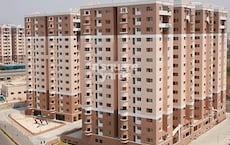
Gachibowli, Hyderabad
₹ 3.5 Cr- Ready to Move
- 2560 Sq.Ft. (Built-up Area)


L&T Serene County is a gated apartment community by LT Realty Limited, currently Ready to Move, located in Telecom Nagar, Gachibowli, Hyderabad, next to a golf course and about 0.3 km from the Nehru Outer Ring Road. The project is spread across 32 Acres and consists of 10 towers of up to 15 floors with 1,120 homes across 2, 3, 4 BHK, sized from 1175 Sq.Ft. to 2700 Sq.Ft.. Only 18-25% of the plot is built up, with 45-55% green space, and Gymnasium, Swimming Pool, Power Backup, Treated Water Supply, 24 x 7 Security, CCTV / Video Surveillance, Party Hall, Clubhouse, Rain Water Harvesting, Sewage Treatment Plant anchor daily life alongside a clubhouse, a community building, a pond, and covered basement parking. Prices range from ₹ 1.19 Cr to ₹ 2.98 Cr at ₹ 13,950 Per Sq. Ft., with the HITEC City and Financial District area roughly 5.4 km away and the Old Mumbai Highway about 0.6 km away. LT Realty Limited's record of 27 delivered projects out of 47 total, as the real estate arm of the Larsen and Toubro group, adds real confidence for a buyer weighing a home in this Gachibowli corridor.

 +22 Photos
 Video
Video
₹1.19 Cr - 2.98 Cr
₹13,950 Per Sq. Ft.
L&T Serene County is a low-density gated community in Telecom Nagar, Gachibowli, spread across 32 Acres beside a golf course, with 10 towers of up to 15 floors and 1,120 homes. L&T Serene County Gachibowli keeps only 18-25% of the plot built up, with 45-55% green space, and sits about 0.3 km from the Nehru Outer Ring Road.
View the latest price list for L&T Serene County.
*Prices are indicative and subject to applicable charges and project terms.
L&T Serene County's average asking price is rising quarter-on-quarter, compared with Gachibowli.
L&T Serene County avg. price is ₹ 14.1 K/Sq.Ft. compared to Gachibowli at ₹ 12.4 K/Sq.Ft.
Monthly Rent in Gachibowli ranges from ₹ 21.5 K to ₹ 1 L with options available for STUDIO,1,2,3,4 BHK units
Get the latest price and market updates for L&T Serene County.
The Telangana government has sanctioned ₹687.5 crore to the Hyderabad Metropolitan Water Supply and Sewerage Board (HMWSSB). This allocation is intended to bolster water supply and sewerage infrastructure development in the city, including funds for the Sunkishala Intake Project and general development works.
Rent in L&T Serene County ranges from ₹ 45 K to ₹ 55 K with options available for 3 BHK.
During Q2'2026, average property prices for L&T Serene County moved from ₹ 13,850/sqft to ₹ 14,050/sqft, reflecting a 1.44% rise.
L&T Serene County offers five saleable-area sizes across 2, 3, 4 BHK, from 1175 Sq.Ft. at the entry level up to 2700 Sq.Ft., Vastu compliant, with oil-bound distemper walls, vitrified tile flooring, an RCC frame structure, and covered basement parking.
2 BHK Apartment at 1175 Sq. Ft., priced at ₹ 1.19 Cr, is the entry configuration here, giving a first-time buyer access to the community's green surroundings and the Outer Ring Road connection at the most accessible point on the price list.
2 BHK Apartment at 1175 Sq. Ft. suits a working professional or couple, with the HITEC City and Financial District area roughly 5.4 km away and the Outer Ring Road about 0.3 km from the community.
The two 3 BHK sizes, 1853 Sq. Ft. at ₹ 1.87 Cr and 2267 Sq. Ft. at ₹ 2.29 Cr, give a family genuine choice in space, with children's play areas, gardens, and walking paths built into the community.
The two 4 BHK sizes, 2275 Sq. Ft. at ₹ 2.98 Cr and 2700 Sq. Ft. at ₹ 2.73 Cr, are the largest configurations here, suited to a buyer who wants the most space on offer.

Price:₹ 1.19 Cr

Price:₹ 1.87 Cr

Price:₹ 2.29 Cr

Price:₹ 2.98 Cr

Price:₹ 2.73 Cr
Explore resale listings currently available in L&T Serene County, Hyderabad.
Gachibowli, Hyderabad
₹ 3.5 Cr
Gachibowli, Hyderabad
₹ 3.5 Cr
Gachibowli, Hyderabad
₹ 3.6 Cr
Gachibowli, Hyderabad
₹ 3.50 CrExplore the master plan, project photos and walkthrough videos of L&T Serene County to understand the overall layout, tower placement, amenities, landscaped spaces and key highlights before making your buying decision.

Living at L&T this area means enjoying a home surrounded by nature and convenience, where daily life feels spacious and connected. Families and professionals benefit from easy access to major roads and metro stations, ensuring less time commuting and more time at home. This project stands out for its low built-up density and direct adjacency to a golf course, offering a unique blend of urban accessibility and natural tranquility.
Download master plan & walkthrough video of L&T Serene County to explore layout and virtual tour in Gachibowli, Hyderabad.
L&T Serene County's amenities span sports, convenience, safety, leisure, and environment categories, with more than 12 additional named facilities beyond the ones detailed below.
The master plan shows ten clusters of towers arranged in rows around a broad central road, with generous gaps between clusters and green areas interconnected across the site.
L&T Serene County location puts it in Telecom Nagar, Gachibowli, about 0.3 km from the Nehru Outer Ring Road and 0.6 km from the Old Mumbai Highway. The HITEC City and Financial District area is roughly 5.4 km away, and the community sits beside a golf course. Schools, a park, and a hospital all lie within about 1 km.
Road & Highway Connectivity: The Nehru Outer Ring Road is genuinely close, about 0.3 km out, with the Old Mumbai Highway about 0.6 km away. The Outer Ring Road also provides access to Rajiv Gandhi International Airport.
IT & Business Hubs: The project description places the HITEC City, Financial District, Nanakramguda, and Mindspace IT Park area roughly 5.4 km away, a real advantage for buyers who work in Hyderabad's leading IT corridor.
Schools: St Basweshwara High School is 0.8 km away, and the project description names Delhi Public School, Oakridge International School, ISB, and IIIT Hyderabad as adjacent institutions.
Healthcare: Win Vision Eye Hospitals is genuinely close, just 0.6 km away, with AIG Hospitals, Continental Hospitals, and Care Hospitals also within reach.
Parks & Recreation: Telecom Nagar GHMC Park is 0.5 km away, and the community itself sits beside a golf course.
Shopping & Dining: Inorbit Mall and Sarath City Capital Mall are named among the nearby retail destinations, alongside supermarkets and restaurants.
Public Transport: The Gachibowli locality is served by a wide network of buses, metro trains, and MMTS connecting it to other parts of the city.
Upcoming Infrastructure: A ₹110-crore HMDA project to widen the Pipeline Road to 6 lanes over 3.57 km, widening works along the Nanakramguda to Gachibowli stretch of the Outer Ring Road, a 6-lane PJR Flyover link, and the Metro Phase-2 expansion roadmap are all set to strengthen connectivity.
Location Reviews: L&T Serene County doesn't have any published reviews yet. A separate Gachibowli locality review from tenant Ramesh Halgeri describes convenient access to IT employers such as Microsoft and Amazon, nearby eateries and shopping malls, and easy access to the metro and schools.
Location Insight: Gachibowli's average asking price for apartments sits at ₹ 12,450 /Sq.Ft., with L&T Serene County's own tracked rate at ₹ 13,950 Per Sq. Ft. and rising over the past year.

Estimate commute from your office or kid's school to L&T Serene County.


Please select the starting point to calculate the travel time.
Trust & Verification

Gachibowli, Hyderabad

Gachibowli, Hyderabad

Gachibowli, Hyderabad
Compare multiple homes side-by-side and find the option that best fits your budget, lifestyle, and needs.

Full Cost Clarity
Compare sale price or rent, applicable charges, and key ownership/rental expenses.
Amenities & Features
Compare amenities, furnishing, configuration, and property features side-by-side.
Best Pick Recommendation
Get an expert-recommended option based on your selected preferences.
Builder / Seller Details
Review key trust signals like builder profile, seller details, and project history.

Established in 2011, L and T Realty is the real estate arm of the $21 Bn Larsen and Toubro group – a trendsetter amidst real estate developers in India. With an extensive portfolio spanning 70 Mn Sq. Ft. across Residential, Commercial, and Retail developments, the companys current presence is in Mumbai, Navi Mumbai, NCR, Bengaluru, Hyderabad, and Chennai. The groups aim is to create landmarks of excellence and provide customer delight at every touch point through design innovation and operational excellence. The essence of the groups commitment to innovation and excellence is seen in every project that they undertake. Their expertise in design and construction along-with the cutting-edge technology has enabled them to deliver top of the line residential, commercial, and retail projects across numerous markets. Over the years, they have built an impeccable reputation of setting industry standards and benchmarks owing to their sheer dedication. The many awards and accolades that they have secured for individual projects as well as for L and T Realty brand are a testament of their success. Goes without saying, the company leverages its expertise and philosophies from its parent company, Larsen and Toubro. Over the years, the company has built a reputation that is synonymous with superior customer experience and uncompromising quality.

Manikonda, Hyderabad
2,3,4 BHK
₹ 1.62 Cr to 3.31 Cr

Madhapur, Hyderabad
2,3 BHK
₹ 1.09 Cr to 2.96 Cr

Gandipet, Hyderabad
2,3 BHK
₹ 1.30 Cr to 2.23 Cr
Gachibowli, Hyderabad
3 BHK
₹ 1.15 Cr to 1.69 Cr
Gachibowli, Hyderabad
2,3,4 BHK
₹ 91.69 Lac to 3.64 Cr

Gachibowli, Hyderabad
2,3,4 BHK
₹ 99.00 Lac to 2.14 Cr

Manikonda, Hyderabad
2,3 BHK
₹ 1.10 Cr to 1.50 Cr

Gachibowli, Hyderabad
2,3 BHK
₹ 1.15 Cr to 1.67 Cr
Gachibowli, Hyderabad
4 BHK
₹ 2.11 Cr to 2.22 Cr

Gachibowli, Hyderabad
2,3,4 BHK
₹ 1.25 Cr to 4.97 Cr

Financial District, Hyderabad
3 BHK Apartment
₹ 2.04 Cr to 2.60 Cr

Khajaguda, Hyderabad
4 BHK Apartment
₹ 3.75 Cr to 4.14 Cr

Kokapet, Hyderabad
3 BHK Apartment
₹ 1.82 Cr to 2.30 Cr

Nanakramguda, Hyderabad
3, 4 BHK Apartment
Price On Request

Miyapur, Hyderabad
2, 3 BHK Apartment
Price On Request

Kondapur, Hyderabad
3 BHK Apartment
Price On Request

Manikonda, Hyderabad
2, 3 BHK Apartment
₹ 1.00 Cr to 1.34 Cr

Nanakramguda, Hyderabad
4 BHK Apartment
₹ 5.77 Cr to 6.71 Cr

Hafeezpet, Hyderabad
2 BHK Apartment
Price On Request

Manikonda, Hyderabad
2, 3 BHK Apartment
₹ 96.65 Lac to 1.17 Cr

Kokapet, Hyderabad
3, 4 BHK Apartment
₹ 1.78 Cr to 3.29 Cr

Financial District, Hyderabad
3, 4 BHK Apartment
₹ 4.83 Cr to 8.32 Cr

Financial District, Hyderabad
3 BHK Apartment
₹ 1.95 Cr to 3.51 Cr

Rai Durg, Hyderabad
4 BHK Apartment
₹ 8.96 Cr to 10.90 Cr

Nallagandla, Hyderabad
2, 3 BHK Apartment
₹ 1.09 Cr to 1.60 Cr

Financial District, Hyderabad
4 BHK Apartment
₹ 3.60 Cr to 3.62 Cr

Rai Durg, Hyderabad
4, 5 BHK Apartment
₹ 5.60 Cr to 9.60 Cr

Nallagandla, Hyderabad
2, 3, 4 BHK Apartment
₹ 84.39 Lac to 1.87 Cr

Manikonda, Hyderabad
4 BHK Villa
₹ 5.42 Cr to 6.32 Cr

Nallagandla, Hyderabad
2, 3, 4 BHK Apartment
₹ 1.36 Cr to 4.07 Cr

Financial District, Hyderabad
3 BHK Apartment
₹ 1.95 Cr to 3.51 Cr

Kokapet, Hyderabad
3 BHK Apartment
₹ 1.79 Cr to 2.64 Cr

Kokapet, Hyderabad
3, 4 BHK Apartment
₹ 1.80 Cr to 2.71 Cr

Kokapet, Hyderabad
3, 4 BHK Apartment
₹ 1.65 Cr to 2.36 Cr

Kondapur, Hyderabad
2, 3 BHK Apartment
₹ 1.47 Cr to 3.01 Cr

Hi Tech City, Hyderabad
Office Space
₹ 84.00 Lac to 1.68 Cr

Nallagandla, Hyderabad
2, 3 BHK Apartment
₹ 78.74 Lac to 1.16 Cr

Hi Tech City, Hyderabad
3 BHK Apartment
₹ 1.04 Cr

Hi Tech City, Hyderabad
3 BHK Apartment
₹ 1.13 Cr to 1.16 Cr

Kukatpally, Hyderabad
4 BHK Apartment
Price On Request
L&T Serene County is an extensive, master-planned housing community located on approximately 30+ acres in Gachibowli. It consists of several mid-rise towers with more than 1,000 apartments. The design emphasises open green spaces, landscaped paths, internal roads, and amenities that serve the community.
This project provides carefully crafted 2, 3, and 4-BHK apartments. Unit sizes range from 1,100 sq. ft. to 2,700 sq. ft. The project is suitable for working professionals, growing families, and those seeking spacious, premium homes.
The pricing changes based on the unit size, the tower, the floor level, and whether the unit is for resale or is ready to move in. Given its location in Gachibowli and its established status, apartments typically fall within the mid-to-premium range of Hyderabad's residential market.
Yes, the community is regarded as pet-friendly.
Yes, L&T Serene County is a safe and gated community. It features round-the-clock security staff, monitored entry and exit points, CCTV cameras, and well-lit internal roads.
L&T Serene County is spread across 32 Acres, with 10 towers of up to 15 floors and 1,120 homes, at roughly 35 units per acre.
The price list runs from ₹ 1.19 Cr to ₹ 2.98 Cr across five sizes: 1175 Sq. Ft. for ₹ 1.19 Cr, 1853 Sq. Ft. for ₹ 1.87 Cr, 2267 Sq. Ft. for ₹ 2.29 Cr, 2275 Sq. Ft. for ₹ 2.98 Cr, and 2700 Sq. Ft. for ₹ 2.73 Cr.The community's tracked rate is ₹ 13,950 Per Sq. Ft., and current resale listings for a 2,560 sq. ft. (built-up) 4 BHK ask ₹3.5 Cr to ₹3.6 Cr.
Yes, the five sizes on the price list are available from ₹ 1.19 Cr to ₹ 2.98 Cr, and current resale listings also exist for 4 BHK units. The project is Ready to Move, so a buyer can inspect the actual home before deciding.
L&T Serene County offers five saleable-area sizes across 2, 3, and 4 BHK, from 1175 Sq.Ft. to 2700 Sq.Ft., with floor plan images available for representative 2 BHK, 3 BHK, and 4 BHK layouts.
L&T Serene County is located in Telecom Nagar, Gachibowli, about 0.3 km from the Nehru Outer Ring Road and 0.6 km from the Old Mumbai Highway, beside a golf course.
Yes, L&T Serene County is Ready to Move, and the project description calls it a developed community that is ready for occupancy.
The project includes Gymnasium, Swimming Pool, Power Backup, Treated Water Supply, 24 x 7 Security, CCTV / Video Surveillance, Party Hall, Clubhouse, Rain Water Harvesting, Sewage Treatment Plant, alongside a clubhouse, a community building, a pond, tennis and multi-purpose courts, and covered basement parking.
L&T Serene County is developed by LT Realty Limited, the real estate arm of the Larsen and Toubro group, established in 2011, with 47 total projects and 27 delivered.
Buyers comparing L&T Serene County Gachibowli often also look at My Home Vihanga in Gachibowli (2, 3, 4 BHK, ₹1.06 Cr to ₹2.05 Cr), Ramky Towers, also in Gachibowli (2, 3, 4 BHK, ₹1.25 Cr to ₹4.97 Cr), and Sumadhura The Olympus in the Financial District (3 BHK, ₹1.95 Cr to ₹3.51 Cr).
This website is only for the purpose of providing information regarding real estate projects in different geographies. Any information which is being provided on this website is not an advertisement or a solicitation. The company has not verified the information and the compliances of the projects. Further, the company has not checked the RERA* registration status of the real estate projects listed herein. The company does not make any representation in regards to the compliances done against these projects. Please note that you should make yourself aware about the RERA* registration status of the listed real estate projects.
*Real Estate (Regulation & Development) Act, 2016.