Sports

- Gymnasium
- Swimming Pool
- Badminton Court(s)
- Kids' Play Areas / Sand Pits
- Basketball
- Yoga Areas
- Jogging / Cycle Track
- Snooker/Pool/Billiards


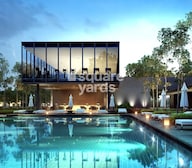 +12 Photos
 Video
Video
₹1.45 Cr - 2.43 Cr
₹10,838 Per Sq. Ft.
View the latest price list for ASBL Lakeside.
*Prices are indicative and subject to applicable charges and project terms.
ASBL Lakeside's average asking price is rising quarter-on-quarter, compared with Khajaguda.
ASBL Lakeside avg. price is ₹ 10.8 K/Sq.Ft. compared to Khajaguda at ₹ 10.2 K/Sq.Ft.
Monthly Rent in Khajaguda start from ₹ 68.8 K with options available for 3 BHK units
Get the latest price and market updates for ASBL Lakeside.
ASBL Lakeside Achieves 100% Construction Completion, Ready for Possession.
During Q2'2026, average property prices for ASBL Lakeside moved from ₹ 10,600/sqft to ₹ 10,750/sqft, reflecting a 1.42% rise.
ASBL Lakeside, developed by Ashoka Builders India Private Limited, officially launched on 31-May-2018 and expected to complete by 31-Mar-2022. Registered under RERA No. P02400000612. The project comprises 3 towers

Price:₹ 1.45 Cr

Price:₹ 1.99 Cr

Price:₹ 2.43 Cr
Explore the master plan, project photos and walkthrough videos of ASBL Lakeside to understand the overall layout, tower placement, amenities, landscaped spaces and key highlights before making your buying decision.

Living here offers a spacious environment with abundant green and open areas, providing a sense of calm and room to breathe. Families will appreciate the dedicated play spaces for children and the convenience of major roads nearby for easy travel. This project stands out for its emphasis on open living and connectivity in this area, Hyderabad.
Download brochure, master plan & walkthrough video of ASBL Lakeside to explore floor plans, layout, and complete project details in Khajaguda, Hyderabad.

Estimate commute from your office or kid's school to ASBL Lakeside.

Please select the starting point to calculate the travel time.
Average Asking Price in Khajaguda
Based on active listings and recent trends

Based on demand, livability, and activity
Know More About Khajaguda
No Reviews exist for Khajaguda
Be the first to review this localityTrust & Verification
ASBL Lakeside
Rera Url:

Khajaguda, Hyderabad

Narsingi, Hyderabad

Narsingi, Hyderabad
Compare multiple homes side-by-side and find the option that best fits your budget, lifestyle, and needs.

Full Cost Clarity
Compare sale price or rent, applicable charges, and key ownership/rental expenses.
Amenities & Features
Compare amenities, furnishing, configuration, and property features side-by-side.
Best Pick Recommendation
Get an expert-recommended option based on your selected preferences.
Builder / Seller Details
Review key trust signals like builder profile, seller details, and project history.
Read the reviews about ASBL Lakeside located at Khajaguda Hyderabad and see what residents and real estate experts have to say about the project.
Lake Side View is the View No Words to Say ., A pretty decent community from Ashoka builders with 350 flats, centrally located at Khajaguda. All East and West facing flats with good Vastu. Manjeera water connection available as well. Builder handed over the flats as per promised timelines with exceptionally great amenities.
Located in prime and peaceful location very close to all IT corridors
Wonderful community and the view was very beautiful lake view.😍😀

ASBL, a leading real estate project developer in Hyderabad, is redefining the concept of residential living with its innovative approach to home construction. With a total of 6 successful projects to its credit, ASBL is dedicated to providing its customers with exceptional quality and design.ASBL believes in going beyond expectations to ensure customer satisfaction. They incorporate customer-centric design principles, offering homes that are tailor-made to meet the specific needs of their residents. With impeccable delivery standards, ASBL guarantees the timely completion of projects, allowing homeowners to enjoy their dream home without any hassle.Communication is a key strength of ASBL, with proactive and transparent interactions throughout the construction process. They strongly believe in fostering trust and maintaining positive relationships with their patrons, which has helped them garner a stellar reputation and a growing customer base.ASBL values the feedback and trust of their audience, providing them with motivation and encouragement to continue revolutionizing the real estate industry. Holding a firm belief in their mission to shape the realty of tomorrow, ASBL strives to carry forward these values and passion consistently in all their future ventures.

Old Nallakunta, Hyderabad
3, 4 BHK Apartment
₹ 1.79 Cr to 2.74 Cr

Financial District, Hyderabad
3 BHK Apartment
₹ 2.01 Cr to 2.62 Cr
Kukatpally, Hyderabad
3, 4 BHK Apartment
₹ 1.41 Cr to 2.46 Cr

Financial District, Hyderabad
3 BHK Apartment
₹ 2.00 Cr to 2.20 Cr

Financial District, Hyderabad
3 BHK Apartment
₹ 1.99 Cr to 2.23 Cr

Pocharam, Hyderabad
2, 3 BHK Apartment
₹ 66.54 Lac to 81.06 Lac

Pocharam, Hyderabad
2, 3 BHK Apartment
₹ 68.96 Lac to 84.06 Lac

Kokapet, Hyderabad
3 BHK Apartment
₹ 1.12 Cr to 1.17 Cr
Financial District, Hyderabad
3 BHK Apartment
₹ 2.01 Cr to 2.62 Cr
Kukatpally, Hyderabad
3, 4 BHK Apartment
₹ 1.41 Cr to 2.46 Cr
Financial District, Hyderabad
3 BHK Apartment
₹ 2.00 Cr to 2.20 Cr
Financial District, Hyderabad
3 BHK Apartment
₹ 1.99 Cr to 2.23 Cr
Pocharam, Hyderabad
2, 3 BHK Apartment
₹ 66.54 Lac to 81.06 Lac
Pocharam, Hyderabad
2, 3 BHK Apartment
₹ 68.96 Lac to 84.06 Lac
Kokapet, Hyderabad
3 BHK Apartment
₹ 1.12 Cr to 1.17 Cr

Gandipet, Hyderabad
2,3 BHK
₹ 1.30 Cr to 2.23 Cr

Narsingi, Hyderabad
3,4 BHK
₹ 1.54 Cr to 3.40 Cr

Gachibowli, Hyderabad
2,3,4 BHK
₹ 1.20 Cr to 4.78 Cr
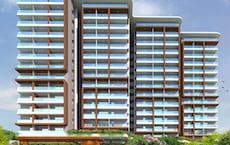
Kokapet, Hyderabad
3,4 BHK
₹ 1.90 Cr to 2.74 Cr

Narsingi, Hyderabad
3 BHK
₹ 1.95 Cr to 2.23 Cr
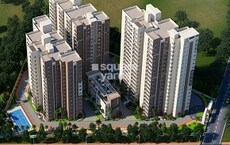
Kokapet, Hyderabad
3,4 BHK
₹ 1.65 Cr to 2.36 Cr

Financial District, Hyderabad
3 BHK
₹ 1.95 Cr to 3.51 Cr

Tolichowki, Hyderabad
3 BHK
₹ 2.39 Cr to 3.05 Cr

Narsingi, Hyderabad
2,3 BHK
₹ 1.48 Cr to 2.87 Cr
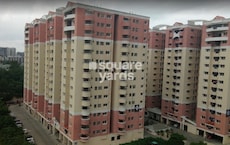
Gachibowli, Hyderabad
2,3,4 BHK
₹ 1.19 Cr to 2.98 Cr

Financial District, Hyderabad
3 BHK Apartment
₹ 2.04 Cr to 2.60 Cr

Neknampur, Hyderabad
2, 3 BHK Apartment
Price On Request

Narsingi, Hyderabad
4, 5 BHK Apartment
Price On Request

Kokapet, Hyderabad
3 BHK Apartment
₹ 1.82 Cr to 2.30 Cr

Shaikpet, Hyderabad
2, 3 BHK Apartment
Price On Request

Ibrahim Bagh, Hyderabad
4, 5 BHK Villa
Price On Request

Nanakramguda, Hyderabad
3, 4 BHK Apartment
Price On Request

Gandipet, Hyderabad
3 BHK Apartment
Price On Request

Manchirevula, Hyderabad
3 BHK Apartment
₹ 1.30 Cr

Neknampur, Hyderabad
1, 2 BHK Apartment
Price On Request

Kokapet, Hyderabad
3, 4 BHK Apartment
₹ 3.06 Cr to 4.68 Cr

Kokapet, Hyderabad
3, 4 BHK Apartment
₹ 1.78 Cr to 3.29 Cr

Financial District, Hyderabad
3, 4 BHK Apartment
₹ 4.83 Cr to 8.32 Cr

Financial District, Hyderabad
3 BHK Apartment
₹ 1.95 Cr to 3.51 Cr

Rai Durg, Hyderabad
4 BHK Apartment
₹ 8.96 Cr to 10.90 Cr

Financial District, Hyderabad
4 BHK Apartment
₹ 3.60 Cr to 3.62 Cr

Rai Durg, Hyderabad
4, 5 BHK Apartment
₹ 5.60 Cr to 9.60 Cr

Manikonda, Hyderabad
4 BHK Villa
₹ 5.42 Cr to 6.32 Cr

Rai Durg, Hyderabad
3, 4 BHK Apartment
₹ 5.22 Cr to 7.56 Cr

Puppalaguda, Hyderabad
1, 2, 3 BHK Apartment
₹ 1.27 Cr to 2.82 Cr

Kokapet, Hyderabad
3 BHK Apartment
₹ 1.79 Cr to 2.64 Cr

Kokapet, Hyderabad
3, 4 BHK Apartment
₹ 1.80 Cr to 2.71 Cr

Gachibowli, Hyderabad
4 BHK Apartment
₹ 2.11 Cr to 2.22 Cr

Gachibowli, Hyderabad
2, 3, 4 BHK Apartment
₹ 1.86 Cr to 5.90 Cr

Hi Tech City, Hyderabad
Office Space
₹ 84.00 Lac to 1.68 Cr

Gachibowli, Hyderabad
2, 3 BHK Apartment
₹ 99.59 Lac to 2.09 Cr

Hi Tech City, Hyderabad
3 BHK Apartment
₹ 1.04 Cr

Hi Tech City, Hyderabad
3 BHK Apartment
₹ 1.13 Cr to 1.16 Cr
The average asking price in Khajaguda is ₹ 10,200 /Sq.Ft., while the micromarket average asking price is ₹ 17,300 /Sq.Ft..
ASBL Lakeside has received its completion and occupancy approvals. With a possession status of Ready to Move, buyers can move in immediately after completing purchase formalities.
ASBL Lakeside is located in Khajaguda, Hyderabad, with the complete address being Khajaguda Hyderabad, 500104.
Maintenance charges at ASBL Lakeside depend on the apartment size and society services and are payable monthly or annually.
Before purchasing in ASBL Lakeside, verify the land title, chain of ownership, and encumbrance status. Also cross-check the RERA registration number P02400000612 and confirm approvals with local authorities for the address Khajaguda Hyderabad, 500104.
This website is only for the purpose of providing information regarding real estate projects in different geographies. Any information which is being provided on this website is not an advertisement or a solicitation. The company has not verified the information and the compliances of the projects. Further, the company has not checked the RERA* registration status of the real estate projects listed herein. The company does not make any representation in regards to the compliances done against these projects. Please note that you should make yourself aware about the RERA* registration status of the listed real estate projects.
*Real Estate (Regulation & Development) Act, 2016.


