
ASBL Springs Full Overview | Pocharam, Uppal | Unparalleled Connectivity, Unbelievable Convenience!


 +13 Photos
 Video
Video
₹68.96 Lac - 84.06 Lac
₹5,699 Per Sq. Ft.
Estimated Rent: ₹30K/month
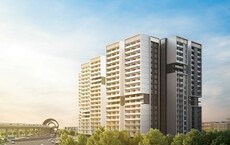
Introducing ASBL Springs, a premium residential project located in the picturesque sublocation of Pocharam. This project offers a unique blend of modern amenities and specifications that make it an ideal choice for those seeking a comfortable lifestyle. With its strategic location, ASBL Springs is well connected to major roads such as NH 163 and Nehru Outer Ring Road Hyderabad, making it easily accessible from all corners of the city.
The project boasts an array of modern amenities, including a gymnasium and power backup, to ensure that you live life to the fullest. The specification of the project is of the highest quality, with master bedroom walls finished with oil bound distemper. Whether youre a young professional or a family looking for a comfortable abode, ASBL Springs has something to offer. With its RERA certification, P02200002897, you can rest assured that your investment is secure and protected.
To know more about this project, you can download our project brochure by clicking on the following link: https://doc.squareyards.com/ProjectKnowledge/Brochure_aab7025fc16d46009ff0b703939b3d0c.pdf
Available Unit OptionsThe following table outlines the available unit options at ASBL Springs:
| Unit Type | Area (Sq. Ft.) |
| 2 BHK Apartment | 1210 |
| 3 BHK Apartment | 1475 |
This residential property is well-connected to several notable landmarks, offering residents a unique blend of convenience and comfort. Strategically located, these landmarks provide easy access to essential amenities and services, enhancing the overall quality of life.
Current market trends in the residential property sector reveal a steady pace of transactions over the past three, six, and twelve months, as per government-registered records. With no fluctuations in rental rates, the current rate for properties remains a stable 4,500. A notable aspect is the surge in sales transactions, with 26 deals registered in the past three months, contributing to a combined gross sales value of 15 Cr. This trend has continued, with 47 transactions witnessed in the six-month period, generating a gross sales value of 27 Cr. Over the past year, the most significant activity has been recorded, with 59 deals registered, resulting in a gross sales value of 32 Cr, indicating a steady market with modest price movements of + 34 in three months and + 485 in six months, suggesting sustained demand and growth.
View the latest price list for ASBL Springs.
*Prices are indicative and subject to applicable charges and project terms.
ASBL Springs's average asking price is cooling quarter-on-quarter, compared with Pocharam.
ASBL Springs avg. price is ₹ 6 k/Sq.Ft. compared to Pocharam at ₹ 5.5 k/Sq.Ft.
Monthly Rent in ASBL Springs start from ₹ 30 K with options available for 3 BHK units
Get the latest price and market updates for ASBL Springs.
A total of 24 residential transactions has been registered so far for ASBL Springs, amounting to ₹ 15 Cr till October 2026.
A total of 478 out of 478 launched units have been booked as of December 2025, including , 100% of 3 BHK(180 units), 2 BHK(298 units).
MEP Services including lift and staircases, are now 100% done.
External Works has reached 100%, Internal finishing stands at 100%, MEP Services including lift and staircases, are now 99% done.
External Works has reached 55%, Internal finishing stands at 43%, MEP Services including lift and staircases, are now 35% done.
A total of 318 out of 478 launched units have been booked as of March 2024, including 76% of 3 BHK(137 out of 180 units), 61% of 2 BHK(181 out of 298 units).
External Works has reached 15%, Internal finishing stands at 23%, MEP Services including lift and staircases, are now 8% done.
Structural Works reach 80% completion, Internal finishing stands at 20%.
A total of 278 out of 478 launched units have been booked as of August 2023, including 71% of 3 BHK(128 out of 180 units), 50% of 2 BHK(150 out of 298 units).
A total of 272 out of 478 launched units have been booked as of March 2023, including 69% of 3 BHK(124 out of 180 units), 50% of 2 BHK(148 out of 298 units).
24 Sales Transactions Registered in ASBL Springs From Nov 25 to Oct 26 at Avg. Price ₹ 5 k/Sq.Ft.
Transaction Period Nov 25 to Oct 26
24 Sales Transactions Registered in ASBL Springs From Nov 25 to Oct 26 at Avg. Price ₹ 5 k/Sq.Ft.

Price:₹ 68.96 Lac

Price:₹ 84.06 Lac
Explore the master plan, project photos and walkthrough videos of ASBL Springs to understand the overall layout, tower placement, amenities, landscaped spaces and key highlights before making your buying decision.

Living at ASBL Springs offers a home life centered around abundant green and open spaces, providing a refreshing environment for daily living. Families will find dedicated play areas for children, while individuals seeking an active routine can enjoy various sports and fitness options. This project stands out for its commitment to outdoor living and community interaction, making it a desirable choice in its location.
Download brochure, master plan & walkthrough video of ASBL Springs to explore floor plans, layout, and complete project details in Pocharam, Hyderabad.



Estimate commute from your office or kid's school to ASBL Springs.


Please select the starting point to calculate the travel time.
Trust & Verification
Asblsprings
Rera Url:

Pocharam, Hyderabad

Chowdhariguda, Hyderabad

Annojiguda, Hyderabad
Compare multiple homes side-by-side and find the option that best fits your budget, lifestyle, and needs.

Full Cost Clarity
Compare sale price or rent, applicable charges, and key ownership/rental expenses.
Amenities & Features
Compare amenities, furnishing, configuration, and property features side-by-side.
Best Pick Recommendation
Get an expert-recommended option based on your selected preferences.
Builder / Seller Details
Review key trust signals like builder profile, seller details, and project history.
Read the reviews about ASBL Springs located at Pocharam Hyderabad and see what residents and real estate experts have to say about the project.
This project provides a balanced combination of affordability and amenities. Its location at Pocharam is strategic and makes it an attractive option for value-seeking customers.
The big apartments, together with the gym and party hall, are more than adequate to our requirements.
The green area and gymnasium have added to our lifestyle. It's a quiet retreat from the bustle of the city.
it was nice project the only thing which i don't like is master bedroom
The master bedroom's size didn't meet my expectations, but overall, it's a decent project.
While the project has many positives, the limited shopping and entertainment options nearby are a drawback.

ASBL, a leading real estate project developer in Hyderabad, is redefining the concept of residential living with its innovative approach to home construction. With a total of 6 successful projects to its credit, ASBL is dedicated to providing its customers with exceptional quality and design.ASBL believes in going beyond expectations to ensure customer satisfaction. They incorporate customer-centric design principles, offering homes that are tailor-made to meet the specific needs of their residents. With impeccable delivery standards, ASBL guarantees the timely completion of projects, allowing homeowners to enjoy their dream home without any hassle.Communication is a key strength of ASBL, with proactive and transparent interactions throughout the construction process. They strongly believe in fostering trust and maintaining positive relationships with their patrons, which has helped them garner a stellar reputation and a growing customer base.ASBL values the feedback and trust of their audience, providing them with motivation and encouragement to continue revolutionizing the real estate industry. Holding a firm belief in their mission to shape the realty of tomorrow, ASBL strives to carry forward these values and passion consistently in all their future ventures.

Old Nallakunta, Hyderabad
3, 4 BHK Apartment
₹ 1.79 Cr to 2.74 Cr

Financial District, Hyderabad
3 BHK Apartment
₹ 2.01 Cr to 2.62 Cr
Kukatpally, Hyderabad
3, 4 BHK Apartment
₹ 1.41 Cr to 2.46 Cr

Financial District, Hyderabad
3 BHK Apartment
₹ 2.00 Cr to 2.20 Cr

Financial District, Hyderabad
3 BHK Apartment
₹ 1.99 Cr to 2.23 Cr

Pocharam, Hyderabad
2, 3 BHK Apartment
₹ 66.54 Lac to 81.06 Lac

Kokapet, Hyderabad
3 BHK Apartment
₹ 1.12 Cr to 1.17 Cr

Khajaguda, Hyderabad
2, 3 BHK Apartment
₹ 1.45 Cr to 2.43 Cr
Financial District, Hyderabad
3 BHK Apartment
₹ 2.01 Cr to 2.62 Cr
Kukatpally, Hyderabad
3, 4 BHK Apartment
₹ 1.41 Cr to 2.46 Cr
Financial District, Hyderabad
3 BHK Apartment
₹ 2.00 Cr to 2.20 Cr
Financial District, Hyderabad
3 BHK Apartment
₹ 1.99 Cr to 2.23 Cr
Pocharam, Hyderabad
2, 3 BHK Apartment
₹ 66.54 Lac to 81.06 Lac
Kokapet, Hyderabad
3 BHK Apartment
₹ 1.12 Cr to 1.17 Cr

Narepally, Hyderabad
2,3 BHK
₹ 63.36 Lac to 84.12 Lac

Chowdhariguda, Hyderabad
2,3 BHK
₹ 62.54 Lac to 1.09 Cr

Pocharam, Hyderabad
2 BHK
₹ 50.64 Lac to 53.04 Lac

Pocharam, Hyderabad
2 BHK
₹ 63.80 Lac

Yamnampet, Hyderabad
3 BHK
₹ 69.96 Lac to 83.46 Lac

Pocharam, Hyderabad
2,3 BHK
₹ 56.25 Lac to 78.75 Lac

Rampally, Hyderabad
2,3 BHK
₹ 82.66 Lac to 93.49 Lac

Pocharam, Hyderabad
2,3 BHK
₹ 76.09 Lac to 91.20 Lac

Annojiguda, Hyderabad
2,3 BHK
₹ 46.87 Lac to 69.05 Lac

Pocharam, Hyderabad
2,3 BHK
₹ 67.38 Lac to 2.88 Cr
Explore rental listings currently available in ASBL Springs, Hyderabad.

Pocharam, Hyderabad
₹ 75,000
Pocharam, Hyderabad
₹ 75,000
Pocharam, Hyderabad
₹ 75,000
Pocharam, Hyderabad
₹ 75,000
Pocharam, Hyderabad
₹ 30,000Residents of ASBL Springs can enjoy amenities such as a gymnasium, 24 x 7 security, power backup, a party hall, and rainwater harvesting systems for a sustainable environment.
ASBL Springs offers a selection of 2 BHK and 3 BHK apartments, providing a total of multiple units for prospective buyers.
At ASBL Springs, you can choose from spacious configurations of 2 BHK apartments with an area of 1210 sq ft and 3 BHK apartments measuring 1475 sq ft.
Yes, ASBL Springs is RERA certified with registration number P02200002897, ensuring compliance with real estate regulations.
The construction of ASBL Springs is currently at the mid-stage, showcasing steady progress towards completion.
Residents of ASBL Springs benefit from proximity to essential amenities, including Pallavi International School, Shraddha Hospital, various supermarkets, and public transport, all within a short distance.
The developer of ASBL Springs is ASBL, which has successfully completed a total of 7 projects in the real estate market.
It is situated at Pocharam, Hyderabad and is well-connected by NH 163 and Nehru Outer Ring Road.
Launch prices begin from ₹68.96 Lac for a 2 BHK apartment.
Yes, Style Union Mall is 3.02 km, and Ushodaya Supermarket is 0.22 km.
The party hall in the project allows for community events and get-togethers.
This website is only for the purpose of providing information regarding real estate projects in different geographies. Any information which is being provided on this website is not an advertisement or a solicitation. The company has not verified the information and the compliances of the projects. Further, the company has not checked the RERA* registration status of the real estate projects listed herein. The company does not make any representation in regards to the compliances done against these projects. Please note that you should make yourself aware about the RERA* registration status of the listed real estate projects.
*Real Estate (Regulation & Development) Act, 2016.


