Squareyards Logo
Blogs
Sell or Rent Property
Login

Ace Amura Pocharam, Hyderabad

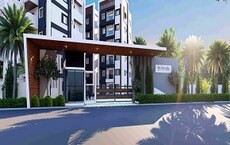
Ace Amura by Ace Ventures India Pvt Ltd is an Apartment in Pocharam, Hyderabad, with 2 BHK Flats floor plans. Unit sizes are available from 932 Sq.Ft. to 950 Sq.Ft.. The project is Under Construction, with possession Scheduled for Dec 2026. Units are priced from ₹ 39.14 Lac.
  • ₹39.14 Lac - 39.90 Lac + Charges ₹4,200 Per Sq. Ft
    Price Insights
  • Project Status Under Construction
    Possession Starting From Dec 2026
    RERA Updates
  • Unit Config 2 BHK Flats
    Size 932 to 950
    Sq. Ft
    Number of Units 209
    Total area 1.78 Acres

Why you should consider Ace Amura?

  • Strategically located near NH 163 and NROOR Hyderabad.
  • Rera certified with an approval number P02200003861.
  • Well-equipped gym and power backup for a convenient lifestyle.
  • Well-appointed master bedrooms with oil bound distemper walls.
  • Vitrified tiles flooring in master bedroom adds luxury.

About Ace Amura

Ace Amura, strategically located in Pocharam, offers a perfect blend of tranquility and connectivity. Nestled near NH 163, which is just 2.4 kilometers away, and Nehru Outer Ring Road Hyderabad, approximately 8 kilometers from the project site, provides an effortless commute to major commercial hubs and employment centers. Whether you re a young professional or a family looking for a safe and comfortable living space, Ace Amura has it all.

Discover the wonderful world of Ace Amura, where exceptional amenities and specifications come together to create the perfect haven. Enjoy a state-of-the-art gymnasium and power backup to maintain a seamless lifestyle. Furthermore, the attention to detail extends to the master bedroom walls, which are expertly finished with oil-bound distemper. With Ace Amura, you re assured of a delightful living experience.

At Ace Amura, we offer a range of thoughtfully designed 2 BHK apartments to cater to the needs of our discerning residents. Our available unit options include 2 BHK apartments that span across 932 Sq. Ft. and 950 Sq. Ft., pricing at 42.41 Lac and 43.23 Lac, respectively. Experience the perfect blend of comfort, convenience, and luxury at Ace Amura, your new home awaits.

Available Unit Options

The following table outlines the available unit options at Ace Amura:

Unit TypeArea (Sq. Ft.)Price (Rs.)
2 BHK Apartment932 Sq. Ft. 42.41 Lac
2 BHK Apartment950 Sq. Ft. 43.23 Lac
Nearby Landmarks

The residential property is strategically located near several notable landmarks, providing residents with easy access to essential amenities and services. These landmarks not only enhance the quality of life for residents but also offer a unique blend of convenience and comfort.

  • Sree Vidyanikethan International School is just 1.54 km away, making it an ideal choice for families with children.
  • Infy Medical Center is 1.08 km away, ensuring timely medical attention in case of an emergency.
  • Canara Bank is 6.08 km away, providing a convenient connection to the city.
  • Hotel Swagath Grand is 8.56 km away, perfect for guests and visitors.
  • Hari Om shopping centre is 2.49 km away, offering a range of shopping and dining options.
  • CDC Towers is 7.99 km away, offering a hub for business and entrepreneurship.

Ace Amura Price List

Unit Type (Saleable) Price*
2 BHK Apartment 932
Sq. Ft
₹ 39.14 Lac Check Availability
2 BHK Apartment 950
Sq. Ft
₹ 39.90 Lac Check Availability

Ace Amura Recent Updates

Last Update: Aug 2026
Aug 2026
A total of 6 residential transactions has been registered so far for Ace Amura, amounting to ₹ 2 Cr till August 2026.
Mar 2026
During Q1'2026, average property prices for Ace Amura moved from ₹ 4,200/sqft to ₹ 4,400/sqft, reflecting a 4.76% rise.
Feb 2026
External Works has reached 99%, Internal finishing stands at 58%, MEP Services including lift and staircases, are now 59% done.
Nov 2025
Structural Works reach 80% completion, External Works has reached 78%, Internal finishing stands at 44%, MEP Services including lift and staircases, are now 43% done.
Aug 2024
Structural Works reach 77% completion, Internal finishing stands at 11%, MEP Services including lift and staircases, are now 19% done.
Mar 2024
Structural Works reach 63% completion, Internal finishing stands at 4%, MEP Services including lift and staircases, are now 9% done.
Oct 2023
Structural Works reach 49% completion, MEP Services including lift and staircases, are now 9% done.
Aug 2023
Structural Works reach 32% completion, MEP Services including lift and staircases, are now 3% done.
Oct 2021
ACE AMURA, developed by ACE VENTURES (I) PVT LTD, officially launched on 08-Oct-2021 and expected to complete by 07-Dec-2026. Registered under RERA No. P02200003861. The project comprises 1 towers and offers 209 residential units, including DOUBLE BED ROOM, with unit sizes ranging from 926 to 947 Square feet

Ace Amura Floor Plans

  • 2 BHK
  • 932 sq.ft ₹ 39.14 Lac
  • 950 sq.ft ₹ 39.90 Lac
Floor plan of 2 BHK 932 Sq. Ft. Apartment in Ace Amura, Hyderabad
2 BHK 932 Sq. Ft. Apartment
₹ 39.14 Lac + Charges
₹ 27.17 K EMI

Ace Amura Master Plan

Overview about Ace Amura
  • Ace Amura is a residential development located in the East Zone of Hyderabad, featuring a structured arrangement of individual blocks with an internal road network and good external connectivity.
Land Use and Density
  • Around 30%-45% of the plot is green, providing a moderate level of natural surroundings for residents.
  • The open area covers 35%-50% of the plot, offering residents substantial unbuilt spaces within the development.
  • With a built-up percentage of 35%-45%, the project maintains a moderate density, allowing for a comfortable living environment with adequate breathing space between homes.
Connectivity Access
  • The project is well connected to NH 163 and Nehru Outer Ring Road Hyderabad, providing direct routes to other parts of the city and the Hyderabad International Airport, while external road connectivity to Hyderabad - Warangal Highway and Infosys SEZ Pocharam supports daily commutes.
Tower Placement Orientation
  • The residential blocks are arranged in distinct clusters across the property.
  • Blocks along the northern edge are aligned in a linear row facing south.
  • Several block groups form 'U' shapes, opening towards the center of the project.
  • Blocks on the eastern and western sides are arranged in parallel rows.
Amenity Access
  • Residents can easily walk to various points within the property due to the grid layout.
  • The central location of some blocks suggests quick reach to any potential central gathering spots.
  • Blocks near the southern boundary have direct access to the external road system.
  • The layout ensures that all homes are a short distance from an internal road.
Noise Privacy Road Facing
  • Blocks positioned along the southern boundary may experience some noise from the adjacent external roads.
  • Homes within the interior 'U' shaped clusters offer more quiet and seclusion from outside traffic.
  • The spacing between blocks appears sufficient to maintain a degree of personal space.
  • Blocks on the northern side face away from the external roads, potentially offering quieter living.
Corridor Analysis
  • The layout provides clear open spaces between residential blocks, allowing for good light penetration.
  • Gaps between block clusters create open views across the property.
  • The arrangement of blocks ensures that most homes do not directly face another building at close range.
  • The internal road system creates clear pathways through the development.
Internal Circulation Pedestrian
  • A clear system of roads allows cars to move efficiently throughout the project.
  • The surface parking arrangement means cars are parked close to the residential blocks.
  • Pedestrians can navigate the property using the network of roads and pathways between blocks.
  • The grid structure facilitates straightforward movement for residents on foot or by car.
Child Senior Friendly Zones
  • The internal road system provides defined areas for movement away from faster external traffic.
  • The presence of open areas between blocks offers places for children to play safely.
  • Older residents can enjoy walks along the internal roads within the project's confines.
  • The overall layout supports easy navigation for all age groups within the property.
Green Cover Landscape
  • Green areas are distributed throughout the project, appearing between the residential blocks.
  • The central parts of the 'U' shaped block clusters likely contain planted spaces.
  • Linear strips of green space run alongside the internal roads, softening the hard surfaces.
  • The edges of the property, particularly along the northern and eastern sides, show potential for planted buffers.
Traffic Flow Access Planning
  • Cars enter and exit the property via connections to the external roads on the southern side.
  • The internal roads form a clear grid, allowing for easy navigation by car to all blocks.
  • Surface parking is available directly adjacent to the residential blocks.
  • The project's access points are positioned along the external roads on the southern side of the property.
Overall Livability Assessment
  • This area offers a well-structured living environment with a clear organization of homes.
  • The design prioritizes ease of movement within the property for residents.
  • The project provides a balance of built structures and open areas for daily life.
  • Residents benefit from a layout that supports both privacy and community interaction.
Final Summary

Living at this area offers a structured and well-connected home life, with an organized layout of residential blocks and internal roads. This setup particularly benefits working professionals and families who value efficient commutes and easy access to key city areas and employment hubs. The project stands out for its strategic location and strong external road links, making daily travel straightforward.

Ace Amura Photos & Videos

Ace Amura Amenities

  • Power Backup
  • 24 x 7 Security
  • CCTV / Video Surveillance
  • Lift
  • Treated Water Supply
  • 24*7 Water Supply
  • Kids' Play Areas / Sand Pits
  • Kids' Pool
  • Gymnasium
  • Swimming Pool
  • Jogging / Cycle Track

Ace Amura Specifications

Master Bedroom-Walls Oil Bound Distemper
Master Bedroom-Flooring Vitrified Tiles
Other Bedrooms-Flooring Vitrified Tiles
Walls Oil Bound Distemper
Living Area-Flooring Vitrified Tiles
Kitchen-Equipments Not Specified, Double Bowl Sink
Bathroom Shower Panel, Exhaust Fan, Storage Cabinets
Structure RCC Frame Structure

Downloads Hub for Ace Amura

Download brochure, master plan & walkthrough video of Ace Amura to explore floor plans, layout, and complete project details in Pocharam, Hyderabad.

Master Plan

Overall project layout & design

Walkthrough Video

Virtual tour of the property

Nearby Landmarks - Ace Amura

Prime Connectivity Map
Nearby Places
  • Sree Vidyanikethan International School
    School
    1.5 km
  • Bandi Gardens
    Park
    6.2 km
  • Infy Medical Center
    Hospital
    1.1 km

Is Ace Amura Right for You?

Insights based on nearby schools, healthcare, connectivity, workplaces and everyday infrastructure.

For Families

Families with school-going children may benefit from multiple education options nearby, helping reduce long daily commutes and making regular drop-offs more convenient.

  • Sree Vidyanikethan International School
  • Sai Vani Grammar High School
  • Govt High School
For Working Professionals

Strong connectivity through key transport routes can improve accessibility and may strengthen long-term demand for the location.

  • Narayana Junior College
  • Mjr Square

Check Travel Time

Connecting Roads - Ace Amura

  • NH 163 ~ 2.4 Kms
  • Nehru Outer Ring Road Hyderabad ~ 8 Kms

Ace Amura RERA Details

P02200003861 Ace Amura Rera Url : https://rera.telangana.gov.in/
  • Square Yards RERA Reg. REA02400000010

Price Rates & Insights for Ace Amura

Property Valuation

Comprehensive assessment of your property's current worth in the current market

Price Trend in Ace Amura
Ace Amura's average asking price is cooling quarter-on-quarter, compared with Pocharam.
Quarter Child Rate Parent Rate
Jun 2026 4350 5550
Mar 2026 4400 5550
Dec 2025 4200 4950
Sep 2025 4300 5000
Govt. Registrations in Ace Amura
6 Sales Transactions Registered in Ace Amura From Sep 25 to Aug 26 at Avg. Price ₹ 3 k/Sq.Ft.
Sales
Transactions
6
Gross
Sales Value
₹ 2 Cr
Registered
Rate
₹ 3,000 / Sq. Ft.
Transaction Period Sep 25 to Aug 26
Rental Supply in Ace Amura
Monthly Rent in Pocharam start from ₹ 26 K with options available for 3 BHK units
Configurations In Ace Amura In Pocharam
3 BHK - ₹ 26 K
Comparable Project Pricing for Ace Amura
Ace Amura avg. price is ₹ 4.3 k/Sq.Ft. compared to Pocharam at ₹ 5.5 k/Sq.Ft.
₹ 5,550
Pocharam
₹ 4,400
SV Garudadri
₹ 4,400
Sri Silicon Heights
₹ 4,350
Ace Amura
₹ 4,350
KVN Matsyagiri Homes
Square Yards' Data Intelligence powers real estate with the most comprehensive & accurate authenticated data. See how it can work for your business

Recent Registered Transactions in Ace Amura

Date Floor/Unit Tower/Wing Area Value Rate/Sq.Ft.  
2025-12-15 Unit G11 N/A 950 Sq.Ft.
2025-12-15 Floor 4, Unit 406 N/A 950 Sq.Ft.
2025-09-29 Floor 1, Unit 111 N/A 950 Sq.Ft.
2025-09-12 Floor 3, Unit 323 N/A 950 Sq.Ft.
2025-09-12 Unit G30 N/A 950 Sq.Ft.
2025-09-12 Floor 3, Unit 334 N/A 950 Sq.Ft.
2025-08-12 Floor 3, Unit 308 N/A 950 Sq.Ft.
Locality Insights: Pocharam
Hyderabad is the next go-to destination for many budding professionals. However, finding a perfect place to live in Hyderabad can be challenging, especially when looking for the best residential and commercial hubs. Out of all the possible options available, have you heard about the Pocharam locality in Hyderabad? Located in eastern Hyderabad, Pocharam is a well-known residential cum commercial locality, popular for the Infosys SEZ and other IT parks. The region's real e
Price Insights Price Insights
Average Asking Price in Pocharam
₹ 8,150/Sq.ft
For Villa Based on active listings and recent trends
Locality Rank
Locality Rank #602 in Hyderabad
Based on demand, livability, and activity
Know More About Pocharam
Write A Reviews
Write A Review
No Reviews exist for Pocharam
Be the first one to review this locality
About Ace Ventures India Pvt Ltd

How does Ace Amura compare with other top projects?

Compare Ace Amura with similar projects. Evaluate pricing, configurations, possession timelines, and project scale to find the best fit for your needs.
The Honest Take
current Project
Ace Amura
Ace Amura
Pocharam, Hyderabad
Price ₹39.14 Lac - 39.90 Lac
Per Sq. Ft ₹4,200 Per Sq. Ft
Configuration 2 BHK Flats
Unit Size 932 to 950 Sq. Ft
Possession Dec 2026
Status
Under Construction
RERA No.
P02200003861
Land Area 1.78 Acres
Total Units 209
Density 117 Units/Acre
Pride Casa Brahma
Pride Casa Brahma
Pocharam, Hyderabad
Price ₹52.89 L
Per Sq. Ft N/A
Configuration 2 BHK Flats
Unit Size 1230 Sq. Ft
Possession Oct 2021
Status
Ready to Move
RERA No.
P02200001435
Land Area 0.54 Acres
Total Units 50
Density 93 Units/Acre
Western Whealth Pearls
Pocharam, Hyderabad
Price ₹45.54 L
Per Sq. Ft N/A
Configuration 2 BHK Flats
Unit Size 1035 Sq. Ft
Possession Sep 2025
Status
Ready to Move
RERA No.
P02200001904
Land Area 0.16 Acres
Total Units 20
Density 125 Units/Acre
Similar Alternate Projects you can consider in Hyderabad
Post Property Ad for Free, Sell or Rent Property Online
Projects in Pocharam, Hyderabad
  • New Launch
  • Under Construction
  • Ready to Move
Projects Near Pocharam, Hyderabad

Frequently Asked Questions About Ace Amura

Q: What is the floor plan like in Ace Amura?

The project offers 2 BHK apartments with areas ranging from 932 Sq. Ft. to 950 Sq. Ft.

Q: What kind of amenities are available in Ace Amura?

Ace Amura offers amenities like gymnasium, power backup, 24x7 security, party hall, and rain water harvesting, among others.

Q: Is Ace Amura RERA registered?

Yes, Ace Amura is RERA registered with the registration number P02200003861.

Q: What is the price range for units in Ace Amura?

The project offers 2 BHK apartments with prices ranging from 42.41 Lac to 43.23 Lac.

Q: What is the current status of construction in Ace Amura?

Ace Amura is currently in the mid-stage of construction.

Q: What kind of flooring and fittings are provided in the homes of Ace Amura?

The project offers vitrified tiles flooring in living areas, master bedrooms, and other bedrooms, and oil bound distemper walls.

i *Disclaimer

This website is only for the purpose of providing information regarding real estate projects in different geographies. Any information which is being provided on this website is not an advertisement or a solicitation. The company has not verified the information and the compliances of the projects. Further, the company has not checked the RERA* registration status of the real estate projects listed herein. The company does not make any representation in regards to the compliances done against these projects. Please note that you should make yourself aware about the RERA* registration status of the listed real estate projects.

*Real Estate (regulation & development) act 2016.
Around Ace Amura
Country/City