Sports

- Gymnasium
- Swimming Pool
- Badminton Court(s)
- Cricket
- Kids' Play Areas / Sand Pits
- Basketball
- Yoga Areas
- Jogging / Cycle Track
- Table Tennis
- Snooker/Pool/Billiards
- Skating Rink
- Gazebo


 +19 Photos
 Video
Video
₹59.24 Lac - 79.98 Lac
₹4,999 Per Sq. Ft.
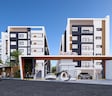
Bliss One is a calm and thoughtfully planned residential community designed for families who want comfort, space, and peaceful daily living. The project focuses on clean layouts, open surroundings, and a secure environment. Bliss One brings together practical features and a relaxed ambience, making it a good choice for anyone looking for a dependable home inside a gated community.
Located at Yamnampet, offers easy access to key parts of the city while keeping the surroundings quiet and organised. Daily needs, schools, markets, and other essentials are close by. Residents enjoy smooth connectivity for work, travel, and everyday tasks, making life simple and stress-free.
Bliss One spreads across 3.6 acres and features well-planned 2 and 3-BHK homes. The sizes range from 1,185 sq ft to 1,600 sq ft, providing families with a comfortable amount of space. The project includes 280 units, built across G+5 floors. The community layout is open, balanced, and designed to support both privacy and togetherness.
The apartments come with well-designed interiors in a secure gated setup. Lift areas are neatly planned on every floor. The entrance lobby has a clean and welcoming look. Common areas and elevators have power backup for smooth functioning. Residents enjoy modern security features like an RFID reader for safe parking, a visitor management system, and 24/7 monitoring through advanced security systems.
The Bliss Venture, the developer behind Bliss One, focuses on creating stable residential spaces that match today’s lifestyle needs. Their approach highlights planning, safety, and long-term comfort, which is reflected clearly in the design and structure of Bliss One.
Amenities at Bliss One, Yamnampet, Hyderabad
Bliss One boasts world-class lifestyle amenities and recreational spaces, featuring an entertainment deck, exceptional hospitality services, and a secure and safe environment.
Your Gateway to Yamnampet, Hyderabad: Location Benefits at Bliss One
Discover a lifestyle where everything you need is just moments away from Bliss One.
Key Distances :
Nearby IT Parks and Hubs
Social Infrastructure Highlights
Upcoming Projects near Bliss One, Yamnampet, Hyderabad
Discover the future of the neighbourhood with these upcoming projects.
These updates will make daily life smoother, and real estate values will soar.
Bliss One, Yamnampet, Hyderabad: An Investment Marvel
Hyderabad has immensely emerged as a prime location for those seeking an urban lifestyle combined with modern conveniences.
*These figures are derived from our Data Intelligence team and may differ slightly in actuality.*
With Bliss Ventures, discover a home that goes beyond expectations-crafted for comfort, style, and legacy.
View the latest price list for Bliss One.
*Prices are indicative and subject to applicable charges and project terms.
Bliss One's average asking price is rising quarter-on-quarter, compared with Yamnampet.
Bliss One avg. price is ₹ 5 k/Sq.Ft. compared to North Zone at ₹ 8.5 k/Sq.Ft.
Get the latest price and market updates for Bliss One.
Structural Works reach 60% completion, External Works has reached 90%, Internal finishing stands at 55%, MEP Services including lift and staircases, are now 45% done.
During Q2'2026, average property prices for Bliss One moved from ₹ 4,400/sqft to ₹ 5,000/sqft, reflecting a 13.64% rise.
A new Phase, Tower/Building Name: BLISS ONE, launched under RERA No. P02200010944. with targeted completion by 18-Sep-2029.
Structural Works reach 20% completion.
Structural Works reach 20% completion.
BLISS ONE, developed by BLISS VENTURES PRIVATE LIMITED, officially launched on 07-Oct-2023 and expected to complete by 06-Feb-2027. Registered under RERA No. P02200007437. The project comprises 1 towers

Price:₹ 59.24 Lac

Price:₹ 67.49 Lac

Price:₹ 79.98 Lac
Explore the master plan, project photos and walkthrough videos of Bliss One to understand the overall layout, tower placement, amenities, landscaped spaces and key highlights before making your buying decision.


Living at this area offers a balanced home life where green surroundings meet active community spaces. Families will find daily life easier with dedicated play areas and social spots, while everyone benefits from the easy access to major roads. This project stands out for its emphasis on outdoor living and community connection within a well-planned environment.
This project delivers a home life centered on outdoor enjoyment and community engagement. Families and seniors benefit from dedicated play areas and seating plazas, ensuring everyone has space to relax and connect. The generous open spaces and diverse amenities make this a compelling choice for those seeking a balanced and active lifestyle.
Download brochure, master plan & walkthrough video of Bliss One to explore floor plans, layout, and complete project details in Yamnampet, Hyderabad.

Estimate commute from your office or kid's school to Bliss One.

Please select the starting point to calculate the travel time.

Based on demand, livability, and activity
Know More About Yamnampet
No Reviews exist for Yamnampet
Be the first to review this localityTrust & Verification
Bliss One
Rera Url:
Bliss One
Rera Url:

Yamnampet, Hyderabad

Pocharam, Hyderabad

Pocharam, Hyderabad
Compare multiple homes side-by-side and find the option that best fits your budget, lifestyle, and needs.

Full Cost Clarity
Compare sale price or rent, applicable charges, and key ownership/rental expenses.
Amenities & Features
Compare amenities, furnishing, configuration, and property features side-by-side.
Best Pick Recommendation
Get an expert-recommended option based on your selected preferences.
Builder / Seller Details
Review key trust signals like builder profile, seller details, and project history.


Pocharam, Hyderabad
2 BHK
₹ 50.64 Lac to 53.04 Lac

Pocharam, Hyderabad
2,3 BHK
₹ 56.25 Lac to 78.75 Lac

Yamnampet, Hyderabad
3 BHK
₹ 69.96 Lac to 83.46 Lac

Rampally, Hyderabad
2,3 BHK
₹ 82.66 Lac to 93.49 Lac

Pocharam, Hyderabad
2,3 BHK
₹ 76.09 Lac to 91.20 Lac

Pocharam, Hyderabad
2,3 BHK
₹ 49.98 Lac to 69.09 Lac

Pocharam, Hyderabad
3 BHK
₹ 66.24 Lac to 72.49 Lac

Pocharam, Hyderabad
2 BHK
₹ 59.73 Lac

Pocharam, Hyderabad
2,3 BHK
₹ 68.96 Lac to 84.06 Lac

Ghatkesar, Hyderabad
2 BHK
₹ 60.10 Lac

Cherlapally, Hyderabad
Plot
Price On Request

Venkatapur, Hyderabad
Plot
Price On Request

Pocharam, Hyderabad
3 BHK Apartment
Price On Request

Annojiguda, Hyderabad
Plot
Price On Request

Pocharam, Hyderabad
2 BHK Apartment
₹ 63.80 Lac

Bandlaguda, Hyderabad
4 BHK Villa
₹ 1.89 Cr to 2.49 Cr

Annojiguda, Hyderabad
Plot
₹ 77.26 Lac to 1.13 Cr

Cherlapally, Hyderabad
3 BHK Plot, Villa
Price On Request

Ghatkesar, Hyderabad
2 BHK Apartment
Price On Request

Rampally, Hyderabad
Plot
Price On Request

Pocharam, Hyderabad
3 BHK Apartment
₹ 82.98 Lac to 1.20 Cr

Pocharam, Hyderabad
2, 3 BHK Apartment, Villa
₹ 67.38 Lac to 2.88 Cr

Narepally, Hyderabad
2, 3 BHK Apartment
₹ 63.36 Lac to 84.12 Lac

Rampally, Hyderabad
Retail Shop
Price On Request

Pocharam, Hyderabad
2 BHK Apartment
Price On Request

Rampally, Hyderabad
Plot
₹ 24.90 Lac to 34.75 Lac

Chengicherla, Hyderabad
Plot
₹ 48.30 Lac to 1.26 Cr

Rampally, Hyderabad
2, 4 BHK Villa
₹ 22.71 Lac to 65.96 Lac

Rampally, Hyderabad
3 BHK Villa
Price On Request

Rampally, Hyderabad
2 BHK Apartment
Price On Request
Annojiguda, Hyderabad
Price On Request

Ghatkesar, Hyderabad
Plot
Price On Request

Pocharam, Hyderabad
2, 3 BHK Apartment
₹ 63.03 Lac to 92.02 Lac

Pocharam, Hyderabad
2, 3 BHK Apartment
₹ 52.29 Lac to 82.35 Lac

Ghatkesar, Hyderabad
Plot
Price On Request
Explore resale listings currently available in Bliss One, Hyderabad.
The project offers a range of luxurious amenities, including a club house, swimming pool, gym, and 24/7 security.
We apologize for not having the RERA details available at the moment, but we will update them as soon as possible.
The project offers 2 BHK and 3 BHK apartments with varying area sizes, starting from 1185 Sq. Ft. to 1600 Sq. Ft.
The 2 BHK apartments come with a master bedroom, one additional bedroom, and a living area, all featuring vitrified tile flooring and oil-bound distemper walls.
The project features an RCC frame structure, ensuring maximum durability and stability.
The bathrooms feature premium bath fittings for a luxurious experience.
The project is strategically located near NH 163 and Nehru Outer Ring Road, offering easy connectivity to major areas.
Please contact our sales team to inquire about the current possession status and availability of units.
This website is only for the purpose of providing information regarding real estate projects in different geographies. Any information which is being provided on this website is not an advertisement or a solicitation. The company has not verified the information and the compliances of the projects. Further, the company has not checked the RERA* registration status of the real estate projects listed herein. The company does not make any representation in regards to the compliances done against these projects. Please note that you should make yourself aware about the RERA* registration status of the listed real estate projects.
*Real Estate (Regulation & Development) Act, 2016.


