Sports

- Gymnasium
- Swimming Pool
- Kids' Play Areas / Sand Pits
- Yoga Areas
- Jogging / Cycle Track


₹65.41 Lac - 1.07 Cr
₹6,200 Per Sq. Ft.
View the latest price list for Beams 4 Blocks.
*Prices are indicative and subject to applicable charges and project terms.
Beams 4 Blocks's average asking price is rising quarter-on-quarter, compared with Jeedimetla.
The project features a construction linked payment plan that aligns financial outlays with physical development milestones. Buyers start with an initial booking advance of 20% at the time of booking, followed by a 10% payment due within 30 days from the booking date.
The remaining balance is spread across slab casting, brick work, and flooring stages, leaving a final 5% installment to be cleared at possession.
| Stage | Payment |
|---|---|
| Booking Advance at the time of booking | 20% |
| Within 30days from the date of booking | 10% |
| Within 10 days after the ground floor slab is casted | 10% |
| within 10 days after the 1st floor slab is casted | 10% |
| within 10 days after the 3rd floor slab is casted | 10% |
| within 10 days after the 5th floor slab is casted | 10% |
| within 10 days after the 7th floor slab is casted | 10% |
| within 10 days after finishing the brick work | 15% |
| within 10days after completing the flooring | 10% |
| At the time of hand over or registration | 5% |
Indicative payment schedule. Confirm the final cost sheet with the developer.
Beams 4 Blocks avg. price is ₹ 6.2 k/Sq.Ft. compared to Jeedimetla at ₹ 5 k/Sq.Ft.
Get the latest price and market updates for Beams 4 Blocks.
Telangana government has sanctioned loans totaling ₹612.5 crore to the Hyderabad Metropolitan Water Supply and Sewerage Board for infrastructure & development projects. This funding will support the Sunkishala intake project under Krishna Drinking Water Supply Project and other development works.
4 Sales Transactions Registered in Beams 4 Blocks From Nov 25 to Oct 26 .
Transaction Period Nov 25 to Oct 26
4 Sales Transactions Registered in Beams 4 Blocks From Nov 25 to Oct 26 .

Price:₹ 65.41 Lac

Price:₹ 78.43 Lac

Price:₹ 97.65 Lac

Price:₹ 1.07 Cr
Explore the master plan, project photos and walkthrough videos of Beams 4 Blocks to understand the overall layout, tower placement, amenities, landscaped spaces and key highlights before making your buying decision.

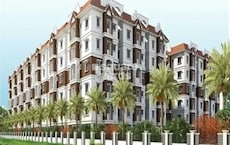
Living here offers a peaceful residential experience with a strong connection to nature, centered around a large green space. Families and those seeking a calm environment will appreciate the spacious layout and the dedicated social hub provided by this amenity. This project stands out for its emphasis on green coverage and organized community living, making it a desirable choice in the area.
Download brochure & master plan of Beams 4 Blocks to explore floor plans and layout details in Jeedimetla, Hyderabad.

Estimate commute from your office or kid's school to Beams 4 Blocks.


Please select the starting point to calculate the travel time.
Average Asking Price in Jeedimetla
Based on active listings and recent trends

Based on demand, livability, and activity
Know More About Jeedimetla
No Reviews exist for Jeedimetla
Be the first to review this localityTrust & Verification
4 Blocks
Rera Url:
4 Blocks
Rera Url:

Jeedimetla, Hyderabad

Jeedimetla, Hyderabad

Jeedimetla, Hyderabad
Compare multiple homes side-by-side and find the option that best fits your budget, lifestyle, and needs.

Full Cost Clarity
Compare sale price or rent, applicable charges, and key ownership/rental expenses.
Amenities & Features
Compare amenities, furnishing, configuration, and property features side-by-side.
Best Pick Recommendation
Get an expert-recommended option based on your selected preferences.
Builder / Seller Details
Review key trust signals like builder profile, seller details, and project history.


Old Bowenpally, Hyderabad
1,2,3 BHK
₹ 50.75 Lac to 1.04 Cr

Jeedimetla, Hyderabad
2,3 BHK
₹ 62.54 Lac to 85.86 Lac
Kompally, Hyderabad
2,3 BHK
₹ 68.32 Lac to 1.14 Cr

Suraram, Hyderabad
2 BHK
₹ 78.88 Lac

Kompally, Hyderabad
2,3 BHK
₹ 68.00 Lac to 1.11 Cr

Jeedimetla, Hyderabad
2,3 BHK
₹ 54.20 Lac to 1.09 Cr

Chinthal Basti, Hyderabad
3 BHK
₹ 99.44 Lac to 1.44 Cr

Jeedimetla, Hyderabad
2,3 BHK
₹ 79.65 Lac to 97.20 Lac

Qutubullapur, Hyderabad
3 BHK
₹ 1.13 Cr

Jeedimetla, Hyderabad
2,3 BHK
₹ 60.72 Lac to 94.69 Lac

Kompally, Hyderabad
Retail Shop
₹ 61.71 Lac to 85.25 Lac

Kompally, Hyderabad
2, 3 BHK Apartment
₹ 79.74 Lac to 1.18 Cr

Dulapally, Hyderabad
Retail Shop
Price On Request

Suraram, Hyderabad
2, 3 BHK Apartment
Price On Request

Dulapally, Hyderabad
3 BHK Apartment
₹ 72.00 Lac to 74.40 Lac

Dulapally, Hyderabad
2, 3 BHK Apartment
₹ 55.68 Lac to 72.00 Lac

Gajularamaram, Hyderabad
3 BHK Apartment
Price On Request

Mahadevpur Colony, Hyderabad
2, 3 BHK Apartment
₹ 78.54 Lac to 1.29 Cr

Kompally, Hyderabad
4, 5 BHK Villa
Price On Request

Kompally, Hyderabad
2, 3 BHK Apartment
₹ 57.01 Lac to 76.05 Lac

Bala Nagar, Hyderabad
2 BHK Apartment
₹ 68.00 Lac to 74.80 Lac

Kompally, Hyderabad
2, 3, 4, 5 BHK Apartment
₹ 2.20 Cr to 4.95 Cr

Kompally, Hyderabad
Retail Shop
₹ 88.77 Lac to 1.22 Cr

Petbasheerabad, Hyderabad
Retail Shop
₹ 2.38 Cr to 3.93 Cr

Kompally, Hyderabad
Retail Shop
₹ 88.77 Lac

Kompally, Hyderabad
2, 3 BHK Apartment
₹ 78.30 Lac to 1.18 Cr

Kompally, Hyderabad
2, 3, 4 BHK Apartment
₹ 1.19 Cr to 2.44 Cr

Kukatpally, Hyderabad
2, 3 BHK Apartment
₹ 75.38 Lac to 1.27 Cr

Kompally, Hyderabad
3, 4 BHK Apartment
₹ 1.58 Cr to 2.17 Cr

Kompally, Hyderabad
3, 4 BHK Apartment
₹ 1.36 Cr to 2.14 Cr

Gajularamaram, Hyderabad
2, 3 BHK Apartment
₹ 56.24 Lac to 80.98 Lac

Kukatpally, Hyderabad
Price On Request

Kompally, Hyderabad
3, 4 BHK Villa
Price On Request

Petbasheerabad, Hyderabad
Office Space
₹ 2.32 Cr to 3.34 Cr

Kompally, Hyderabad
Price On Request

Kompally, Hyderabad
3, 4 BHK Apartment
Price On Request
Kompally, Hyderabad
3, 4 BHK Apartment
Price On Request

Chintal, Hyderabad
3 BHK Apartment
₹ 76.23 Lac to 1.93 Cr

Alwal, Hyderabad
2, 3 BHK Apartment
₹ 41.60 Lac to 65.00 Lac

Kompally, Hyderabad
1, 2 BHK Apartment
Price On Request
This website is only for the purpose of providing information regarding real estate projects in different geographies. Any information which is being provided on this website is not an advertisement or a solicitation. The company has not verified the information and the compliances of the projects. Further, the company has not checked the RERA* registration status of the real estate projects listed herein. The company does not make any representation in regards to the compliances done against these projects. Please note that you should make yourself aware about the RERA* registration status of the listed real estate projects.
*Real Estate (Regulation & Development) Act, 2016.


