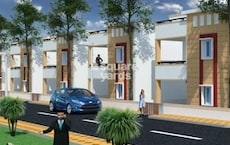
3 BHK Villa - 2475 sq. ft. (Saleable)
Asking price
Price:₹ 3.45 Cr


 +5 Photos
 Video
₹3.45 Cr - 3.56 Cr
₹13,950 Per Sq. Ft.

Kompally's average asking price is rising quarter-on-quarter.
Aparna Kanopy Lotus avg. price is ₹ 6.8 k/Sq.Ft. compared to Kompally at ₹ 7 k/Sq.Ft.
Monthly Rent in Kompally ranges from ₹ 18.4 K to ₹ 30 K with options available for 2,3 BHK units
Get the latest price and market updates for Aparna Kanopy Lotus.
The Telangana government has sanctioned ₹687.5 crore to the Hyderabad Metropolitan Water Supply and Sewerage Board (HMWSSB). This allocation is intended to bolster water supply and sewerage infrastructure development in the city, including funds for the Sunkishala Intake Project and general development works.
Rent in Aparna Kanopy Lotus ranges from ₹ 32 K to ₹ 39 K with options available for 3 BHK.
Explore the master plan, project photos and walkthrough videos of Aparna Kanopy Lotus to understand the overall layout, tower placement, amenities, landscaped spaces and key highlights before making your buying decision.

Living here delivers a quiet and highly organized suburban home life where you can easily step away from the noise of the city. Families benefit most from the abundance of secure outdoor areas where children can play safely close to home. The project stands out in Gundlapochampally because it combines exceptionally low building density with a central social hub, giving you a genuine sense of space that is hard to find in crowded city developments.
Download master plan & walkthrough video of Aparna Kanopy Lotus to explore layout and virtual tour in Kompally, Hyderabad.

Average Asking Price in Kompally
Based on active listings and recent trends

Based on demand, livability, and activity
Know More About KompallyBased on my experience over this brief period, I lead a very quiet existence. In my opinion, it is a nice and secure area with all the gorgeous new gated complexes. The TSRTC bus service offers my simplest travel route, allowing me fast access to Secunderabad. I like my daily life since Kompally's main connection and location in the North Zone let me take a rest from the center of the metropolis. My kids attend DPS Kompally, and my closest hospital is called Cloudnine Hospital. I love the open terrain of the neighborhood and the Cine Planet Mall nearby for recreation and a large green area. Faster completion of the direct Metro line is required, as well as immediate resurfacing of internal block roads.
— Sattya, Tenant
Trust & Verification

Kompally, Hyderabad

Bowrampet, Hyderabad

Bowrampet, Hyderabad
Share your genuine review and help other buyers make an informed decision.

Aparna Constructions is a Hyderabad-based real estate company established in 1996. The business focuses on the development and construction of residential buildings, such as apartments, villas, and gated communities. With an emphasis on affordability and quality, Aparna Constructions has become one of the top real estate developers in Hyderabad and has finished a number of noteworthy projects over the years. They have a solid name in the real estate sector, thanks to their commitment to innovation, sustainability, and customer happiness. Apartments, villas, and business spaces are just a few of the success stories the company has contributed to its repertoire over the years. Aparna Constructions has also created several commercial properties, such as Aparna Cyber Commune and Aparna Crest, in addition to residential projects. These complexes offer state-of-the-art retail establishments, workplaces, and other commercial amenities, making them ideal for businesses of all sizes. With a vision envisaging a fine balance between affordability and luxury, the company has garnered credence for its modern designs, quality of materials, and attention to detail. Centred on customer satisfaction, Aparna Constructions has been able to earn a loyal customer base. Recognizing its stellar services in the domain, the company has also made it a habit to earn major awards for excellence in construction and project management.

Kompally, Hyderabad
5 BHK Villa
₹ 12.00 Cr

Osman Nagar, Hyderabad
3 BHK Apartment
₹ 1.44 Cr to 1.68 Cr

Gundlapochampalli, Hyderabad
2, 3, 4 BHK Apartment
Price On Request

Gopanpally, Hyderabad
3, 4 BHK Apartment
₹ 2.74 Cr to 3.60 Cr

Gopanpally, Hyderabad
5 BHK Villa
₹ 25.00 Cr to 35.00 Cr

Gopanpally, Hyderabad
3 BHK Apartment
₹ 1.46 Cr to 2.19 Cr
Kompally, Hyderabad
2, 3 BHK Apartment
₹ 78.30 Lac to 1.18 Cr

Tellapur, Hyderabad
3 BHK Apartment
₹ 1.68 Cr to 2.12 Cr

Kompally, Hyderabad
2, 3, 4, 5 BHK Apartment
₹ 2.20 Cr to 4.95 Cr

Rai Durg, Hyderabad
3, 4 BHK Apartment
₹ 5.22 Cr to 7.56 Cr
Gandi Maisamma, Hyderabad
2, 3 BHK Apartment
₹ 77.56 Lac to 1.43 Cr

Osman Nagar, Hyderabad
2, 3 BHK Apartment
₹ 1.04 Cr to 1.53 Cr

Osman Nagar, Hyderabad
2, 3 BHK Apartment
₹ 96.05 Lac to 1.32 Cr

Isnapur, Hyderabad
Plot
₹ 78.30 Lac to 2.35 Cr

Chevalla, Hyderabad
Plot
₹ 74.34 Lac to 1.55 Cr

Kukatpally, Hyderabad
3 BHK Apartment
Price On Request
Medchal, Hyderabad
Plot
₹ 97.00 Lac to 3.95 Cr

Medchal, Hyderabad
Plot
₹ 97.10 Lac to 1.64 Cr

Shamshabad, Hyderabad
2, 3 BHK Apartment
₹ 1.14 Cr to 1.78 Cr

Dundigal, Hyderabad
Plot
₹ 93.72 Lac to 2.23 Cr

Mettuguda, Hyderabad
3 BHK Apartment
Price On Request

Kondapur, Hyderabad
3 BHK Apartment
Price On Request

Shaikpet, Hyderabad
3 BHK Apartment
₹ 5.25 Cr
Gopanpally, Hyderabad
3, 4 BHK Apartment
₹ 2.74 Cr to 3.60 Cr
Gopanpally, Hyderabad
5 BHK Villa
₹ 25.00 Cr to 35.00 Cr
Gopanpally, Hyderabad
3 BHK Apartment
₹ 1.46 Cr to 2.19 Cr
Kompally, Hyderabad
2, 3 BHK Apartment
₹ 78.30 Lac to 1.18 Cr
Tellapur, Hyderabad
3 BHK Apartment
₹ 1.68 Cr to 2.12 Cr
Kompally, Hyderabad
2, 3, 4, 5 BHK Apartment
₹ 2.20 Cr to 4.95 Cr
Rai Durg, Hyderabad
3, 4 BHK Apartment
₹ 5.22 Cr to 7.56 Cr
Gandi Maisamma, Hyderabad
2, 3 BHK Apartment
₹ 77.56 Lac to 1.43 Cr
Osman Nagar, Hyderabad
2, 3 BHK Apartment
₹ 1.04 Cr to 1.53 Cr
Osman Nagar, Hyderabad
2, 3 BHK Apartment
₹ 96.05 Lac to 1.32 Cr
Isnapur, Hyderabad
Plot
₹ 78.30 Lac to 2.35 Cr
Chevalla, Hyderabad
Plot
₹ 74.34 Lac to 1.55 Cr
Kukatpally, Hyderabad
3 BHK Apartment
Price On Request
Medchal, Hyderabad
Plot
₹ 97.00 Lac to 3.95 Cr
Medchal, Hyderabad
Plot
₹ 97.10 Lac to 1.64 Cr
Shamshabad, Hyderabad
2, 3 BHK Apartment
₹ 1.14 Cr to 1.78 Cr
Dundigal, Hyderabad
Plot
₹ 93.72 Lac to 2.23 Cr
Mettuguda, Hyderabad
3 BHK Apartment
Price On Request
Kondapur, Hyderabad
3 BHK Apartment
Price On Request
Shaikpet, Hyderabad
3 BHK Apartment
₹ 5.25 Cr

Turkapally, Hyderabad
2, 3 BHK Apartment
₹ 55.30 Lac to 1.19 Cr

Gundlapochampalli, Hyderabad
2, 3 BHK Apartment
₹ 63.65 Lac to 1.03 Cr

Jeedimetla, Hyderabad
3 BHK Apartment
₹ 1.38 Cr to 2.30 Cr

Gundlapochampalli, Hyderabad
2, 3 BHK Apartment
₹ 70.40 Lac to 88.00 Lac

Dulapally, Hyderabad
3 BHK Apartment
₹ 72.00 Lac to 74.40 Lac

Gundlapochampalli, Hyderabad
2, 3 BHK Apartment
₹ 63.69 Lac to 1.20 Cr

Petbasheerabad, Hyderabad
Retail Shop
₹ 2.38 Cr to 3.93 Cr

Jeedimetla, Hyderabad
Retail Shop
Price On Request

Bolarum, Hyderabad
4 BHK Villa
₹ 3.34 Cr

Gundlapochampalli, Hyderabad
4 BHK Villa
₹ 5.96 Cr to 6.01 Cr

Jeedimetla, Hyderabad
2, 3 BHK Apartment
₹ 79.06 Lac to 1.17 Cr

Petbasheerabad, Hyderabad
3 BHK Apartment
₹ 1.24 Cr to 1.67 Cr
Gundlapochampally, Hyderabad
3 BHK Apartment
₹ 1.03 Cr
Dulapally, Hyderabad
Retail Shop
Price On Request

Dulapally, Hyderabad
2, 3 BHK Apartment
₹ 55.68 Lac to 72.00 Lac

Jeedimetla, Hyderabad
3 BHK Apartment
₹ 91.64 Lac

Petbasheerabad, Hyderabad
Office Space
₹ 2.32 Cr to 3.34 Cr

Chintal, Hyderabad
3 BHK Apartment
₹ 76.23 Lac to 1.93 Cr

Yapral, Hyderabad
2, 3 BHK Apartment
₹ 61.00 Lac to 97.25 Lac

Jeedimetla, Hyderabad
2, 3 BHK Apartment
₹ 40.57 Lac to 95.74 Lac

Bolarum, Hyderabad
2 BHK Apartment
₹ 67.36 Lac

Alwal, Hyderabad
2, 3 BHK Apartment
₹ 41.60 Lac to 65.00 Lac

Gundlapochampalli, Hyderabad
2, 3 BHK Apartment
₹ 68.40 Lac to 1.18 Cr

Bolarum, Hyderabad
2 BHK Apartment
₹ 47.99 Lac

Jeedimetla, Hyderabad
2 BHK Apartment
Price On Request

Bowenpally, Hyderabad
2, 3 BHK Apartment
Price On Request
Aparna Kanopy Lotus offers 3 BHK Villa catering to different space and budget requirements.
Yes, most major banks and NBFCs offer home loans for ready-to-move projects like Aparna Kanopy Lotus, subject to eligibility.
Yes, Aparna Kanopy Lotus has received its Occupancy Certificate, confirming that the project is legally approved for residential use.
Yes, since Aparna Kanopy Lotus is ready and legally compliant, owners can rent out their flats soon after registration. Rental demand is supported by the locality’s ranking of 124 and connectivity indices.
Aparna Kanopy Lotus has received its completion and occupancy approvals. With a possession status of Ready to Move, buyers can move in immediately after completing purchase formalities.
This website is only for the purpose of providing information regarding real estate projects in different geographies. Any information which is being provided on this website is not an advertisement or a solicitation. The company has not verified the information and the compliances of the projects. Further, the company has not checked the RERA* registration status of the real estate projects listed herein. The company does not make any representation in regards to the compliances done against these projects. Please note that you should make yourself aware about the RERA* registration status of the listed real estate projects.
*Real Estate (Regulation & Development) Act, 2016.