Sports

- Gymnasium
- Swimming Pool
- Kids' Pool
- Badminton Court(s)
- Cricket
- Kids' Play Areas / Sand Pits
- Basketball
- Volleyball
- Yoga Areas
- Table Tennis


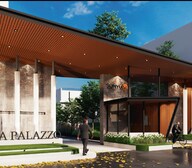 +7 Photos
 Video
Video
₹3.00 Cr - 3.15 Cr
₹8,999 Per Sq. Ft.
View the latest price list for Sunyuga Villa Pallazo.
*Prices are indicative and subject to applicable charges and project terms.
Sunyuga Villa Pallazo avg. price is ₹ 4.7 k/Sq.Ft. compared to North Zone at ₹ 8.5 k/Sq.Ft.
Get the latest price and market updates for Sunyuga Villa Pallazo.
SUNYUGA VILLA PALLAZO, developed by SUNYUGA INFRA PRIVATE LIMITED, officially launched on 08-Jul-2022 and expected to complete by 08-Jul-2028. Registered under RERA No. P02200005195. The project comprises 102 towers and offers 307 residential units, including NA, 1 BH, 1 BHK, 2 BHK, with unit sizes ranging from 764 to 5716 Square feet

Price:₹ 3.00 Cr

Price:₹ 3.15 Cr
Explore the master plan, project photos and walkthrough videos of Sunyuga Villa Pallazo to understand the overall layout, tower placement, amenities, landscaped spaces and key highlights before making your buying decision.

Living here means enjoying a home surrounded by green spaces and a wide array of activities right at your doorstep. Families and individuals seeking an active and social environment will find daily life enriched by the extensive sports facilities and community gathering spots. This project stands out for its comprehensive amenity offering within a well-planned residential plot development.
Download brochure, master plan & walkthrough video of Sunyuga Villa Pallazo to explore floor plans, layout, and complete project details in Bhadurpalle, Hyderabad.

Estimate commute from your office or kid's school to Sunyuga Villa Pallazo.


Please select the starting point to calculate the travel time.

Based on demand, livability, and activity
Know More About Bhadurpalle
No Reviews exist for Bhadurpalle
Be the first to review this localityTrust & Verification
Sunyuga Villa Pallazo
Rera Url:

Bhadurpalle, Hyderabad

Kompally, Hyderabad

Kompally, Hyderabad
Compare multiple homes side-by-side and find the option that best fits your budget, lifestyle, and needs.

Full Cost Clarity
Compare sale price or rent, applicable charges, and key ownership/rental expenses.
Amenities & Features
Compare amenities, furnishing, configuration, and property features side-by-side.
Best Pick Recommendation
Get an expert-recommended option based on your selected preferences.
Builder / Seller Details
Review key trust signals like builder profile, seller details, and project history.

Sunyuga Infra Pvt. Ltd., based in Hyderabad, is a renowned real estate developer with a portfolio of 7 top-notch projects. Recognized for their contemporary ideas and commitment to ethics and values, Sunyuga Infra stands out among its competitors in delivering exceptional construction and development solutions.With a firm belief that Home is where the heart is, Sunyuga Infra crafts residences that cater to the diverse aspirations of potential owners. Embodied with a personal touch, each home reflects the warmth and uniqueness that transforms it into a haven. Emanating from deep within, their love for construction ensures that every detail is meticulously curated.At Sunyuga Infra, they have indubitable commitment to the highest standards of quality, service, trust, and timely delivery. Known for their uncompromising dedication, they prioritize customer satisfaction by going above and beyond to meet expectations. Whether inspiring architectural designs, luxurious living spaces, or technologically advanced amenities, Sunyuga Infra succeeds in surpassing industry norms.Join the elite community of residents who have experienced the excellence of Sunyuga Infra projects. Explore the world of opportunities, immerse yourself in their handcrafted marvels, and pave the way to a dream living experience. Its endeavor to create solace-infused spaces of excellence makes Sunyuga Infra a trusted name in the realm of real estate development.

Gundlapochampalli, Hyderabad
2, 3 BHK Apartment
₹ 76.80 Lac to 96.00 Lac

Kompally, Hyderabad
2, 3 BHK Apartment
₹ 83.76 Lac to 1.50 Cr

Dulapally, Hyderabad
Retail Shop
₹ 1.08 Cr

Dulapally, Hyderabad
3 BHK Apartment
₹ 66.50 Lac to 71.00 Lac

Somaram, Hyderabad
Plot
₹ 50.23 Lac to 1.37 Cr

Bachupally, Hyderabad
2, 3 BHK Apartment
₹ 53.91 Lac to 76.86 Lac

Kompally, Hyderabad
3 BHK Apartment
Price On Request

Kompally, Hyderabad
2 BHK Apartment
₹ 49.03 Lac to 51.37 Lac

Puppalaguda, Hyderabad
2 BHK Apartment
Price On Request

Kompally, Hyderabad
2, 3 BHK Apartment
₹ 56.40 Lac to 88.80 Lac

Gundlapochampalli, Hyderabad
2, 3 BHK Apartment
₹ 61.92 Lac to 1.08 Cr

Suraram Colony, Hyderabad
2 BHK Apartment
₹ 49.48 Lac
Somaram, Hyderabad
Plot
₹ 50.23 Lac to 1.37 Cr
Bachupally, Hyderabad
2, 3 BHK Apartment
₹ 53.91 Lac to 76.86 Lac
Kompally, Hyderabad
3 BHK Apartment
Price On Request
Kompally, Hyderabad
2 BHK Apartment
₹ 49.03 Lac to 51.37 Lac
Puppalaguda, Hyderabad
2 BHK Apartment
Price On Request
Kompally, Hyderabad
2, 3 BHK Apartment
₹ 56.40 Lac to 88.80 Lac
Gundlapochampalli, Hyderabad
2, 3 BHK Apartment
₹ 61.92 Lac to 1.08 Cr
Suraram Colony, Hyderabad
2 BHK Apartment
₹ 49.48 Lac
Medchal, Hyderabad
4 BHK
₹ 2.90 Cr to 4.84 Cr

Gowdavalli, Hyderabad
4 BHK
₹ 3.08 Cr to 3.16 Cr

Kompally, Hyderabad
4 BHK
₹ 2.41 Cr

Gowdavalli, Hyderabad
4 BHK
₹ 3.85 Cr to 4.50 Cr

Bolarum, Hyderabad
4 BHK
₹ 3.34 Cr
Bowrampet, Hyderabad
3,4 BHK
₹ 2.44 Cr to 3.18 Cr

Pudur, Hyderabad
3,4 BHK
₹ 3.01 Cr to 3.42 Cr
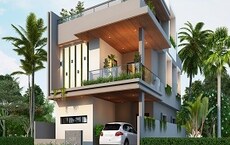
Gundlapochampally, Hyderabad
4 BHK
₹ 1.75 Cr to 2.25 Cr

Dundigal, Hyderabad
4 BHK
₹ 1.80 Cr to 2.16 Cr
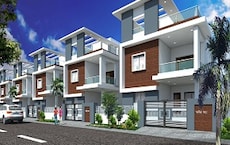
Kompally, Hyderabad
3,4 BHK
₹ 1.08 Cr to 2.41 Cr

Kompally, Hyderabad
5 BHK Villa
Price On Request

Gundlapochampalli, Hyderabad
2, 3, 4 BHK Apartment
Price On Request

Kompally, Hyderabad
Retail Shop
₹ 61.71 Lac to 85.25 Lac

Gundlapochampally, Hyderabad
1, 3, 4 BHK Apartment
₹ 78.46 Lac to 1.78 Cr

Kompally, Hyderabad
2, 3 BHK Apartment
₹ 79.74 Lac to 1.18 Cr

Dulapally, Hyderabad
Retail Shop
Price On Request

Gundlapochampalli, Hyderabad
2, 3 BHK Apartment
Price On Request

Suraram, Hyderabad
2, 3 BHK Apartment
Price On Request

Dulapally, Hyderabad
3 BHK Apartment
₹ 72.00 Lac to 74.40 Lac

Dulapally, Hyderabad
2, 3 BHK Apartment
₹ 55.68 Lac to 72.00 Lac

Kompally, Hyderabad
2, 3 BHK Apartment, Villa
Price On Request

Kompally, Hyderabad
2, 3, 4, 5 BHK Apartment
₹ 2.20 Cr to 4.95 Cr

Kompally, Hyderabad
Retail Shop
₹ 88.77 Lac to 1.22 Cr

Kompally, Hyderabad
Retail Shop
₹ 88.77 Lac

Kompally, Hyderabad
2, 3 BHK Apartment
₹ 77.63 Lac to 1.15 Cr

Kompally, Hyderabad
2, 3 BHK Apartment
₹ 78.30 Lac to 1.18 Cr

Gandi Maisamma, Hyderabad
2, 3 BHK Apartment
₹ 77.56 Lac to 1.43 Cr

Kompally, Hyderabad
3, 4 BHK Apartment
₹ 1.58 Cr to 2.17 Cr

Kompally, Hyderabad
3, 4 BHK Apartment
₹ 1.36 Cr to 2.14 Cr

Gundlapochampalli, Hyderabad
4 BHK Villa
₹ 5.96 Cr to 6.01 Cr

Kompally, Hyderabad
3, 7 BHK Apartment, Plot
Price On Request

Kompally, Hyderabad
3 BHK Villa
₹ 1.06 Cr to 1.09 Cr

Kompally, Hyderabad
3, 4 BHK Villa
Price On Request

Kompally, Hyderabad
2, 3 BHK Apartment
Price On Request

Kompally, Hyderabad
Price On Request

Kompally, Hyderabad
3 BHK Apartment
₹ 1.22 Cr to 1.54 Cr

Kompally, Hyderabad
3, 4 BHK Apartment
Price On Request

Chintal, Hyderabad
3 BHK Apartment
₹ 76.23 Lac to 1.93 Cr

Gundlapochampalli, Hyderabad
2, 3 BHK Apartment
₹ 68.40 Lac to 1.18 Cr

Kompally, Hyderabad
1, 2 BHK Apartment
Price On Request
Explore resale listings currently available in Sunyuga Villa Pallazo, Hyderabad.
This website is only for the purpose of providing information regarding real estate projects in different geographies. Any information which is being provided on this website is not an advertisement or a solicitation. The company has not verified the information and the compliances of the projects. Further, the company has not checked the RERA* registration status of the real estate projects listed herein. The company does not make any representation in regards to the compliances done against these projects. Please note that you should make yourself aware about the RERA* registration status of the listed real estate projects.
*Real Estate (Regulation & Development) Act, 2016.


