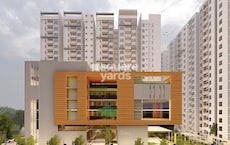
Sports

- Gymnasium
- Swimming Pool
- Kids' Pool
- Badminton Court(s)
- Tennis Court(s)
- Squash Court
- Cricket
- Kids' Play Areas / Sand Pits
- Basketball
- Yoga Areas
- Jogging / Cycle Track
- Table Tennis
- Snooker/Pool/Billiards


 +11 Photos
 Video
Video
₹2.90 Cr - 4.84 Cr
₹10,750 Per Sq. Ft.
Srias The Boat Club, strategically located at Medchal, offers a unique opportunity to own a part of Hyderabad s emerging residential landscape. With its prime connectivity to Nizamabad Road NH 44, just 0.7 km away, this project is an ideal choice for those seeking a blend of serenity and convenience. RERA approved with registration number P02200005072, Srias The Boat Club is a premium residential project that redefines luxury living.
Residents can indulge in a range of world-class amenities, including a gymnasium, power backup, 24 x 7 security, a cafe/coffee bar, and a large green area. The project s specification is designed to provide a comfortable and stylish living experience, with master bedrooms featuring oil-bound distemper walls and vitrified flooring. With its commitment to quality and attention to detail, Srias The Boat Club is poised to set a new benchmark in the world of luxury living.
Apart from its exceptional amenities and specifications, Srias The Boat Club offers two luxurious unit options, catering to the needs of discerning buyers. The options include 4 BHK villas with areas ranging from 2700 to 4500 square feet, priced at 2.56 Cr and 4.28 Cr respectively. With its unbeatable location, exceptional amenities, and unparalleled quality, Srias The Boat Club is an investment opportunity that should not be missed.
Available Unit OptionsThe following table outlines the available unit options at Srias The Boat Club:
| Unit Type | Area (Sq. Ft.) | Price (Rs.) |
| 4 BHK Villa | 2700 | 2.56 Cr |
| 4 BHK Villa | 4500 | 4.28 Cr |
The residential property s prime location is reflected through its proximity to various notable landmarks, offering residents a perfect blend of convenience, comfort, and essential amenities.
View the latest price list for Srias The Boat Club.
*Prices are indicative and subject to applicable charges and project terms.
Medchal's average asking price is cooling quarter-on-quarter.
Srias The Boat Club avg. price is ₹ 3.5 k/Sq.Ft. compared to Medchal at ₹ 4.2 k/Sq.Ft.
Get the latest price and market updates for Srias The Boat Club.
Construction on Hyderabad's Rs 5,750 crore twin elevated corridor projects, connecting Paradise Junction to Dairy Farm Road and Shamshabad Outer Ring Road, is progressing rapidly. The Hyderabad Metropolitan Development Authority (HMDA) aims to complete these corridors within 18 months
A new 10-year roadmap by Niti Aayog identifies Hyderabad as a critical node for India's semiconductor industryexpansion , driving further Hyderabad Realty demand. The city's existing concentration of top semiconductor firms and a growing pool of skilled professionals are key strengths.
The Telangana government has allocated approximately ₹17,000 crore for the development of cities and towns over the past two years, marking a record in urban spending. These funds have supported 3,994 development works, including road construction and improvement, flood management, pollution control in tanks, development of public parks, and strengthening of water supply and sewerage systems.

Price:₹ 2.90 Cr

Price:₹ 4.84 Cr
Explore the master plan, project photos and walkthrough videos of Srias The Boat Club to understand the overall layout, tower placement, amenities, landscaped spaces and key highlights before making your buying decision.

Living at this area offers a peaceful residential experience with homes that feel connected to nature. Residents benefit from easy access to major highways, simplifying daily commutes and travel. This project stands out for its riverfront location and focus on spacious villa living within a well-planned community.
Download brochure, master plan & walkthrough video of Srias The Boat Club to explore floor plans, layout, and complete project details in Medchal, Hyderabad.

Estimate commute from your office or kid's school to Srias The Boat Club.


Please select the starting point to calculate the travel time.
Trust & Verification
The Boat Club
Rera Url:

Medchal, Hyderabad

Kompally, Hyderabad

Bhadurpalle, Hyderabad
Compare multiple homes side-by-side and find the option that best fits your budget, lifestyle, and needs.

Full Cost Clarity
Compare sale price or rent, applicable charges, and key ownership/rental expenses.
Amenities & Features
Compare amenities, furnishing, configuration, and property features side-by-side.
Best Pick Recommendation
Get an expert-recommended option based on your selected preferences.
Builder / Seller Details
Review key trust signals like builder profile, seller details, and project history.


Kompally, Hyderabad
4 BHK
₹ 6.07 Cr to 6.30 Cr

Ravalkole, Hyderabad
4 BHK
₹ 3.79 Cr to 3.80 Cr

Medchal, Hyderabad
4 BHK
₹ 3.58 Cr

Medchal, Hyderabad
4 BHK
₹ 5.23 Cr to 5.58 Cr

Gowdavalli, Hyderabad
4 BHK
₹ 3.08 Cr to 3.16 Cr

Gowdavalli, Hyderabad
4 BHK
₹ 3.85 Cr to 4.50 Cr

Gundlapochampalli, Hyderabad
4 BHK
₹ 5.96 Cr to 6.01 Cr

Pudur, Hyderabad
3,4 BHK
₹ 3.01 Cr to 3.42 Cr

Gundlapochampalli, Hyderabad
4 BHK
₹ 5.61 Cr to 6.49 Cr

Dulapally, Hyderabad
4 BHK
₹ 4.33 Cr to 5.69 Cr

Kandlakoya, Hyderabad
4 BHK Villa
₹ 7.20 Cr to 7.92 Cr

Athvelly, Hyderabad
2 BHK Apartment
Price On Request

Kandlakoya, Hyderabad
4 BHK Villa
₹ 8.01 Cr to 10.31 Cr

Kandlakoya, Hyderabad
2, 3 BHK Apartment
₹ 63.62 Lac to 1.03 Cr

Kandlakoya, Hyderabad
Office Space
₹ 1.66 Cr to 2.39 Cr

Athvelly, Hyderabad
3 BHK Apartment
Price On Request

Kamalanagar, Hyderabad
2, 3, 4 BHK Apartment
₹ 72.90 Lac to 1.63 Cr

Kompally, Hyderabad
1, 2, 3 BHK Apartment
₹ 45.98 Lac to 1.06 Cr

Ravalkole, Hyderabad
2 BHK Apartment
₹ 36.61 Lac to 61.29 Lac

Pudur, Hyderabad
Plot
₹ 29.97 Lac to 48.71 Lac

Pudur, Hyderabad
Plot
Price On Request

Pudur, Hyderabad
Plot
₹ 86.39 Lac to 3.40 Cr

Ravalkole, Hyderabad
Plot
Price On Request

Girmapur, Hyderabad
Plot
₹ 43.63 Lac to 1.31 Cr

Girmapur, Hyderabad
Plot
₹ 49.99 Lac to 1.17 Cr

Pudur, Hyderabad
4 BHK Villa
₹ 4.20 Cr to 5.54 Cr

Gowdavalli, Hyderabad
Plot
Price On Request

Kollur, Hyderabad
1, 2, 3 BHK Apartment
Price On Request

Girmapur, Hyderabad
Plot
₹ 39.00 Lac to 41.60 Lac
Explore resale listings currently available in Srias The Boat Club, Hyderabad.
The distance is approximately 0.7 kilometers.
Yes, the project is registered with the RERA number P02200005072.
The project offers 4 BHK villas with two different area options - 2700 Sq. Ft. and 4500 Sq. Ft.
The starting price is 2.56 Cr for the 4 BHK villa with an area of 2700 Sq. Ft.
The villas feature master bedrooms with oil-bound distemper walls and vitrified tiles flooring, among other premium specifications.
Vitrified tiles flooring is used in living areas, bedrooms, and other areas, while oil-bound distemper is used for walls.
The villas are built on a RCC frame structure.
Yes, the buyer needs to pay GST and other applicable taxes as per government regulations.
This website is only for the purpose of providing information regarding real estate projects in different geographies. Any information which is being provided on this website is not an advertisement or a solicitation. The company has not verified the information and the compliances of the projects. Further, the company has not checked the RERA* registration status of the real estate projects listed herein. The company does not make any representation in regards to the compliances done against these projects. Please note that you should make yourself aware about the RERA* registration status of the listed real estate projects.
*Real Estate (Regulation & Development) Act, 2016.