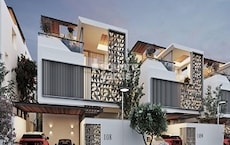
2 BHK Apartment - 1290 sq. ft. (Saleable)
Asking price
Price:₹ 79.97 Lac


 +9 Photos
 Video
Introducing Srias Tiara, a stunning residential property located in the picturesque suburb of Bachupally, Hyderabad. This project is strategically connected to Medak Road and Nehru Outer Ring Road Hyderabad, offering easy access to prominent areas of the city. With a RERA certification of P02200006939, Srias Tiara is a reliable and quality living option for homebuyers. The project boasts of an array of modern amenities, including a gymnasium, power backup, 24x7 security, a cafe/coffee bar, and rain water harvesting, ensuring a comfortable and convenient lifestyle.
Srias Tiara apartments are designed to provide a relaxing and rejuvenating living experience. The units are equipped with premium specifications such as acrylic emulsion walls and vitrified tiles flooring in the master bedroom. Each apartment is a perfect blend of style, comfort, and functionality, making it an ideal choice for homebuyers who seek a luxurious and peaceful living space.
If you re looking for a luxurious home in a prime location, Srias Tiara is the perfect choice. With its strategic location, modern amenities, and premium specifications, this project is sure to impress even the most discerning buyer. Whether you re a young professional or a family looking for a peaceful retreat, Srias Tiara has something to offer.
Available Unit OptionsThe following table outlines the available unit options at Srias Tiara:
| Area (Sq. Ft.) | Price (Rs.) | |
| 2 BHK Apartment | 1290 | 74.17 Lac |
| 2 BHK Apartment | 1295 | 74.46 Lac |
| 3 BHK Apartment | 1670 | 96.03 Lac |
| 3 BHK Apartment | 2035 | 1.17 Cr |
This residential property offers the perfect blend of comfort, convenience, and accessibility, with a range of important landmarks located nearby. Not only do these landmarks enhance the quality of life for residents, but they also provide easy access to essential amenities and services.
In resale we have 5 properties available ranging from (unit type) having price from 77.69 L - 1.22 CR
| Listing Type | Total Listings | Unit Type Range | Price Range |
| Resale | 5 | 2 BHK - 3.5 BHK | 77.69 L - 1.22 CR |


2 Sales Transactions Registered in Srias Tiara From Nov 25 to Oct 26 at Avg. Price ₹ 2.2 k/Sq.Ft.
No Square Yards registrations available for this project yet.
Srias Tiara's average asking price is stable quarter-on-quarter, compared with Bachupally.
Srias Tiara avg. price is ₹ 5.5 k/Sq.Ft. compared to Bachupally at ₹ 6.4 k/Sq.Ft.
Monthly Rent in Bachupally ranges from ₹ 35 K to ₹ 41.5 K with options available for 2,3 BHK units
Get the latest price and market updates for Srias Tiara.
A total of 2 residential transactions has been registered so far for Srias Tiara, amounting to ₹ 78 L till October 2026.
Structural Works reach 22% completion.
A total of 246 out of 1349 launched units have been booked as of November 2024, including 40% of 3 BK(2 out of 5 units), 8% of 3(1 out of 13 units), 16% of 3 BHK(154 out of 989 units), 27% of 2 BHK(71 out of 261 units), 24% of 3.5 BHK(18 out of 74 units).
TIARA, developed by SRIAS LIFESPACES LLP, officially launched on 18-Mar-2023 and expected to complete by 18-Jul-2028. Registered under RERA No. P02200006939. The project comprises 4 towers and offers 1345 residential units, with unit sizes ranging from 13885 to 21905 Square feet
2 Sales Transactions Registered in Srias Tiara From Nov 25 to Oct 26 at Avg. Price ₹ 2.2 k/Sq.Ft.
Transaction Period Nov 25 to Oct 26
Explore the master plan, project photos and walkthrough videos of Srias Tiara to understand the overall layout, tower placement, amenities, landscaped spaces and key highlights before making your buying decision.

Living here means enjoying a quiet home life where outdoor recreation and daily necessities are just a short walk from your front door. Families benefit from the dedicated play zones and safe pathways, which allow children to play outside while parents relax nearby. This project stands out because it combines low-density housing with quick access to major highways, giving you a peaceful home that is still connected to the city.
Download brochure, master plan & walkthrough video of Srias Tiara to explore floor plans, layout, and complete project details in Bachupally, Hyderabad.

Average Asking Price in Bachupally
Based on active listings and recent trends
Roads are well built with 3 way lane on each side minimising the traffic in the locality
Poor frequency of bus services

No Reviews exist for Bachupally
Be the first to review this localityTrust & Verification
Tiara
Rera Url:

Bachupally, Hyderabad

Bachupally, Hyderabad

Bachupally, Hyderabad
Share your genuine review and help other buyers make an informed decision.


Kailash Hills, Hyderabad
2,3 BHK
₹ 75.00 Lac to 90.00 Lac

Bachupally, Hyderabad
2 BHK
₹ 64.51 Lac to 76.72 Lac
Kukatpally, Hyderabad
2,3 BHK
₹ 75.38 Lac to 1.27 Cr

Bachupally, Hyderabad
2,3 BHK
₹ 79.85 Lac to 1.36 Cr

Pragathi Nagar, Hyderabad
3 BHK
₹ 95.00 Lac

Bowrampet, Hyderabad
2,3 BHK
₹ 68.40 Lac to 96.00 Lac
Gandi Maisamma, Hyderabad
2,3 BHK
₹ 77.56 Lac to 1.43 Cr

Gajularamaram, Hyderabad
2 BHK
₹ 80.00 Lac to 81.57 Lac

Bachupally, Hyderabad
2,3 BHK
₹ 71.51 Lac to 97.32 Lac

Gajularamaram, Hyderabad
2,3 BHK
₹ 85.56 Lac to 1.15 Cr

Miyapur, Hyderabad
2, 3 BHK Apartment
Price On Request

Miyapur, Hyderabad
2, 3 BHK Apartment
₹ 1.32 Cr to 1.33 Cr

Miyapur, Hyderabad
1, 3, 4 BHK Apartment
₹ 86.72 Lac to 2.13 Cr
Miyapur, Hyderabad
3 BHK Apartment
₹ 1.21 Cr to 1.80 Cr

Bowrampet, Hyderabad
4 BHK Villa
₹ 2.72 Cr to 3.03 Cr

Mallampet, Hyderabad
2, 3 BHK Apartment
₹ 85.04 Lac to 1.33 Cr

Dundigal, Hyderabad
2 BHK Apartment
₹ 68.14 Lac to 74.34 Lac

Ameenpur, Hyderabad
2 BHK Apartment
₹ 52.95 Lac to 72.50 Lac

Ameenpur, Hyderabad
2 BHK Apartment
₹ 71.40 Lac

Ameenpur, Hyderabad
2, 3 BHK Apartment
₹ 62.10 Lac to 86.40 Lac

Pragathi Nagar, Hyderabad
2, 3 BHK Apartment
₹ 84.31 Lac to 1.16 Cr

Miyapur, Hyderabad
2, 3, 4 BHK Apartment
₹ 1.15 Cr to 1.99 Cr

Miyapur, Hyderabad
2, 3 BHK Apartment
₹ 75.04 Lac to 1.53 Cr

Ameenpur, Hyderabad
2, 3 BHK Apartment
₹ 87.95 Lac to 1.38 Cr

Ameenpur, Hyderabad
2, 3 BHK Apartment
Price On Request

Miyapur, Hyderabad
2 BHK Apartment
₹ 77.37 Lac to 82.48 Lac

Ameenpur, Hyderabad
3 BHK Apartment
₹ 1.19 Cr to 1.28 Cr

Ameenpur, Hyderabad
3 BHK Apartment
₹ 1.14 Cr

Ameenpur, Hyderabad
3 BHK Apartment
₹ 1.14 Cr

Miyapur, Hyderabad
2, 3 BHK Apartment
₹ 1.08 Cr to 1.63 Cr

Kukatpally, Hyderabad
2, 3 BHK Apartment
Price On Request

Nizampet, Hyderabad
3 BHK Apartment
Price On Request

Miyapur, Hyderabad
2, 3 BHK Apartment
Price On Request

Nizampet, Hyderabad
2, 3 BHK Apartment
Price On Request

Ameenpur, Hyderabad
1, 2, 3 BHK Apartment
₹ 45.10 Lac to 90.50 Lac

Nizampet, Hyderabad
2, 3 BHK Apartment
₹ 71.61 Lac to 1.10 Cr

Miyapur, Hyderabad
2, 3 BHK Apartment
₹ 77.00 Lac to 1.23 Cr

Miyapur, Hyderabad
2, 3 BHK Apartment
₹ 77.00 Lac to 1.23 Cr

Miyapur, Hyderabad
2, 3 BHK Apartment
₹ 87.72 Lac to 1.20 Cr

Ameenpur, Hyderabad
2, 3 BHK Apartment
₹ 91.60 Lac to 1.32 Cr
Explore resale listings currently available in Srias Tiara, Hyderabad.

Bachupally, Hyderabad
₹ 99 L
Bachupally, Hyderabad
₹ 1.35 Cr
Bachupally, Hyderabad
₹ 1.55 Cr
Bachupally, Hyderabad
₹ 1.10 Cr2 BHK and 3 BHK apartments with varying dimensions and prices.
The distance to Medak Road is 4 km from the project.
The structure type is RCC Frame Structure.
77.69 L - 1.22 CR for 2 BHK - 3.5 BHK units.
Yes, the project is registered under P02200006939.
Key features include acrylic emulsion walls, vitrified tile flooring, and master bedrooms with separate toilet and bath.
Yes, the prices vary for 2 BHK units with different dimensions (1290 Sq. Ft. and 1295 Sq. Ft.).
The price difference is around 21.86 Lac between a 2 BHK and a 3 BHK apartment.
This website is only for the purpose of providing information regarding real estate projects in different geographies. Any information which is being provided on this website is not an advertisement or a solicitation. The company has not verified the information and the compliances of the projects. Further, the company has not checked the RERA* registration status of the real estate projects listed herein. The company does not make any representation in regards to the compliances done against these projects. Please note that you should make yourself aware about the RERA* registration status of the listed real estate projects.
*Real Estate (Regulation & Development) Act, 2016.