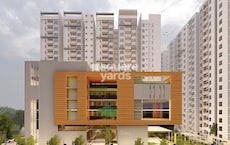
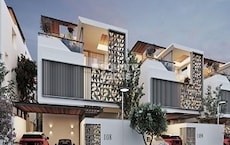
Sports

- Gymnasium
- Swimming Pool
- Badminton Court(s)
- Tennis Court(s)
- Squash Court
- Cricket
- Kids' Play Areas / Sand Pits
- Basketball
- Yoga Areas
- Jogging / Cycle Track
- Table Tennis
- Snooker/Pool/Billiards


 +10 Photos
 Video
Video
₹2.29 Cr - 4.71 Cr
₹9,999 Per Sq. Ft.
Srias Iwa, a residential project in Nanakramguda, Hyderabad offers a unique blend of luxury living, relaxed atmosphere, and easy connectivity. Strategically located, this project is just 4 km away from the Old Mumbai Highway and 1 km from the Nehru Outer Ring Road, making it easily accessible from various parts of the city. With a unique RERA registration number P02400007210, Srias Iwa is a project that stands out for its exclusive features and amenities. The project offers a range of 3 BHK and 4 BHK apartments spanning across 2290 to 4710 sq. ft, crafted with precision and attention to detail.
At Srias Iwa, you can indulge in a range of luxurious amenities that cater to your every need. From a 24 x 7 security system to rainwater harvesting, our project is designed to ensure that you live in harmony with nature. You can also unwind at our cafe / coffee bar, perfect for a relaxing cuppa. Additionally, our state-of-the-art gymnasium and well-equipped power backup system ensure that you can stay fit and active throughout the day.
Whether you re looking for a peaceful retreat or a vibrant lifestyle, Srias Iwa has something for everyone. Our expertly designed Master Bedrooms feature acrylic emulsion walls and vitrified tile flooring, adding a touch of sophistication to your living space. With competitive prices starting from 2.06 Cr for a 3 BHK apartment, you can live your dream without breaking the bank.
Available Unit OptionsThe following table outlines the available unit options at Srias Iwa:
| Unit Type | Area (Sq. Ft.) | Price (Rs.) |
| 3 BHK Apartment | 2290 | 2.06 Cr |
| 3 BHK Apartment | 3070 | 2.76 Cr |
| 4 BHK Apartment | 3620 | 3.26 Cr |
| 4 BHK Apartment | 4710 | 4.24 Cr |
The residential property is strategically located near several significant landmarks, offering residents a unique blend of convenience and comfort. These landmarks are carefully chosen to enhance the quality of life for residents and provide them with easy access to essential amenities and services.
In resale we have 121 properties available ranging from 3 BHK - 5 BHK having price from 1.74 CR - 3.58 CR
| Listing Type | Total Listings | Unit Type Range | Price Range |
| Resale | 121 | 3 BHK - 5 BHK | 1.74 CR - 3.58 CR |
View the latest price list for Srias Iwa.
*Prices are indicative and subject to applicable charges and project terms.
Srias Iwa's average asking price is stable quarter-on-quarter, compared with Nanakramguda.
Srias Iwa avg. price is ₹ 8 k/Sq.Ft. compared to Nanakramguda at ₹ 10.7 K/Sq.Ft.
Get the latest price and market updates for Srias Iwa.
A total of 2 residential transactions has been registered so far for Srias Iwa, amounting to ₹ 2 Cr till October 2026.
The Hyderabad Metropolitan Water Supply and Sewerage Board has directed construction agencies to expedite works on the Godavari Drinking Water Supply Scheme phases 2 and 3, with a target completion date of October 2027. This acceleration involves deploying additional working groups and increasing manpower and machinery.
During Q2'2026, average property prices for Srias Iwa moved from ₹ 7,950/sqft to ₹ 8,000/sqft, reflecting a 0.63% rise.
The Telangana government is accelerating the H City project, allocating Rs 7042 crore for infrastructure development to ease traffic congestion and improve connectivity. The project includes the construction of steel bridges and underpasses in key areas like Jubilee Hills, Film Nagar, and Road Number 45. A 2500-meter flyover connecting Nalgonda crossroads to Owaisi Junction is nearing completion.
Structural Works reach 22% completion.
A total of 82 out of 910 launched units have been booked as of November 2024, including 11% of 3(30 out of 269 units), 10% of 3.5(23 out of 240 units), 7% of 4.5(29 out of 397 units).
IWA, developed by SRIAS MGNA JV, officially launched on 14-Sep-2023 and expected to complete by 14-Sep-2028. Registered under RERA No. P02400007210. The project comprises 6 towers and offers 878 residential units, including 3, 3.5, 4.5, 4.54, 5, 14.5, with unit sizes ranging from 2282 to 59255 Square feet
2 Sales Transactions Registered in Srias Iwa From Nov 25 to Oct 26 at Avg. Price ₹ 8.4 k/Sq.Ft.
Transaction Period Nov 25 to Oct 26
2 Sales Transactions Registered in Srias Iwa From Nov 25 to Oct 26 at Avg. Price ₹ 8.4 k/Sq.Ft.

Price:₹ 2.29 Cr

Price:₹ 3.07 Cr

Price:₹ 3.62 Cr

Price:₹ 4.71 Cr
Explore the master plan, project photos and walkthrough videos of Srias Iwa to understand the overall layout, tower placement, amenities, landscaped spaces and key highlights before making your buying decision.

This area provides a comfortable home life within a green setting, where residential blocks are arranged to maximize breathing room. Families will find dedicated outdoor play and community spaces, making daily life easier for children and adults alike. The project offers good connectivity to major roads, a key advantage for residents' commutes.
Download brochure, master plan & walkthrough video of Srias Iwa to explore floor plans, layout, and complete project details in Nanakramguda, Hyderabad.

Estimate commute from your office or kid's school to Srias Iwa.


Please select the starting point to calculate the travel time.
Average Asking Price in Nanakramguda
Based on active listings and recent trends

Based on demand, livability, and activity
Know More About Nanakramguda
No Reviews exist for Nanakramguda
Be the first to review this localityTrust & Verification
Iwa
Rera Url:

Nanakramguda, Hyderabad

Financial District, Hyderabad

Narsingi, Hyderabad
Compare multiple homes side-by-side and find the option that best fits your budget, lifestyle, and needs.

Full Cost Clarity
Compare sale price or rent, applicable charges, and key ownership/rental expenses.
Amenities & Features
Compare amenities, furnishing, configuration, and property features side-by-side.
Best Pick Recommendation
Get an expert-recommended option based on your selected preferences.
Builder / Seller Details
Review key trust signals like builder profile, seller details, and project history.


Khajaguda, Hyderabad
3 BHK
₹ 1.79 Cr to 2.34 Cr

Financial District, Hyderabad
3 BHK
₹ 1.95 Cr to 3.51 Cr

Puppalaguda, Hyderabad
3,4 BHK
₹ 2.31 Cr to 10.00 Cr

Financial District, Hyderabad
4 BHK
₹ 3.60 Cr to 3.62 Cr
Manchirevula, Hyderabad
3,4 BHK
₹ 2.83 Cr to 5.27 Cr

Kokapet, Hyderabad
3,4 BHK
₹ 1.78 Cr to 3.29 Cr

Puppalaguda, Hyderabad
3,4 BHK
₹ 2.26 Cr to 4.53 Cr

Puppalaguda, Hyderabad
3,4 BHK
₹ 3.65 Cr to 4.54 Cr
Kokapet, Hyderabad
3,4 BHK
₹ 2.90 Cr to 4.15 Cr

Narsingi, Hyderabad
2,3 BHK
₹ 1.42 Cr to 2.77 Cr

Kokapet, Hyderabad
3, 4 BHK Apartment
₹ 3.87 Cr to 6.15 Cr

Kokapet, Hyderabad
3 BHK Apartment
₹ 1.75 Cr to 2.33 Cr

Financial District, Hyderabad
3 BHK Apartment
₹ 2.04 Cr to 2.60 Cr

Kokapet, Hyderabad
3, 4 BHK Apartment
₹ 3.40 Cr to 5.98 Cr

Neknampur, Hyderabad
2, 3 BHK Apartment
Price On Request

Khajaguda, Hyderabad
4 BHK Apartment
₹ 3.75 Cr to 4.14 Cr

Kokapet, Hyderabad
3 BHK Apartment
₹ 1.82 Cr to 2.30 Cr

Gandipet, Hyderabad
3 BHK Apartment
Price On Request

Manchirevula, Hyderabad
3 BHK Apartment
₹ 1.30 Cr

Neknampur, Hyderabad
1, 2 BHK Apartment
Price On Request

Kokapet, Hyderabad
3, 4, 5, 6 BHK Apartment, Office Space
₹ 4.90 Cr to 15.66 Cr

Kokapet, Hyderabad
3, 4 BHK Apartment
₹ 3.06 Cr to 4.68 Cr

Kokapet, Hyderabad
3, 4 BHK Apartment
₹ 2.40 Cr to 4.84 Cr

Financial District, Hyderabad
3, 4 BHK Apartment
₹ 4.83 Cr to 8.32 Cr

Manikonda, Hyderabad
4 BHK Villa
₹ 5.42 Cr to 6.32 Cr

Gopanpally, Hyderabad
3, 4 BHK Apartment
₹ 2.74 Cr to 3.60 Cr

Gopanpally, Hyderabad
5 BHK Villa
₹ 25.00 Cr to 35.00 Cr

Financial District, Hyderabad
3 BHK Apartment
₹ 1.95 Cr to 3.51 Cr

Kokapet, Hyderabad
3 BHK Apartment
₹ 1.79 Cr to 2.64 Cr

Kokapet, Hyderabad
3, 4 BHK Apartment
₹ 1.80 Cr to 2.71 Cr

Gachibowli, Hyderabad
4 BHK Apartment
₹ 2.11 Cr to 2.22 Cr

Kokapet, Hyderabad
3, 4 BHK Apartment
₹ 1.65 Cr to 2.36 Cr

Gachibowli, Hyderabad
2, 3, 4 BHK Apartment
₹ 1.86 Cr to 5.90 Cr

Gachibowli, Hyderabad
2, 3 BHK Apartment
₹ 99.59 Lac to 2.09 Cr

Hi Tech City, Hyderabad
3 BHK Apartment
₹ 1.04 Cr

Gachibowli, Hyderabad
2, 3 BHK Apartment
Price On Request

Gachibowli, Hyderabad
2, 3, 4 BHK Apartment
₹ 1.00 Cr to 2.11 Cr
Explore resale listings currently available in Srias Iwa, Hyderabad.

Nanakramguda, Hyderabad
₹ 1.87 Cr
Nanakramguda, Hyderabad
₹ 1.83 Cr
Nanakramguda, Hyderabad
₹ 2.43 Cr

Nanakramguda, Hyderabad
₹ 2.45 Cr
Nanakramguda, Hyderabad
₹ 2.89 Cr
Nanakramguda, Hyderabad
₹ 3.86 Cr
Nanakramguda, Hyderabad
₹ 3.68 Cr 
Nanakramguda, Hyderabad
₹ 2.88 Cr

Nanakramguda, Hyderabad
₹ 3.76 Cr Hyderabad
Sri Sai Infra
S N Property Consultant
Hyderabad
Sky Square Realtors
3 BHK, 4 BHK apartments with varied square footage options.
1.74 Cr to 4.24 Cr.
Yes, with RERA approval number P02400007210.
Details on amenities are not provided.
Yes, with 121 resale listings available.
False Ceiling.
Vitrified Tiles, Italian/Imported Marble.
Yes, with proximity to Old Mumbai Highway and Nehru Outer Ring Road Hyderabad.
Master Bedroom Walls and Living Area Flooring with Premium Bath Fittings.
This website is only for the purpose of providing information regarding real estate projects in different geographies. Any information which is being provided on this website is not an advertisement or a solicitation. The company has not verified the information and the compliances of the projects. Further, the company has not checked the RERA* registration status of the real estate projects listed herein. The company does not make any representation in regards to the compliances done against these projects. Please note that you should make yourself aware about the RERA* registration status of the listed real estate projects.
*Real Estate (Regulation & Development) Act, 2016.