
"Step into the future with ASBL SPECTRA—where the Financial District’s pulse meets Innovation"


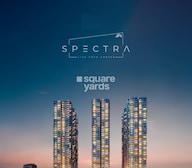 +14 Photos
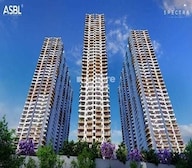 Video
Video
₹1.99 Cr - 2.23 Cr
₹10,051 Per Sq. Ft.
Estimated Rent: ₹78.4K/month
ASBL Spectra is a brand-new, contemporary Residential building developed by ASBL in Financial District, Hyderabad. It offers reasonably priced luxury properties in a gated community. The project is a long-term investment due to its ideal location in Hyderabad. ASBL Spectra offers a cosy atmosphere with over 18-plus amenities and a 75,000 sq. ft. luxury clubhouse. The project comprises 1182 Units of 3 to 3 BHK Flat From 1980 to 2220 Sq.Ft in various carpet sizes. Residents will be treated to an amazing view, leaving one with a lasting impression of the region vast open green landscapes.
Photos of ASBL Spectra Financial District Hyderabad
You can go through the ASBL Spectra images that define the amenities and characteristics of the project all at once.
ASBL Spectra Financial District Address
ASBL Spectra is located in SY.NO 315, Keystone School Road, Financial District, Financial District, Hyderabad - 500032.
ASBL Spectra Financial District, Hyderabad
The project ASBL Spectra is located in Financial District, Hyderabad. Financial District is a known residential locality with numerous location advantages and amenities available.
ASBL Spectra Financial District Apartments
The property types available in ASBL Spectra are apartments in various configurations.
ASBL Spectra Financial District 3 to 3 BHK Flat From 1980 to 2220 Sq.Ft
ASBL Spectra offers 3 to 3 BHK Flat From 1980 to 2220 Sq.Ft residential apartments in different carpet sizes.
Price List of ASBL Spectra Financial District Apartments
The sale and rent price list of ASBL Spectra is available upon request. For comprehensive pricing information, please see the project brochure.
*Price is subject to change as per market conditions.*
ASBL Spectra Financial District Builder
ASBL is the official builder of ASBL Spectra in Hyderabad.
ASBL Spectra Financial District Construction Status
The ASBL Spectra is Mid Stage and will be ready for possession.
ASBL Spectra Financial District Legal Com/ Issues
Square Yards handles all legal aspects and any challenges related to ASBL Spectra with experience. We aim to give investors the most straightforward real estate buying experience imaginable.
ASBL Spectra Project Description
Spanning across 1980-2220 Sq.Ft, ASBL Spectra offers 3 to 3 BHK Flat From 1980 to 2220 Sq.Ft apartments with 1182 Units. ASBL Spectra provides several conveniences that enrich your residential experience. The development in Financial District, Hyderabad showcases spacious homes, lush gardens, a gymnasium, a clubhouse, etc. Moreover, the neighbourhood offers access to prominent locations and enjoys a convenient proximity to educational institutions, shopping malls, and hospitals.
View the latest price list for ASBL Spectra.
*Prices are indicative and subject to applicable charges and project terms.
ASBL Spectra's average asking price is stable quarter-on-quarter, compared with Financial District.
ASBL Spectra avg. price is ₹ 11.1 K/Sq.Ft. compared to Financial District at ₹ 11.5 K/Sq.Ft.
Monthly Rent in ASBL Spectra start from ₹ 78.4 K with options available for 3 BHK units
Get the latest price and market updates for ASBL Spectra.
A total of 12 residential transactions has been registered so far for ASBL Spectra, amounting to ₹ 19 Cr till October 2026.
External Works has reached 100%, Internal finishing stands at 92%, MEP Services including lift and staircases, are now 96% done.
During Q1'2026, average property prices for ASBL Spectra moved from ₹ 11,050/sqft to ₹ 11,150/sqft, reflecting a 0.90% rise.
Internal finishing stands at 82%, MEP Services including lift and staircases, are now 86% done.
Structural Works reach 80% completion, External Works has reached 100%, Internal finishing stands at 74%, MEP Services including lift and staircases, are now 63% done.
Structural Works reach 80% completion, External Works has reached 98%, Internal finishing stands at 52%, MEP Services including lift and staircases, are now 50% done.
Structural Works reach 79% completion, External Works has reached 20%, Internal finishing stands at 33%, MEP Services including lift and staircases, are now 18% done.
Structural Works reach 60% completion.
A total of 954 out of 1182 launched units have been booked as of March 2024, including 81% of 3 BHK(944 out of 1172 units), 100% of 3 BK(10 units).
Structural Works reach 57% completion.
12 Sales Transactions Registered in ASBL Spectra From Nov 25 to Oct 26 at Avg. Price ₹ 5.7 k/Sq.Ft.
Transaction Period Nov 25 to Oct 26
12 Sales Transactions Registered in ASBL Spectra From Nov 25 to Oct 26 at Avg. Price ₹ 5.7 k/Sq.Ft.

Price:₹ 1.99 Cr

Price:₹ 2.23 Cr
Explore the master plan, project photos and walkthrough videos of ASBL Spectra to understand the overall layout, tower placement, amenities, landscaped spaces and key highlights before making your buying decision.

Living at ASBL Spectra offers a balanced lifestyle where convenience meets comfort within a well-planned environment. Professionals benefit from the strategic location near the IT hub, while families enjoy a variety of dedicated spaces for children and seniors. This project stands out for its thoughtful integration of green areas and diverse amenities, creating a truly community-focused home.
Download brochure, master plan & walkthrough video of ASBL Spectra to explore floor plans, layout, and complete project details in Financial District, Hyderabad.


Estimate commute from your office or kid's school to ASBL Spectra.

Please select the starting point to calculate the travel time.
Trust & Verification
ASBL Spectra
Rera Url:

Financial District, Hyderabad

Narsingi, Hyderabad

Kokapet, Hyderabad
Compare multiple homes side-by-side and find the option that best fits your budget, lifestyle, and needs.

Full Cost Clarity
Compare sale price or rent, applicable charges, and key ownership/rental expenses.
Amenities & Features
Compare amenities, furnishing, configuration, and property features side-by-side.
Best Pick Recommendation
Get an expert-recommended option based on your selected preferences.
Builder / Seller Details
Review key trust signals like builder profile, seller details, and project history.

ASBL, a leading real estate project developer in Hyderabad, is redefining the concept of residential living with its innovative approach to home construction. With a total of 6 successful projects to its credit, ASBL is dedicated to providing its customers with exceptional quality and design.ASBL believes in going beyond expectations to ensure customer satisfaction. They incorporate customer-centric design principles, offering homes that are tailor-made to meet the specific needs of their residents. With impeccable delivery standards, ASBL guarantees the timely completion of projects, allowing homeowners to enjoy their dream home without any hassle.Communication is a key strength of ASBL, with proactive and transparent interactions throughout the construction process. They strongly believe in fostering trust and maintaining positive relationships with their patrons, which has helped them garner a stellar reputation and a growing customer base.ASBL values the feedback and trust of their audience, providing them with motivation and encouragement to continue revolutionizing the real estate industry. Holding a firm belief in their mission to shape the realty of tomorrow, ASBL strives to carry forward these values and passion consistently in all their future ventures.

Old Nallakunta, Hyderabad
3, 4 BHK Apartment
₹ 1.79 Cr to 2.74 Cr

Financial District, Hyderabad
3 BHK Apartment
₹ 2.01 Cr to 2.62 Cr
Kukatpally, Hyderabad
3, 4 BHK Apartment
₹ 1.41 Cr to 2.46 Cr

Financial District, Hyderabad
3 BHK Apartment
₹ 2.00 Cr to 2.20 Cr

Pocharam, Hyderabad
2, 3 BHK Apartment
₹ 66.54 Lac to 81.06 Lac

Pocharam, Hyderabad
2, 3 BHK Apartment
₹ 68.96 Lac to 84.06 Lac

Kokapet, Hyderabad
3 BHK Apartment
₹ 1.12 Cr to 1.17 Cr

Khajaguda, Hyderabad
2, 3 BHK Apartment
₹ 1.45 Cr to 2.43 Cr
Financial District, Hyderabad
3 BHK Apartment
₹ 2.01 Cr to 2.62 Cr
Kukatpally, Hyderabad
3, 4 BHK Apartment
₹ 1.41 Cr to 2.46 Cr
Financial District, Hyderabad
3 BHK Apartment
₹ 2.00 Cr to 2.20 Cr
Pocharam, Hyderabad
2, 3 BHK Apartment
₹ 66.54 Lac to 81.06 Lac
Pocharam, Hyderabad
2, 3 BHK Apartment
₹ 68.96 Lac to 84.06 Lac
Kokapet, Hyderabad
3 BHK Apartment
₹ 1.12 Cr to 1.17 Cr

Khajaguda, Hyderabad
3 BHK
₹ 1.79 Cr to 2.34 Cr

Financial District, Hyderabad
3 BHK
₹ 1.95 Cr to 3.51 Cr

Manikonda, Hyderabad
3,4 BHK
₹ 1.90 Cr to 3.35 Cr

Puppalaguda, Hyderabad
3,4 BHK
₹ 2.31 Cr to 10.00 Cr

Narsingi, Hyderabad
3 BHK
₹ 1.82 Cr to 2.64 Cr

Kokapet, Hyderabad
3,4 BHK
₹ 1.78 Cr to 3.29 Cr

Puppalaguda, Hyderabad
3 BHK
₹ 1.46 Cr to 1.97 Cr
Financial District, Hyderabad
3,4 BHK
₹ 2.85 Cr to 4.28 Cr

Kokapet, Hyderabad
2,3,4 BHK
₹ 1.31 Cr to 4.36 Cr

Neknampur, Hyderabad
2,3 BHK
₹ 1.11 Cr to 2.10 Cr
Explore resale and rental listings currently available in ASBL Spectra, Hyderabad.

Financial District, Hyderabad
₹ 2.3 Cr
Financial District, Hyderabad
₹ 2.5 Cr
Financial District, Hyderabad
₹ 2.2 Cr
Financial District, Hyderabad
₹ 2.75 Cr
Financial District, Hyderabad
₹ 2.5 Cr
Financial District, Hyderabad
₹ 80,000
Financial District, Hyderabad
₹ 78,000

Financial District, Hyderabad
₹ 76,000
Financial District, Hyderabad
₹ 68,550

Financial District, Hyderabad
₹ 64,998 Hyderabad
Hyderabad
Investor Share
Sky Square Realtors
Hyderabad
This website is only for the purpose of providing information regarding real estate projects in different geographies. Any information which is being provided on this website is not an advertisement or a solicitation. The company has not verified the information and the compliances of the projects. Further, the company has not checked the RERA* registration status of the real estate projects listed herein. The company does not make any representation in regards to the compliances done against these projects. Please note that you should make yourself aware about the RERA* registration status of the listed real estate projects.
*Real Estate (Regulation & Development) Act, 2016.


