
ASBL Spire | Upcoming 3BHK Apartment in Kokapet | Hyderabad Real Estate | Outdoor Living


₹1.12 Cr - 1.17 Cr
₹5,699 Per Sq. Ft.
Estimated Rent: ₹66.2K/month
ASBL Spire, developed by ASBL Group and located in Hyderabad, assures a splendid living experience with its 3 BHK equipped with luxury and modern living apartments.
This residential project stands in a prime location in Kokapet and promises lavish facilities and an opulent ambience. It has easy access to the proposed metro station and Hitech City, ensuring convenience and affluent living for its residents.
ASBL Spire Photos
Explore the stunning elegance of ASBL Spire with our comprehensive photo gallery. Each image reflects the unmatched charm of this extraordinary property, guiding you on a visual journey through its superb features and facilities.
ASBL Spire Address
The address for ASBL Spire is Kokapet Village, Gandipet, Mandal, Hyderabad, Telangana - 500089, India.
ASBL Spire, Kokapet
ASBL Spire, nestled in the heart of Kokapet, is a testament to careful planning, offering an array of amenities to guarantee a luxurious and convenient residential experience.
ASBL Spire Apartments
As a ready-to-move-in residential venture, ASBL Spire delivers a selection of apartments with different carpet sizes, expertly designed to cater to your unique needs. The company has delivered the units, and they are ready for residents to move in. Some of them are already occupied with functional homes of residents.
ASBL Spire - 3 BHK
ASBL Spire features 3 BHK apartments, providing a range of luxurious living options and ensuring residents enjoy a comfortable and luxurious lifestyle.
ASBL Spire Price List
For pricing details of the ASBL Spire apartments, kindly contact us. Additionally, you can delve into the project brochure for in-depth pricing information.
Note: Prices are subject to change according to current market dynamics.
ASBL Spire Builder
The esteemed ASBL (Ashoka Builders India Private Limited) Group proudly stands as the official developer behind ASBL Spire.
ASBL Spire Construction Status
ASBL Spire was launched in October 2020 and is a partially ready-to-move-in residential project. The building offered possession in November 2023 and is ready for residents to move in. However, there are still some buildings that are available for possession.
ASBL Spire + Legal Com / Issues
All legalities and potential issues pertaining to ASBL Spire will be seamlessly managed by Square Yards, ensuring the property acquisition process is smooth and straightforward for all prospective buyers.
Situated in Kokapet Village, Hyderabad, ASBL Spire is a consummate amalgamation of luxury, calm, and contemporary design, presenting a ready-to-move-in housing society that resonates with elegant living.
Spanning a robust 2.85 acres, this spacious society introduces East and West facing 3 BHK apartments, each meticulously crafted to satiate your lifestyle needs. This single exclusive tower with 36 floors and a total of 393 units is intricately designed to be more than a residence.
It is a luxurious and calm living experience right in the prime of Hyderabad. The accessibility and convenience of this place are unmatched.
ASBL Spire was launched in October 2020.
View the latest price list for ASBL Spire.
*Prices are indicative and subject to applicable charges and project terms.
ASBL Spire's average asking price is cooling quarter-on-quarter, compared with Kokapet.
ASBL Spire avg. price is ₹ 10.3 K/Sq.Ft. compared to Kokapet at ₹ 12 K/Sq.Ft.
Monthly Rent in ASBL Spire start from ₹ 66.2 K with options available for 3 BHK units
Get the latest price and market updates for ASBL Spire.
A total of 3 residential transactions has been registered so far for ASBL Spire, amounting to ₹ 4 Cr till October 2026.
TCS subsidiary HyperVault has signed an MoU with the Telangana government to develop India's largest AI data centre campus in Hyderabad. The project, with an investment of up to ₹70,000 crore, will span over 264 acres and have a capacity of 1 GW.The campus will utilize green energy and water-neutral design principles plus will provideemployment to 7000 workmen.
3 Sales Transactions Registered in ASBL Spire From Nov 25 to Oct 26 at Avg. Price ₹ 6.2 k/Sq.Ft.
Transaction Period Nov 25 to Oct 26
3 Sales Transactions Registered in ASBL Spire From Nov 25 to Oct 26 at Avg. Price ₹ 6.2 k/Sq.Ft.

Price:₹ 1.12 Cr

Price:₹ 1.17 Cr
Explore the master plan, project photos and walkthrough videos of ASBL Spire to understand the overall layout, tower placement, amenities, landscaped spaces and key highlights before making your buying decision.

Living at ASBL Spire means enjoying a home surrounded by extensive open spaces and a wide array of facilities for daily life and recreation. Families and professionals will find their daily routines simplified with convenient access to essential amenities and opportunities for an active lifestyle. This project stands out for its generous green and open areas combined with a comprehensive set of amenities, offering a balanced and comfortable living environment in Hyderabad.
Download brochure & master plan of ASBL Spire to explore floor plans and layout details in Kokapet, Hyderabad.


Estimate commute from your office or kid's school to ASBL Spire.


Please select the starting point to calculate the travel time.
Average Asking Price in Kokapet
Based on active listings and recent trends

Based on demand, livability, and activity
Know More About KokapetI stay here because Kokapet is famous as the Neopolis hub. My experiences with the Financial District connectivity are great. I love the posh planning and green environment. I visit Viswam School and Star Hospital nearby. My suggestions face two issues: high maintenance costs and limited public bus frequency.
— Deepthi Rao, Tenant
Trust & Verification

Kokapet, Hyderabad

Rajendra Nagar, Hyderabad

Kokapet, Hyderabad
Compare multiple homes side-by-side and find the option that best fits your budget, lifestyle, and needs.

Full Cost Clarity
Compare sale price or rent, applicable charges, and key ownership/rental expenses.
Amenities & Features
Compare amenities, furnishing, configuration, and property features side-by-side.
Best Pick Recommendation
Get an expert-recommended option based on your selected preferences.
Builder / Seller Details
Review key trust signals like builder profile, seller details, and project history.

ASBL, a leading real estate project developer in Hyderabad, is redefining the concept of residential living with its innovative approach to home construction. With a total of 6 successful projects to its credit, ASBL is dedicated to providing its customers with exceptional quality and design.ASBL believes in going beyond expectations to ensure customer satisfaction. They incorporate customer-centric design principles, offering homes that are tailor-made to meet the specific needs of their residents. With impeccable delivery standards, ASBL guarantees the timely completion of projects, allowing homeowners to enjoy their dream home without any hassle.Communication is a key strength of ASBL, with proactive and transparent interactions throughout the construction process. They strongly believe in fostering trust and maintaining positive relationships with their patrons, which has helped them garner a stellar reputation and a growing customer base.ASBL values the feedback and trust of their audience, providing them with motivation and encouragement to continue revolutionizing the real estate industry. Holding a firm belief in their mission to shape the realty of tomorrow, ASBL strives to carry forward these values and passion consistently in all their future ventures.

Old Nallakunta, Hyderabad
3, 4 BHK Apartment
₹ 1.79 Cr to 2.74 Cr

Financial District, Hyderabad
3 BHK Apartment
₹ 2.01 Cr to 2.62 Cr
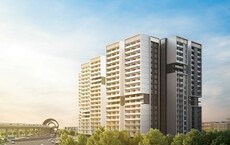
Kukatpally, Hyderabad
3, 4 BHK Apartment
₹ 1.41 Cr to 2.46 Cr

Financial District, Hyderabad
3 BHK Apartment
₹ 2.00 Cr to 2.20 Cr

Financial District, Hyderabad
3 BHK Apartment
₹ 1.99 Cr to 2.23 Cr

Pocharam, Hyderabad
2, 3 BHK Apartment
₹ 66.54 Lac to 81.06 Lac

Pocharam, Hyderabad
2, 3 BHK Apartment
₹ 68.96 Lac to 84.06 Lac

Khajaguda, Hyderabad
2, 3 BHK Apartment
₹ 1.45 Cr to 2.43 Cr
Financial District, Hyderabad
3 BHK Apartment
₹ 2.01 Cr to 2.62 Cr
Kukatpally, Hyderabad
3, 4 BHK Apartment
₹ 1.41 Cr to 2.46 Cr
Financial District, Hyderabad
3 BHK Apartment
₹ 2.00 Cr to 2.20 Cr
Financial District, Hyderabad
3 BHK Apartment
₹ 1.99 Cr to 2.23 Cr
Pocharam, Hyderabad
2, 3 BHK Apartment
₹ 66.54 Lac to 81.06 Lac
Pocharam, Hyderabad
2, 3 BHK Apartment
₹ 68.96 Lac to 84.06 Lac

Manikonda, Hyderabad
2,3 BHK
₹ 63.84 Lac to 1.46 Cr
Gachibowli, Hyderabad
3 BHK
₹ 1.15 Cr to 1.69 Cr
Rajendra Nagar, Hyderabad
2,3,4 BHK
₹ 96.99 Lac to 2.00 Cr

Manchirevula, Hyderabad
3 BHK
₹ 1.48 Cr to 1.78 Cr
Narsingi, Hyderabad
2,3 BHK
₹ 1.43 Cr to 2.48 Cr

Puppalaguda, Hyderabad
3 BHK
₹ 81.15 Lac to 1.24 Cr

Puppalaguda, Hyderabad
3 BHK
₹ 81.54 Lac

Narsingi, Hyderabad
2,3 BHK
₹ 1.19 Cr to 2.03 Cr

Habsiguda, Hyderabad
3 BHK
₹ 93.00 Lac to 1.05 Cr

Gachibowli, Hyderabad
2,3 BHK
₹ 1.76 Cr to 2.45 Cr

Financial District, Hyderabad
3 BHK Apartment
₹ 2.04 Cr to 2.60 Cr

Neknampur, Hyderabad
2, 3 BHK Apartment
Price On Request

Khajaguda, Hyderabad
4 BHK Apartment
₹ 3.75 Cr to 4.14 Cr

Narsingi, Hyderabad
4, 5 BHK Apartment
Price On Request

Ibrahim Bagh, Hyderabad
4, 5 BHK Villa
Price On Request

Nanakramguda, Hyderabad
3, 4 BHK Apartment
Price On Request

Gandipet, Hyderabad
3 BHK Apartment
Price On Request

Manchirevula, Hyderabad
3 BHK Apartment
₹ 1.30 Cr

Neknampur, Hyderabad
1, 2 BHK Apartment
Price On Request

Gandipet, Hyderabad
3 BHK Apartment
Price On Request

Financial District, Hyderabad
3, 4 BHK Apartment
₹ 4.83 Cr to 8.32 Cr

Financial District, Hyderabad
3 BHK Apartment
₹ 1.95 Cr to 3.51 Cr

Financial District, Hyderabad
4 BHK Apartment
₹ 3.60 Cr to 3.62 Cr

Manikonda, Hyderabad
4 BHK Villa
₹ 5.42 Cr to 6.32 Cr

Puppalaguda, Hyderabad
1, 2, 3 BHK Apartment
₹ 1.27 Cr to 2.82 Cr

Narsingi, Hyderabad
Retail Shop
₹ 1.01 Cr to 1.59 Cr

Financial District, Hyderabad
3, 4 BHK Apartment, Office Space
₹ 2.58 Cr to 21.22 Cr

Financial District, Hyderabad
4 BHK Apartment
₹ 8.48 Cr to 15.60 Cr

Khajaguda, Hyderabad
3 BHK Apartment
₹ 1.79 Cr to 2.34 Cr

Financial District, Hyderabad
3 BHK Apartment
₹ 1.95 Cr to 3.51 Cr

Gachibowli, Hyderabad
4 BHK Apartment
₹ 2.11 Cr to 2.22 Cr

Gachibowli, Hyderabad
2, 3, 4 BHK Apartment
₹ 1.86 Cr to 5.90 Cr

Gachibowli, Hyderabad
2, 3 BHK Apartment
₹ 99.59 Lac to 2.09 Cr

Gachibowli, Hyderabad
2, 3 BHK Apartment
Price On Request

Gachibowli, Hyderabad
2, 3, 4 BHK Apartment
₹ 1.00 Cr to 2.11 Cr

Gachibowli, Hyderabad
2, 3 BHK Apartment
₹ 1.60 Cr to 3.36 Cr

Gachibowli, Hyderabad
4, 5 BHK Villa
Price On Request

Manikonda, Hyderabad
3 BHK Apartment
₹ 1.54 Cr to 1.90 Cr

Gandipet, Hyderabad
Price On Request
Explore resale and rental listings currently available in ASBL Spire, Hyderabad.

Kokapet, Hyderabad
₹ 1.9 Cr
Kokapet, Hyderabad
₹ 2.1 Cr
Kokapet, Hyderabad
₹ 1.9 Cr
Kokapet, Hyderabad
₹ 1.95 Cr
Kokapet, Hyderabad
₹ 1.95 Cr
Kokapet, Hyderabad
₹ 75,000

Kokapet, Hyderabad
₹ 65,000

Kokapet, Hyderabad
₹ 67,999
Kokapet, Hyderabad
₹ 75,000 
Kokapet, Hyderabad
₹ 65,000Jaya's Consultancy
Hyderabad
Sripathy Venkat Reddy
Dikshitha Real Estate
Hyderabad
This website is only for the purpose of providing information regarding real estate projects in different geographies. Any information which is being provided on this website is not an advertisement or a solicitation. The company has not verified the information and the compliances of the projects. Further, the company has not checked the RERA* registration status of the real estate projects listed herein. The company does not make any representation in regards to the compliances done against these projects. Please note that you should make yourself aware about the RERA* registration status of the listed real estate projects.
*Real Estate (Regulation & Development) Act, 2016.


