
Narsingi, Hyderabad
₹ 1.27 Cr- Ready to Move
- 1270 Sq.Ft. (Saleable Area)


₹88.95 Lac - 1.54 Cr
₹11,250 Per Sq. Ft.
Estimated Rent: ₹61.6K/month
Hallmark Vicinia, located in Narsingi, Hyderabad, is a Ready to Move Residential society offering apartments in various budget ranges. This project combines comfort and style with luxurious villas available at reasonable rates. It is situated about 6 km from the Hyderabad Financial District and has easy access to the PV Narsimha Road Expressway for smooth intracity connectivity.
The project is also near the Nehru Outer Ring Road, major highways, and the Raidurg Metro Station (Blue Line), making it a well-connected location. Hallmark Vicinia boasts meticulously designed landscapes, contemporary architectural style, and modern amenities, providing a holistic lifestyle for residents.
Hallmark Vicinia Photos:
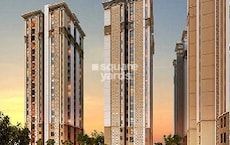
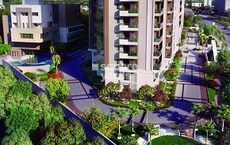
Explore the beauty and elegance of Hallmark Vicinia through these photos. Get a glimpse of the spacious 2 to 3 BHK Flat From 1270 to 2205 Sq.Ft apartments, world-class amenities, and lush green landscapes.
Hallmark Vicinia Address:
Hallmark Vicinia is located at Hallmark Builders, Survey No. 61, 62, 63, & 64, Narsingi, Hyderabad, Telangana, Pincode - 500075, India.
Hallmark Vicinia Narsingi:
Hallmark Vicinia is located in the serene and well-connected neighbourhood of Narsingi, Hyderabad. This prime location allows residents to enjoy seamless connectivity to essential facilities, creating a convenient and modern living experience.
Hallmark Vicinia Apartments:
Hallmark Vicinia Apartments is a luxurious residential project in the heart of Hyderabad Narsingi area. These 2 to 3 BHK Flat From 1270 to 2205 Sq.Ft apartments are thoughtfully designed to offer the perfect blend of comfort, style, and modernity.
With spacious interiors, top-notch amenities, and a prime location, Hallmark Vicinia Apartments provide an unmatched living experience.
Hallmark Vicinia Price List:
The latest prices and a detailed understanding of Hallmark Vicinia cost are available upon request. Connect with us or download the brochure given below for accurate and up-to-date information on Hallmark Vicinia price list.
Note: Prices are subject to change according to current market dynamics.
Hallmark Vicinia Builder:
Hallmark Vicinia is a prestigious residential project brought to you by Hallmark Builders, a renowned name in the real estate industry. With a strong commitment to quality and innovation, Hallmark Builders has been creating exceptional living spaces that cater to the diverse needs of homebuyers.
Hallmark Vicinia Construction Status:
At present, the construction status of Hallmark Vicinia is Ready to Move, indicating that the project has been completed and the apartments are available for immediate occupation. The construction was carried out with meticulous attention to detail, ensuring that the residential complex meets the highest standards of quality and safety.
Hallmark Vicinia + Legal Com / Issues:
At Square Yards, we expertly handle all the legal aspects and challenges that come with Hallmark Vicinia. Our goal is to provide our investors with a seamless, hassle-free experience when buying or renting a property.
Project Description:
Hallmark Vicinia is a distinguished residential project developed by Hallmark Builders, a renowned name in the real estate industry. This project is situated in the serene neighbourhood of Narsingi, Hyderabad, and offers a luxurious living experience with its well-designed 2 to 3 BHK Flat From 1270 to 2205 Sq.Ft apartments. The project is meticulously planned, keeping in mind the needs of modern homebuyers who seek comfort, style, and convenience.
The project is spread over a spacious area, featuring beautifully designed landscapes that offer residents a soothing environment. Hallmark Vicinia is known for its contemporary architectural style, which is evident in the thoughtful layouts of the apartments and the stylish exteriors of the buildings. The apartments are designed to maximize space and natural light, creating a bright and airy atmosphere for residents to enjoy.
Hallmark Vicinia offers a wide range of world-class amenities that cater to the diverse needs of its residents. These amenities include a fully equipped gymnasium, a temperature-controlled swimming pool, a well-maintained clubhouse, and landscaped parks and gardens.
Additionally, the project features sports facilities such as a badminton court, a squash court, and a jogging track, allowing residents to maintain an active lifestyle without leaving the comfort of their community.
View the latest price list for Hallmark Vicinia.
*Prices are indicative and subject to applicable charges and project terms.
Hallmark Vicinia's average asking price is rising quarter-on-quarter, compared with Narsingi.
Hallmark Vicinia avg. price is ₹ 11.2 K/Sq.Ft. compared to Narsingi at ₹ 10.8 K/Sq.Ft.
Monthly Rent in Hallmark Vicinia start from ₹ 61.6 K with options available for 3 BHK units
1 Sales Transactions Registered in Hallmark Vicinia From Oct 25 to Sep 26 at Avg. Price ₹ 7.8 k/Sq.Ft.
Transaction Period Oct 25 to Sep 26
1 Sales Transactions Registered in Hallmark Vicinia From Oct 25 to Sep 26 at Avg. Price ₹ 7.8 k/Sq.Ft.

Price:₹ 88.95 Lac

Price:₹ 1.23 Cr

Price:₹ 1.45 Cr

Price:₹ 1.54 Cr
Explore resale and rental listings currently available in Hallmark Vicinia, Hyderabad.
Narsingi, Hyderabad
₹ 1.27 Cr 
Narsingi, Hyderabad
₹ 1.19 Cr

Narsingi, Hyderabad
₹ 1.9 Cr
Narsingi, Hyderabad
₹ 1.9 Cr
Narsingi, Hyderabad
₹ 2.7 Cr
Narsingi, Hyderabad
₹ 1.7 Cr
Narsingi, Hyderabad
₹ 1.87 Cr 
Narsingi, Hyderabad
₹ 65,000
Narsingi, Hyderabad
₹ 62,000

Narsingi, Hyderabad
₹ 63,000 
Narsingi, Hyderabad
₹ 65,002
Narsingi, Hyderabad
₹ 60,001 
Narsingi, Hyderabad
₹ 60,000 Hyderabad
Jaya's Consultancy
Ganga Properties
Hitechproperty
Resale
Explore the master plan, project photos and walkthrough videos of Hallmark Vicinia to understand the overall layout, tower placement, amenities, landscaped spaces and key highlights before making your buying decision.

Living here offers a balanced home life where convenience meets recreation, ensuring daily needs and leisure activities are easily met within the community. Families and professionals benefit most, finding dedicated spaces for children to play safely and essential services like dining and shopping just steps from their door. This project stands out for its comprehensive amenity offering and strategic location, providing a comfortable and connected urban living experience.
Download brochure & master plan of Hallmark Vicinia to explore floor plans and layout details in Narsingi, Hyderabad.

Estimate commute from your office or kid's school to Hallmark Vicinia.


Please select the starting point to calculate the travel time.
Average Asking Price in Narsingi
Based on active listings and recent trends

Based on demand, livability, and activity
Know More About NarsingiFeeling good that in our locality roads layed .
— Sanjay Kumar, Owner
Trust & Verification
Hallmark Vicinia
Rera Url:

Narsingi, Hyderabad

Rajendra Nagar, Hyderabad

Gachibowli, Hyderabad
Compare multiple homes side-by-side and find the option that best fits your budget, lifestyle, and needs.

Full Cost Clarity
Compare sale price or rent, applicable charges, and key ownership/rental expenses.
Amenities & Features
Compare amenities, furnishing, configuration, and property features side-by-side.
Best Pick Recommendation
Get an expert-recommended option based on your selected preferences.
Builder / Seller Details
Review key trust signals like builder profile, seller details, and project history.


Kondapur, Hyderabad
3, 4 BHK Apartment
₹ 1.58 Cr to 4.22 Cr
Kollur, Hyderabad
3, 4 BHK Villa
₹ 3.43 Cr to 8.04 Cr
Patighanpur, Hyderabad
3, 4 BHK Villa
₹ 3.51 Cr to 5.99 Cr

Kollur, Hyderabad
2, 3 BHK Apartment
₹ 96.36 Lac to 1.41 Cr

Maheshwaram, Hyderabad
3 BHK Villa
₹ 2.04 Cr to 2.24 Cr
Kollur, Hyderabad
3 BHK Villa
₹ 3.13 Cr to 3.78 Cr

Manikonda, Hyderabad
3 BHK Apartment
Price On Request

Neknampur, Hyderabad
2 BHK Apartment
₹ 44.23 Lac

Puppalaguda, Hyderabad
1 BHK Apartment
Price On Request

Narsingi, Hyderabad
2 BHK Apartment
Price On Request
Narsingi, Hyderabad
3, 4, 5 BHK Apartment
₹ 1.85 Cr to 5.33 Cr

Narsingi, Hyderabad
2, 3 BHK Apartment
₹ 1.19 Cr to 2.03 Cr

Kollur, Hyderabad
2, 3 BHK Apartment
₹ 65.83 Lac to 88.71 Lac

Manikonda, Hyderabad
2, 3 BHK Apartment
Price On Request
Kondapur, Hyderabad
3, 4 BHK Apartment
₹ 1.58 Cr to 4.22 Cr
Kollur, Hyderabad
3, 4 BHK Villa
₹ 3.43 Cr to 8.04 Cr
Patighanpur, Hyderabad
3, 4 BHK Villa
₹ 3.51 Cr to 5.99 Cr
Kollur, Hyderabad
2, 3 BHK Apartment
₹ 96.36 Lac to 1.41 Cr
Maheshwaram, Hyderabad
3 BHK Villa
₹ 2.04 Cr to 2.24 Cr
Kollur, Hyderabad
3 BHK Villa
₹ 3.13 Cr to 3.78 Cr
Manikonda, Hyderabad
3 BHK Apartment
Price On Request
Neknampur, Hyderabad
2 BHK Apartment
₹ 44.23 Lac
Puppalaguda, Hyderabad
1 BHK Apartment
Price On Request
Narsingi, Hyderabad
2 BHK Apartment
Price On Request
Narsingi, Hyderabad
3, 4, 5 BHK Apartment
₹ 1.85 Cr to 5.33 Cr
Narsingi, Hyderabad
2, 3 BHK Apartment
₹ 1.19 Cr to 2.03 Cr
Kollur, Hyderabad
2, 3 BHK Apartment
₹ 65.83 Lac to 88.71 Lac
Manikonda, Hyderabad
2, 3 BHK Apartment
Price On Request

Manikonda, Hyderabad
2,3 BHK
₹ 63.84 Lac to 1.46 Cr

Manchirevula, Hyderabad
3 BHK
₹ 1.48 Cr to 1.78 Cr
Rajendra Nagar, Hyderabad
2,3,4 BHK
₹ 96.99 Lac to 2.00 Cr

Manikonda, Hyderabad
2,3 BHK
₹ 84.00 Lac to 1.21 Cr

Gachibowli, Hyderabad
2,3,4 BHK
₹ 1.00 Cr to 2.11 Cr

Gachibowli, Hyderabad
2,3 BHK
₹ 1.76 Cr to 2.45 Cr

Manikonda, Hyderabad
3 BHK
₹ 1.40 Cr

Manikonda, Hyderabad
3 BHK
₹ 1.54 Cr to 1.90 Cr

Alkapoor, Hyderabad
2 BHK
₹ 70.48 Lac to 1.06 Cr
Gachibowli, Hyderabad
2,3 BHK
₹ 99.59 Lac to 2.09 Cr

Kokapet, Hyderabad
3, 4 BHK Apartment
₹ 3.87 Cr to 6.15 Cr

Kokapet, Hyderabad
3 BHK Apartment
₹ 1.75 Cr to 2.33 Cr

Financial District, Hyderabad
3 BHK Apartment
₹ 2.04 Cr to 2.60 Cr

Kokapet, Hyderabad
3, 4 BHK Apartment
₹ 3.40 Cr to 5.98 Cr

Neknampur, Hyderabad
2, 3 BHK Apartment
Price On Request

Khajaguda, Hyderabad
4 BHK Apartment
₹ 3.75 Cr to 4.14 Cr

Kokapet, Hyderabad
3 BHK Apartment
₹ 1.82 Cr to 2.30 Cr

Shaikpet, Hyderabad
2, 3 BHK Apartment
Price On Request

Ibrahim Bagh, Hyderabad
4, 5 BHK Villa
Price On Request

Nanakramguda, Hyderabad
3, 4 BHK Apartment
Price On Request

Kokapet, Hyderabad
3, 4, 5, 6 BHK Apartment, Office Space
₹ 4.90 Cr to 15.66 Cr

Kokapet, Hyderabad
3, 4 BHK Apartment
₹ 3.06 Cr to 4.68 Cr

Kokapet, Hyderabad
3, 4 BHK Apartment
₹ 1.78 Cr to 3.29 Cr

Financial District, Hyderabad
3, 4 BHK Apartment
₹ 4.83 Cr to 8.32 Cr

Financial District, Hyderabad
3 BHK Apartment
₹ 1.95 Cr to 3.51 Cr

Financial District, Hyderabad
4 BHK Apartment
₹ 3.60 Cr to 3.62 Cr

Rai Durg, Hyderabad
4, 5 BHK Apartment
₹ 5.60 Cr to 9.60 Cr

Manikonda, Hyderabad
4 BHK Villa
₹ 5.42 Cr to 6.32 Cr

Rai Durg, Hyderabad
3, 4 BHK Apartment
₹ 5.22 Cr to 7.56 Cr

Kokapet, Hyderabad
4, 5 BHK Apartment
₹ 10.85 Cr to 23.88 Cr

Financial District, Hyderabad
3 BHK Apartment
₹ 1.95 Cr to 3.51 Cr

Kokapet, Hyderabad
3 BHK Apartment
₹ 1.79 Cr to 2.64 Cr

Kokapet, Hyderabad
3, 4 BHK Apartment
₹ 1.80 Cr to 2.71 Cr

Gachibowli, Hyderabad
4 BHK Apartment
₹ 2.11 Cr to 2.22 Cr

Kokapet, Hyderabad
3, 4 BHK Apartment
₹ 1.65 Cr to 2.36 Cr

Gachibowli, Hyderabad
2, 3, 4 BHK Apartment
₹ 1.86 Cr to 5.90 Cr

Gachibowli, Hyderabad
2, 3 BHK Apartment
Price On Request

Gachibowli, Hyderabad
2, 3 BHK Apartment
₹ 1.60 Cr to 3.36 Cr
2 BHK Apartment – 1270 Sq. Ft. at ₹ 88.95 Lac,3 BHK Apartment – 1760 Sq. Ft. at ₹ 1.23 Cr
Yes, Hallmark Vicinia is a Ready to Move residential project, allowing buyers to take possession immediately without any construction wait.
Maintenance charges at Hallmark Vicinia depend on the apartment size and society services and are payable monthly or annually.
The average asking price in Narsingi is ₹ 10,850 /Sq.Ft., while the micromarket average asking price is ₹ 9,900 /Sq.Ft..
After taking possession at Hallmark Vicinia, buyers should inspect electrical fittings, plumbing and water supply (municipal/borewell), elevator operations across 1, parking allocation, common areas, and verify that the flat matches the approved Oil Bound Distemper, Vitrified Tiles, RCC Frame Structure and inventory list before moving in.
This website is only for the purpose of providing information regarding real estate projects in different geographies. Any information which is being provided on this website is not an advertisement or a solicitation. The company has not verified the information and the compliances of the projects. Further, the company has not checked the RERA* registration status of the real estate projects listed herein. The company does not make any representation in regards to the compliances done against these projects. Please note that you should make yourself aware about the RERA* registration status of the listed real estate projects.
*Real Estate (Regulation & Development) Act, 2016.


