Sports

- Gymnasium
- Swimming Pool
- Squash Court
- Yoga Areas


 +13 Photos
 +2
Videos
+2
Videos
₹60.00 Lac - 1.20 Cr
₹12,000 Per Sq. Ft.
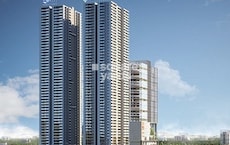
SAS iTower is one of Hyderabad’s tallest and most iconic business parks, strategically located in the Khajaguda, Nanakramguda Financial District. Standing 171 meters tall, it features modern and stylish architecture.
This development spans across almost 10.5 acres of prime land. SAS iTower offers retail shops starting from 1000 sq. ft. and A+ grade office spaces with the city’s largest floor plate of 120000 sq. ft, designed for maximum efficiency and productivity.
It creates an indulgent experience for every visitor. It caters to all age groups with exciting social spaces and places of luxury, creating a greater shopping and nightlife opportunity for Hyderabad.
SAS iTower has received prestigious accolades, including Highly Commended Business Park of the Year in 2021 (South India) and recognition as a Game Changer in Hyderabad Realty by Forbes India.
Developed by SAS Infra, a visionary leader in Hyderabad’s real estate market. Their projects set a benchmark in commercial excellence, redefining luxury, convenience, and lifestyle for the modern corporate world.
The project is completed as per RERA number P02400000878.
Enjoy a world of amenities at SAS iTower, Khajaguda, Hyderabad
SAS iTower, Khajaguda, Hyderabad, Perfectly Connected and Smartly Placed
Located in Khajaguda Financial District, iTower is a strategic landmark amidst premium residences.
Key Commutes:
Residential Catchment Advantage:
The project benefits from a ready consumer base right at its doorstep, surrounded by thriving residential hubs like-
Offices and workplace:
Nearby Social Infrastructures:
Upcoming Infrastructure near SAS iTower, Khajaguda, Hyderabad
Investment Opportunities in SAS iTower, Khajaguda, Hyderabad
SAS iTower promises strong returns with a premium location, high rental demand, and future-ready infrastructure, making it a landmark investment in Hyderabad’s Financial District.
View the latest price list for SAS iTower.
*Prices are indicative and subject to applicable charges and project terms.
SAS iTower's average asking price is stable quarter-on-quarter, compared with Khajaguda.
SAS iTower avg. price is ₹ 11.1 K/Sq.Ft. compared to Khajaguda at ₹ 10.2 K/Sq.Ft.
Monthly Rent in Khajaguda start from ₹ 68.8 K with options available for 3 BHK units
Get the latest price and market updates for SAS iTower.
A total of 24 residential transactions has been registered so far for SAS iTower, amounting to ₹ 13 Cr till October 2026.
Structural Works reach 70% completion, External Works has reached 50%, Internal finishing stands at 25%, MEP Services including lift and staircases, are now 48% done.
Structural Works reach 55% completion, External Works has reached 44%, Internal finishing stands at 20%, MEP Services including lift and staircases, are now 29% done.
MEP Services including lift and staircases, are now 28% done.
A total of 22 out of 74 launched units have been booked as of October 2025.
External Works has reached 35%, Internal finishing stands at 18%, MEP Services including lift and staircases, are now 24% done.
Structural Works reach 48% completion, External Works has reached 33%, Internal finishing stands at 15%, MEP Services including lift and staircases, are now 21% done.
A total of 21 out of 74 launched units have been booked as of December 2024.
Structural Works reach 16% completion.
SAS I TOWER, developed by SAS ITOWER PRIVATE LIMITED, officially launched on 03-Apr-2019 and expected to complete by 03-Feb-2027. Registered under RERA No. P02400000878. The project comprises 2 towers
24 Sales Transactions Registered in SAS iTower From Nov 25 to Oct 26 .
Transaction Period Nov 25 to Oct 26
24 Sales Transactions Registered in SAS iTower From Nov 25 to Oct 26 .

Price:₹ 1.20 Cr
Price:₹ 60.00 Lac
Explore the master plan, project photos and walkthrough videos of SAS iTower to understand the overall layout, tower placement, amenities, landscaped spaces and key highlights before making your buying decision.

Living here offers a well-structured environment with ample open spaces and good connectivity, providing a comfortable daily life. Residents will appreciate the ease of movement and the pleasant outdoor areas for relaxation. This project stands out for its thoughtful layout and integration of green and open spaces within an urban setting.
Download brochure, master plan & walkthrough video of SAS iTower to explore floor plans, layout, and complete project details in Khajaguda, Hyderabad.

Estimate commute from your office or kid's school to SAS iTower.


Please select the starting point to calculate the travel time.
Average Asking Price in Khajaguda
Based on active listings and recent trends

Based on demand, livability, and activity
Know More About Khajaguda
No Reviews exist for Khajaguda
Be the first to review this localityTrust & Verification
Sas I Tower
Rera Url:

Khajaguda, Hyderabad

Narsingi, Hyderabad

Kokapet, Hyderabad
Compare multiple homes side-by-side and find the option that best fits your budget, lifestyle, and needs.

Full Cost Clarity
Compare sale price or rent, applicable charges, and key ownership/rental expenses.
Amenities & Features
Compare amenities, furnishing, configuration, and property features side-by-side.
Best Pick Recommendation
Get an expert-recommended option based on your selected preferences.
Builder / Seller Details
Review key trust signals like builder profile, seller details, and project history.
Read the reviews about SAS iTower located at Khajaguda Hyderabad and see what residents and real estate experts have to say about the project.
Having operated from SAS iTower has boosted our corporate reputation. The large office spaces, cutting-edge facilities, and prime location have greatly enhanced our business.
This project's prime location and mixed-use development place it high on the recommendation list for clients looking for high-end commercial space.
I must say the architecture and facilities of the building create an excellent atmosphere for both staff and customers.
The intelligent design and amenities have enhanced our work-life balance. But the development of surrounding infrastructure is still ongoing.
I think the high price point doesn't align with the current infrastructure development in the area.

SAS Infra is an innovative real estate design and development company based in Hyderabad. With a mission to build architecture of value, they prioritize transparency, reliability, understanding, sincerity, timeliness, and empowerment in all their dealings. Their vision is to create landmark buildings that embody contemporary culture and are globally valued. The leadership of SAS Infra, led by Dr. G.V. Rao, Chairman, and Mr. Rajkumar Kurra, Managing Director, brings a wealth of experience and a vision for the future. Driven by a passion for organic farming and a commitment to sustainability, SAS Infra aims to revolutionize the real estate sector in Hyderabad. With projects like SAS Diamond Towers and SAS iTower, they have brought together international expertise and a strong local network to create innovative designs that have become a game-changer in the market. Service and integrity are at the core of SAS Infras values, ensuring excellent customer service and professionalism in every project they undertake.

Financial District, Hyderabad
3 BHK Apartment
₹ 2.04 Cr to 2.60 Cr

Neknampur, Hyderabad
2, 3 BHK Apartment
Price On Request

Narsingi, Hyderabad
4, 5 BHK Apartment
Price On Request

Kokapet, Hyderabad
3 BHK Apartment
₹ 1.82 Cr to 2.30 Cr

Shaikpet, Hyderabad
2, 3 BHK Apartment
Price On Request

Ibrahim Bagh, Hyderabad
4, 5 BHK Villa
Price On Request

Nanakramguda, Hyderabad
3, 4 BHK Apartment
Price On Request

Gandipet, Hyderabad
3 BHK Apartment
Price On Request

Manchirevula, Hyderabad
3 BHK Apartment
₹ 1.30 Cr

Neknampur, Hyderabad
1, 2 BHK Apartment
Price On Request

Kokapet, Hyderabad
3, 4 BHK Apartment
₹ 3.06 Cr to 4.68 Cr

Kokapet, Hyderabad
3, 4 BHK Apartment
₹ 1.78 Cr to 3.29 Cr

Financial District, Hyderabad
3, 4 BHK Apartment
₹ 4.83 Cr to 8.32 Cr

Financial District, Hyderabad
3 BHK Apartment
₹ 1.95 Cr to 3.51 Cr

Rai Durg, Hyderabad
4 BHK Apartment
₹ 8.96 Cr to 10.90 Cr

Financial District, Hyderabad
4 BHK Apartment
₹ 3.60 Cr to 3.62 Cr

Rai Durg, Hyderabad
4, 5 BHK Apartment
₹ 5.60 Cr to 9.60 Cr

Manikonda, Hyderabad
4 BHK Villa
₹ 5.42 Cr to 6.32 Cr

Rai Durg, Hyderabad
3, 4 BHK Apartment
₹ 5.22 Cr to 7.56 Cr

Puppalaguda, Hyderabad
1, 2, 3 BHK Apartment
₹ 1.27 Cr to 2.82 Cr

Financial District, Hyderabad
3 BHK Apartment
₹ 1.95 Cr to 3.51 Cr

Kokapet, Hyderabad
3 BHK Apartment
₹ 1.79 Cr to 2.64 Cr

Kokapet, Hyderabad
3, 4 BHK Apartment
₹ 1.80 Cr to 2.71 Cr

Gachibowli, Hyderabad
4 BHK Apartment
₹ 2.11 Cr to 2.22 Cr

Kokapet, Hyderabad
3, 4 BHK Apartment
₹ 1.65 Cr to 2.36 Cr

Gachibowli, Hyderabad
2, 3, 4 BHK Apartment
₹ 1.86 Cr to 5.90 Cr

Hi Tech City, Hyderabad
Office Space
₹ 84.00 Lac to 1.68 Cr

Gachibowli, Hyderabad
2, 3 BHK Apartment
₹ 99.59 Lac to 2.09 Cr

Hi Tech City, Hyderabad
3 BHK Apartment
₹ 1.04 Cr

Hi Tech City, Hyderabad
3 BHK Apartment
₹ 1.13 Cr to 1.16 Cr
Meet the top real estate experts for SAS iTower, Hyderabad.
Senior Sales Manager
Senior Sales Manager
Sales Manager
Senior Portfolio Manager
Senior Sales Manager
This website is only for the purpose of providing information regarding real estate projects in different geographies. Any information which is being provided on this website is not an advertisement or a solicitation. The company has not verified the information and the compliances of the projects. Further, the company has not checked the RERA* registration status of the real estate projects listed herein. The company does not make any representation in regards to the compliances done against these projects. Please note that you should make yourself aware about the RERA* registration status of the listed real estate projects.
*Real Estate (Regulation & Development) Act, 2016.