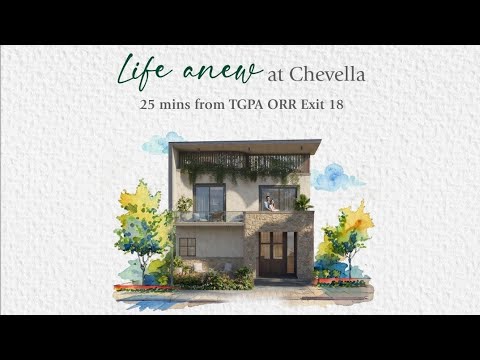
Lansum Evana 4 Bhk Villas For Sale @Chevella, Hyderabad | Lansum Properties


 +5 Photos
 Video
Video
₹3.44 Cr - 3.55 Cr
₹9,800 Per Sq. Ft.
View the latest price list for Lansum Evana.
*Prices are indicative and subject to applicable charges and project terms.
Lansum Evana offers three distinct payment options to suit different buyer preferences, including a Regular Plan, a 50 50 Plan, and a 30 40 30 Plan. The Regular Plan is a construction linked payment plan structured around milestones, starting with a booking amount of 9 percent and an Agreement of Sale payment of 11 percent within 30 days.
The alternative options provide flexible schedules, with the 50 50 Plan requiring 9 percent at booking and 41 percent within 30 days, while the 30 40 30 Plan structures payments with a 30 percent booking amount and 40 percent due by December 2027.
| Stage | Payment |
|---|---|
| At the time of Booking | 9.0% |
| At the time of Agreement of Sale (within 30 Days) | 11.0% |
| On Completion of Footings | 10.0% |
| On Completion of Podium Slab | 10.0% |
| On Completion of Ground Floor Slab | 10.0% |
| On Completion of First Floor Slab | 10.0% |
| On Completion of Flooring | 10.0% |
| On Completion of Wiring Work | 10.0% |
| On Completion of Painting Work | 10.0% |
| On Receiving Occupancy Certificate | 10.0% |
| Stage | Payment |
|---|---|
| At the time of Booking | 9.0% |
| At the time of Agreement of Sale (within 30 Days) / On Completion of Footings / On Completion of Podium Slab / On Completion of Ground Floor Slab | 41.0% within 30 days |
| On Completion of First Floor Slab / On Completion of Flooring / On Completion of Wiring Work | 30% by Dec 2026 |
| On Completion of Painting Work / On Receiving Occupancy Certificate | Balance on receipt of OC |
| Stage | Payment |
|---|---|
| At the time of Booking | 30% |
| At the time of Agreement of Sale (within 30 Days) / On Completion of Footings / On Completion of Podium Slab / On Completion of Ground Floor Slab | 40% by Dec 2027 |
| On Completion of First Floor Slab / On Completion of Flooring / On Completion of Wiring Work / On Completion of Painting Work / On Receiving Occupancy Certificate | Balance on receipt of OC |
Indicative payment schedule. Confirm the final cost sheet with the developer.
Get the latest price and market updates for Lansum Evana.
Structural Works reach 3% completion.
Structural Works reach 1% completion.
LANSUM EVANA, developed by LANSUM PROPERTIES LLP, officially launched on 24-Jan-2025 and expected to complete by 24-Jan-2030. Registered under RERA No. P02400009285. The project comprises 252 towers and offers 506 residential units, with unit sizes ranging from 936 to 7147 Square feet

Price:₹ 3.55 Cr

Price:₹ 3.44 Cr
Explore the master plan, project photos and walkthrough videos of Lansum Evana to understand the overall layout, tower placement, amenities, landscaped spaces and key highlights before making your buying decision.

This project delivers a home life focused on well-being and social connection, where daily activities are enriched by diverse recreational and green spaces. Families and individuals seeking an active, community-oriented environment will find dedicated zones for children, pets, and various sports. The emphasis on extensive amenities and natural surroundings makes this a distinctive choice for those prioritizing a balanced and engaging lifestyle.
Download brochure, master plan & walkthrough video of Lansum Evana to explore floor plans, layout, and complete project details in Kandawada, Hyderabad.



Estimate commute from your office or kid's school to Lansum Evana.


Please select the starting point to calculate the travel time.
Trust & Verification
Lansum Evana
Rera Url:


Puppalaguda, Hyderabad
3 BHK Apartment
₹ 1.46 Cr to 1.97 Cr

Puppalaguda, Hyderabad
3, 4 BHK Apartment
₹ 3.65 Cr to 4.54 Cr

Narsingi, Hyderabad
Office Space
Price On Request
Kokapet, Hyderabad
3, 4 BHK Apartment
₹ 2.90 Cr to 4.15 Cr

Narsingi, Hyderabad
3 BHK Apartment
₹ 1.82 Cr to 2.64 Cr

Madhapur, Hyderabad
Price On Request

Kondapur, Hyderabad
1 BHK Apartment
₹ 8.90 Lac

Kondapur, Hyderabad
3 BHK Apartment
₹ 1.71 Cr to 2.10 Cr

Gachibowli, Hyderabad
3, 4 BHK Apartment
₹ 2.57 Cr to 5.56 Cr
Puppalaguda, Hyderabad
3 BHK Apartment
₹ 1.46 Cr to 1.97 Cr
Puppalaguda, Hyderabad
3, 4 BHK Apartment
₹ 3.65 Cr to 4.54 Cr
Narsingi, Hyderabad
Office Space
Price On Request
Kokapet, Hyderabad
3, 4 BHK Apartment
₹ 2.90 Cr to 4.15 Cr
Narsingi, Hyderabad
3 BHK Apartment
₹ 1.82 Cr to 2.64 Cr
Madhapur, Hyderabad
Price On Request
Explore resale listings currently available in Lansum Evana, Hyderabad.

Kandawada, Hyderabad
₹ 2.81 Cr
Kandawada, Hyderabad
₹ 2.9 CrYou’ll find spacious 3 BHK villas within a gated community of 251 units, ranging from 3,515 to 3620 sq ft, on plot sizes.
Evana integrates eco-friendly design with underground utilities and EV‑charging stations.
The clubhouse features a well-fitted indoor games room, multipurpose hall, guest suites, yoga areas, and kids' play area, perfect for leisure.
It's 20 min from Madhurawada IT SEZ, 30 min from airport, & near major schools (DPS, IIM-Visakhapatnam, The Harbor IS), and reservoir & recreation areas.
This website is only for the purpose of providing information regarding real estate projects in different geographies. Any information which is being provided on this website is not an advertisement or a solicitation. The company has not verified the information and the compliances of the projects. Further, the company has not checked the RERA* registration status of the real estate projects listed herein. The company does not make any representation in regards to the compliances done against these projects. Please note that you should make yourself aware about the RERA* registration status of the listed real estate projects.
*Real Estate (Regulation & Development) Act, 2016.


