Convenience

- Power Backup
- 24*7 Water Supply
- Lift


 +6 Photos
 Video
Video
Price on Request
View the latest price list for Lansum Eternis.
*Prices are indicative and subject to applicable charges and project terms.
Narsingi's average asking price is stable quarter-on-quarter.
Lansum Eternis avg. price is ₹ 12.7 K/Sq.Ft. compared to Narsingi at ₹ 10.8 K/Sq.Ft.
Get the latest price and market updates for Lansum Eternis.
DE Shaw India is expanding its presence in Hyderabad by establishing a new 6 lakh sq ft facility in Neopolis, set to open in 2027. This expansion will increase the company's global capability centre headcount from 2,000 to over 3,000 employees. This move signifies continued confidence in Hyderabad's IT landscape and talent pool.
The Telangana government has sanctioned ₹687.5 crore to the Hyderabad Metropolitan Water Supply and Sewerage Board (HMWSSB). This allocation is intended to bolster water supply and sewerage infrastructure development in the city, including funds for the Sunkishala Intake Project and general development works.
Structural Works reach 55% completion, MEP Services including lift and staircases, are now 13% done.
Structural Works reach 30% completion, MEP Services including lift and staircases, are now 5% done.
Structural Works reach 26% completion.
Structural Works reach 19% completion.
Structural Works reach 17% completion.
Structural Works reach 16% completion.
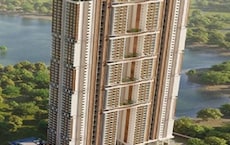
LANSUM ETERNIS, developed by LANSUM PROPERTIES LLP, officially launched on 25-Jun-2024 and expected to complete by 25-Oct-2029. Registered under RERA No. P02400008499. The project comprises 1 towers

Price:Price on Request
Explore the master plan, project photos and walkthrough videos of Lansum Eternis to understand the overall layout, tower placement, amenities, landscaped spaces and key highlights before making your buying decision.

Living at this area offers a home life centered around spaciousness and a connection to the outdoors. Working professionals benefit from easy access to major transportation routes, while all residents enjoy a comfortable environment with room to breathe. This project stands out for its clear layout and focus on open areas, providing a calm retreat within Hyderabad.
Download master plan & walkthrough video of Lansum Eternis to explore layout and virtual tour in Narsingi, Hyderabad.

Estimate commute from your office or kid's school to Lansum Eternis.


Please select the starting point to calculate the travel time.
Average Asking Price in Narsingi
Based on active listings and recent trends

Based on demand, livability, and activity
Know More About NarsingiFeeling good that in our locality roads layed .
— Sanjay Kumar, Owner
Trust & Verification
Lansum Eternis
Rera Url:

Narsingi, Hyderabad

Hi Tech City, Hyderabad

Hi Tech City, Hyderabad
Compare multiple homes side-by-side and find the option that best fits your budget, lifestyle, and needs.

Full Cost Clarity
Compare sale price or rent, applicable charges, and key ownership/rental expenses.
Amenities & Features
Compare amenities, furnishing, configuration, and property features side-by-side.
Best Pick Recommendation
Get an expert-recommended option based on your selected preferences.
Builder / Seller Details
Review key trust signals like builder profile, seller details, and project history.


Puppalaguda, Hyderabad
3 BHK Apartment
₹ 1.46 Cr to 1.97 Cr

Kandawada, Hyderabad
3 BHK Villa
₹ 3.44 Cr to 3.55 Cr

Puppalaguda, Hyderabad
3, 4 BHK Apartment
₹ 3.65 Cr to 4.54 Cr
Kokapet, Hyderabad
3, 4 BHK Apartment
₹ 2.90 Cr to 4.15 Cr

Narsingi, Hyderabad
3 BHK Apartment
₹ 1.82 Cr to 2.64 Cr

Madhapur, Hyderabad
Price On Request

Kondapur, Hyderabad
1 BHK Apartment
₹ 8.90 Lac

Kondapur, Hyderabad
3 BHK Apartment
₹ 1.71 Cr to 2.10 Cr

Gachibowli, Hyderabad
3, 4 BHK Apartment
₹ 2.57 Cr to 5.56 Cr
Puppalaguda, Hyderabad
3 BHK Apartment
₹ 1.46 Cr to 1.97 Cr
Kandawada, Hyderabad
3 BHK Villa
₹ 3.44 Cr to 3.55 Cr
Puppalaguda, Hyderabad
3, 4 BHK Apartment
₹ 3.65 Cr to 4.54 Cr
Kokapet, Hyderabad
3, 4 BHK Apartment
₹ 2.90 Cr to 4.15 Cr
Narsingi, Hyderabad
3 BHK Apartment
₹ 1.82 Cr to 2.64 Cr
Madhapur, Hyderabad
Price On Request

Hi Tech City, Hyderabad
Price On Request

Financial District, Hyderabad
Price On Request

Financial District, Hyderabad
Price On Request

Gachibowli, Hyderabad
Price On Request

Financial District, Hyderabad
₹ 1.70 Cr to 4.52 Cr

Hi Tech City, Hyderabad
₹ 84.00 Lac to 1.68 Cr

Hi Tech City, Hyderabad
Price On Request

Gachibowli, Hyderabad
Price On Request

Jubilee Hills, Hyderabad
Price On Request

Gachibowli, Hyderabad
₹ 1.26 Cr

Kokapet, Hyderabad
3, 4 BHK Apartment
₹ 3.87 Cr to 6.15 Cr

Kokapet, Hyderabad
3 BHK Apartment
₹ 1.75 Cr to 2.33 Cr

Financial District, Hyderabad
3 BHK Apartment
₹ 2.04 Cr to 2.60 Cr

Kokapet, Hyderabad
3, 4 BHK Apartment
₹ 3.40 Cr to 5.98 Cr

Neknampur, Hyderabad
2, 3 BHK Apartment
Price On Request

Khajaguda, Hyderabad
4 BHK Apartment
₹ 3.75 Cr to 4.14 Cr

Kokapet, Hyderabad
3 BHK Apartment
₹ 1.82 Cr to 2.30 Cr

Shaikpet, Hyderabad
2, 3 BHK Apartment
Price On Request

Ibrahim Bagh, Hyderabad
4, 5 BHK Villa
Price On Request

Nanakramguda, Hyderabad
3, 4 BHK Apartment
Price On Request

Kokapet, Hyderabad
3, 4, 5, 6 BHK Apartment, Office Space
₹ 4.90 Cr to 15.66 Cr

Kokapet, Hyderabad
3, 4 BHK Apartment
₹ 3.06 Cr to 4.68 Cr

Kokapet, Hyderabad
3, 4 BHK Apartment
₹ 1.78 Cr to 3.29 Cr

Financial District, Hyderabad
3, 4 BHK Apartment
₹ 4.83 Cr to 8.32 Cr

Financial District, Hyderabad
3 BHK Apartment
₹ 1.95 Cr to 3.51 Cr

Financial District, Hyderabad
4 BHK Apartment
₹ 3.60 Cr to 3.62 Cr

Rai Durg, Hyderabad
4, 5 BHK Apartment
₹ 5.60 Cr to 9.60 Cr

Manikonda, Hyderabad
4 BHK Villa
₹ 5.42 Cr to 6.32 Cr

Rai Durg, Hyderabad
3, 4 BHK Apartment
₹ 5.22 Cr to 7.56 Cr

Kokapet, Hyderabad
4, 5 BHK Apartment
₹ 10.85 Cr to 23.88 Cr

Financial District, Hyderabad
3 BHK Apartment
₹ 1.95 Cr to 3.51 Cr

Kokapet, Hyderabad
3 BHK Apartment
₹ 1.79 Cr to 2.64 Cr

Kokapet, Hyderabad
3, 4 BHK Apartment
₹ 1.80 Cr to 2.71 Cr

Gachibowli, Hyderabad
4 BHK Apartment
₹ 2.11 Cr to 2.22 Cr

Kokapet, Hyderabad
3, 4 BHK Apartment
₹ 1.65 Cr to 2.36 Cr

Gachibowli, Hyderabad
2, 3, 4 BHK Apartment
₹ 1.86 Cr to 5.90 Cr

Gachibowli, Hyderabad
2, 3 BHK Apartment
₹ 99.59 Lac to 2.09 Cr

Gachibowli, Hyderabad
2, 3 BHK Apartment
Price On Request

Gachibowli, Hyderabad
2, 3, 4 BHK Apartment
₹ 1.00 Cr to 2.11 Cr

Gachibowli, Hyderabad
2, 3 BHK Apartment
₹ 1.60 Cr to 3.36 Cr
Explore rental listings currently available in Lansum Eternis, Hyderabad.
This website is only for the purpose of providing information regarding real estate projects in different geographies. Any information which is being provided on this website is not an advertisement or a solicitation. The company has not verified the information and the compliances of the projects. Further, the company has not checked the RERA* registration status of the real estate projects listed herein. The company does not make any representation in regards to the compliances done against these projects. Please note that you should make yourself aware about the RERA* registration status of the listed real estate projects.
*Real Estate (Regulation & Development) Act, 2016.


