
Manchirevula, Hyderabad
₹ 1.17 Cr- Ready to Move
- 1250 Sq.Ft. (Saleable Area)


 +20 Photos
 Video
Video
₹1.48 Cr - 1.78 Cr
₹7,999 Per Sq. Ft.
Estimated Rent: ₹50K/month
Hallmark Sunnyside is a recent Residential development by Hallmark Builders. This well-designed new project is situated in Manchirevula, Hyderabad and has a contemporary design. The interiors and exteriors of Hallmark Sunnyside complement each other, creating a welcoming environment. Additionally, the project stretches over a large area of 1853-2228 Sq.Ft, providing around 499 Units. Prospective buyers can choose from 3 to 3 BHK Flat From 1853 to 2228 Sq.Ft in this modern development. Surrounded by a lush green landscape, there are many amenities in Hallmark Sunnyside, making it an ideal choice for many families.
Photos of Hallmark Sunnyside Manchirevula Hyderabad
Immerse yourself into the world of the Hallmark Sunnyside project through this photo gallery.
Hallmark Sunnyside Manchirevula Address
Hallmark Sunnyside is located at 98MW+62H, Manchirevula,, Manchirevula, Hyderabad, Telangana, Pincode: 500075, India.
Hallmark Sunnyside Manchirevula, Hyderabad
The project Hallmark Sunnyside is located in Manchirevula, Hyderabad. Many reputed schools, hospitals, and business hubs surround Manchirevula.
Hallmark Sunnyside Manchirevula Apartments
Hallmark Sunnyside offers 3 to 3 BHK Flat From 1853 to 2228 Sq.Ft residential apartments.
Hallmark Sunnyside Manchirevula 3 to 3 BHK Flat From 1853 to 2228 Sq.Ft
Hallmark Sunnyside offers thoughtfully-designed 3 to 3 BHK Flat From 1853 to 2228 Sq.Ft apartments.
Price List of Hallmark Sunnyside Manchirevula Apartments
The prices of 3 to 3 BHK Flat From 1853 to 2228 Sq.Ft apartments for sale and rent in Hallmark Sunnyside, Manchirevula, Hyderabad, are available upon request. You can always download the brochure below to learn more.
*Price is subject to change as per market conditions.*
Hallmark Sunnyside Manchirevula Builder
Hallmark Sunnyside is a Residential project by the renowned Hallmark Builders.
Hallmark Sunnyside Manchirevula Construction Status
Hallmark Sunnyside construction update is Mid Stage.
Hallmark Sunnyside Manchirevula Legal Com/ Issues
Square Yards has a team of trained professionals in all legal matters. For any legal queries regarding Hallmark Sunnyside, you can always contact our team. They will make the buying/selling or renting process hassle-free.
Hallmark Sunnyside Project Description
Hallmark Sunnyside is a recent development in Manchirevula, Hyderabad. Developed by Hallmark Builders, it offers various facilities to the residents. Here, one can find a variety of amenities required to lead a luxurious life. This project is spread across an area of 1853-2228 Sq.Ft and consists of 499 Units units. You can choose from 3 to 3 BHK Flat From 1853 to 2228 Sq.Ft as per your budget and requirements. The project with P02400001918 has complied with all the RERA guidelines. This latest new project offers seamless connectivity to important locations and is one of the most highly-rated projects in Hyderabad.
View the latest price list for Hallmark Sunnyside.
*Prices are indicative and subject to applicable charges and project terms.
Hallmark Sunnyside's average asking price is cooling quarter-on-quarter, compared with Manchirevula.
The payment plan for Hallmark Sunnyside Manchirevula is structured around construction milestones, requiring an initial booking advance of Rs 2 Lakh. Buyers must also provide a post dated cheque for the balance of 20% of the total cost, dated within 20 days from the booking date.
The remaining balance is payable in instalments aligned with the work progress and payment schedule, with the final registration of the property completed only after the receipt of 100% of the payment.
| Stage | Payment |
|---|---|
| Booking Advance | Booking Advance 2 Lakhs, Along with a PDC of balance of 20% of total cost, cheque dated should be, within 20 days from date of booking. |
| Balance in installments, as per the Work Progress and Payment Schedule. | Balance in installments, as per the Work Progress and Payment Schedule. |
| Registration after receipt of 100% payment. | Registration after receipt of 100% payment. |
Indicative payment schedule. Confirm the final cost sheet with the developer.
Hallmark Sunnyside avg. price is ₹ 8.4 k/Sq.Ft. compared to Manchirevula at ₹ 7.9 k/Sq.Ft.
Monthly Rent in Hallmark Sunnyside start from ₹ 50 K with options available for 3 BHK units
22 Sales Transactions Registered in Hallmark Sunnyside From Oct 25 to Sep 26 at Avg. Price ₹ 3.8 k/Sq.Ft.
Transaction Period Oct 25 to Sep 26
22 Sales Transactions Registered in Hallmark Sunnyside From Oct 25 to Sep 26 at Avg. Price ₹ 3.8 k/Sq.Ft.

Price:₹ 1.48 Cr

Price:₹ 1.65 Cr

Price:₹ 1.78 Cr
Explore resale and rental listings currently available in Hallmark Sunnyside, Hyderabad.
Manchirevula, Hyderabad
₹ 1.17 Cr
Manchirevula, Hyderabad
₹ 1.2 Cr

Manchirevula, Hyderabad
₹ 1.75 Cr
Manchirevula, Hyderabad
₹ 1.75 Cr
Manchirevula, Hyderabad
₹ 1.75 Cr
Manchirevula, Hyderabad
₹ 2 Cr 
Manchirevula, Hyderabad
₹ 1.8 Cr 
Manchirevula, Hyderabad
₹ 43,000
Manchirevula, Hyderabad
₹ 49,998
Manchirevula, Hyderabad
₹ 45,000
Manchirevula, Hyderabad
₹ 55,000
Manchirevula, Hyderabad
₹ 50,000
Manchirevula, Hyderabad
₹ 58,000Hyderabad Rentals (commercial & Resedential)
Azuro Property Management
Hyderabad
Nagraju Naidu
Sahavridhi Services
Explore the master plan, project photos and walkthrough videos of Hallmark Sunnyside to understand the overall layout, tower placement, amenities, landscaped spaces and key highlights before making your buying decision.

Living here means enjoying a home surrounded by ample green spaces and a wide range of facilities for all ages. Families will find dedicated play areas for children and diverse sports options, while professionals benefit from convenient access to major roads for easier commutes. The project's focus on extensive community amenities and a low built up ratio truly sets it apart in this Hyderabad locality.
Download brochure, master plan & walkthrough video of Hallmark Sunnyside to explore floor plans, layout, and complete project details in Manchirevula, Hyderabad.

Estimate commute from your office or kid's school to Hallmark Sunnyside.


Please select the starting point to calculate the travel time.
Average Asking Price in Manchirevula
Based on active listings and recent trends

Based on demand, livability, and activity
Know More About Manchirevula
No Reviews exist for Manchirevula
Be the first to review this localityTrust & Verification
Hallmark Sunny Side
Rera Url:

Manchirevula, Hyderabad

Rajendra Nagar, Hyderabad

Peeranchuruvu, Hyderabad
Compare multiple homes side-by-side and find the option that best fits your budget, lifestyle, and needs.

Full Cost Clarity
Compare sale price or rent, applicable charges, and key ownership/rental expenses.
Amenities & Features
Compare amenities, furnishing, configuration, and property features side-by-side.
Best Pick Recommendation
Get an expert-recommended option based on your selected preferences.
Builder / Seller Details
Review key trust signals like builder profile, seller details, and project history.


Kondapur, Hyderabad
3, 4 BHK Apartment
₹ 1.58 Cr to 4.22 Cr
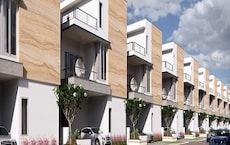
Kollur, Hyderabad
3, 4 BHK Villa
₹ 3.43 Cr to 8.04 Cr
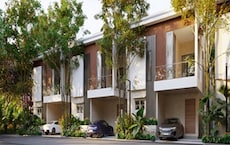
Patighanpur, Hyderabad
3, 4 BHK Villa
₹ 3.51 Cr to 5.99 Cr

Kollur, Hyderabad
2, 3 BHK Apartment
₹ 96.36 Lac to 1.41 Cr

Maheshwaram, Hyderabad
3 BHK Villa
₹ 2.04 Cr to 2.24 Cr
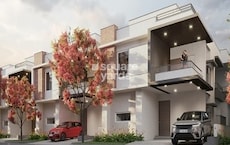
Kollur, Hyderabad
3 BHK Villa
₹ 3.13 Cr to 3.78 Cr

Manikonda, Hyderabad
3 BHK Apartment
Price On Request

Neknampur, Hyderabad
2 BHK Apartment
₹ 44.23 Lac

Puppalaguda, Hyderabad
1 BHK Apartment
Price On Request

Narsingi, Hyderabad
2 BHK Apartment
Price On Request
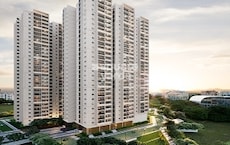
Narsingi, Hyderabad
3, 4, 5 BHK Apartment
₹ 1.85 Cr to 5.33 Cr

Narsingi, Hyderabad
2, 3 BHK Apartment
₹ 1.19 Cr to 2.03 Cr

Kollur, Hyderabad
2, 3 BHK Apartment
₹ 65.83 Lac to 88.71 Lac

Manikonda, Hyderabad
2, 3 BHK Apartment
Price On Request
Kondapur, Hyderabad
3, 4 BHK Apartment
₹ 1.58 Cr to 4.22 Cr
Kollur, Hyderabad
3, 4 BHK Villa
₹ 3.43 Cr to 8.04 Cr
Patighanpur, Hyderabad
3, 4 BHK Villa
₹ 3.51 Cr to 5.99 Cr
Kollur, Hyderabad
2, 3 BHK Apartment
₹ 96.36 Lac to 1.41 Cr
Maheshwaram, Hyderabad
3 BHK Villa
₹ 2.04 Cr to 2.24 Cr
Kollur, Hyderabad
3 BHK Villa
₹ 3.13 Cr to 3.78 Cr
Manikonda, Hyderabad
3 BHK Apartment
Price On Request
Neknampur, Hyderabad
2 BHK Apartment
₹ 44.23 Lac
Puppalaguda, Hyderabad
1 BHK Apartment
Price On Request
Narsingi, Hyderabad
2 BHK Apartment
Price On Request
Narsingi, Hyderabad
3, 4, 5 BHK Apartment
₹ 1.85 Cr to 5.33 Cr
Narsingi, Hyderabad
2, 3 BHK Apartment
₹ 1.19 Cr to 2.03 Cr
Kollur, Hyderabad
2, 3 BHK Apartment
₹ 65.83 Lac to 88.71 Lac
Manikonda, Hyderabad
2, 3 BHK Apartment
Price On Request

Kokapet, Hyderabad
3 BHK
₹ 1.78 Cr to 2.03 Cr
Rajendra Nagar, Hyderabad
2,3,4 BHK
₹ 96.99 Lac to 2.00 Cr

Gachibowli, Hyderabad
2,3,4 BHK
₹ 1.00 Cr to 2.11 Cr

Gachibowli, Hyderabad
2,3 BHK
₹ 1.76 Cr to 2.45 Cr
Kokapet, Hyderabad
3,4 BHK
₹ 1.90 Cr to 2.74 Cr

Manikonda, Hyderabad
3 BHK
₹ 1.40 Cr

Gachibowli, Hyderabad
2,3 BHK
₹ 88.00 Lac to 1.35 Cr

Neknampur, Hyderabad
2,3 BHK
₹ 1.08 Cr to 1.85 Cr

Peeranchuruvu, Hyderabad
2,3 BHK
₹ 80.24 Lac to 1.34 Cr

Kokapet, Hyderabad
3, 4 BHK Apartment
₹ 3.87 Cr to 6.15 Cr

Kokapet, Hyderabad
3 BHK Apartment
₹ 1.75 Cr to 2.33 Cr

Financial District, Hyderabad
3 BHK Apartment
₹ 2.04 Cr to 2.60 Cr

Neknampur, Hyderabad
2, 3 BHK Apartment
Price On Request

Narsingi, Hyderabad
4, 5 BHK Apartment
Price On Request

Kokapet, Hyderabad
3 BHK Apartment
₹ 1.82 Cr to 2.30 Cr

Ibrahim Bagh, Hyderabad
4, 5 BHK Villa
Price On Request

Nanakramguda, Hyderabad
3, 4 BHK Apartment
Price On Request

Gandipet, Hyderabad
3 BHK Apartment
Price On Request

Neknampur, Hyderabad
1, 2 BHK Apartment
Price On Request

Kokapet, Hyderabad
3, 4, 5, 6 BHK Apartment, Office Space
₹ 4.90 Cr to 15.66 Cr

Kokapet, Hyderabad
3, 4 BHK Apartment
₹ 3.06 Cr to 4.68 Cr

Kokapet, Hyderabad
3, 4 BHK Apartment
₹ 1.78 Cr to 3.29 Cr

Financial District, Hyderabad
3, 4 BHK Apartment
₹ 4.83 Cr to 8.32 Cr

Manikonda, Hyderabad
4 BHK Villa
₹ 5.42 Cr to 6.32 Cr

Kokapet, Hyderabad
4, 5 BHK Apartment
₹ 10.85 Cr to 23.88 Cr

Puppalaguda, Hyderabad
1, 2, 3 BHK Apartment
₹ 1.27 Cr to 2.82 Cr

Narsingi, Hyderabad
Retail Shop
₹ 1.01 Cr to 1.59 Cr

Kokapet, Hyderabad
3, 4 BHK Apartment
₹ 2.12 Cr to 2.94 Cr

Financial District, Hyderabad
3, 4 BHK Apartment, Office Space
₹ 2.58 Cr to 21.22 Cr

Kokapet, Hyderabad
3 BHK Apartment
₹ 1.79 Cr to 2.64 Cr

Kokapet, Hyderabad
3, 4 BHK Apartment
₹ 1.80 Cr to 2.71 Cr

Gachibowli, Hyderabad
4 BHK Apartment
₹ 2.11 Cr to 2.22 Cr

Kokapet, Hyderabad
3, 4 BHK Apartment
₹ 1.65 Cr to 2.36 Cr

Gachibowli, Hyderabad
2, 3, 4 BHK Apartment
₹ 1.86 Cr to 5.90 Cr

Kismatpur, Hyderabad
3, 4 BHK Villa
₹ 2.25 Cr to 5.24 Cr

Gachibowli, Hyderabad
2, 3 BHK Apartment
Price On Request

Kismatpur, Hyderabad
3, 4 BHK Villa
₹ 2.25 Cr to 5.24 Cr

Kismatpur, Hyderabad
4 BHK Villa
₹ 6.02 Cr to 7.20 Cr
Yes, Hallmark Sunnyside has received its Occupancy Certificate, confirming that the project is legally approved for residential use.
Yes, Hallmark Sunnyside has received its Occupancy Certificate, confirming that the project is legally approved for residential use
Maintenance charges at Hallmark Sunnyside depend on the apartment size and society services and are payable monthly or annually.
Hallmark Sunnyside is located in Manchirevula, Hyderabad, with the complete address being Manchirevula Hyderabad, 500075.
Yes, Hallmark Sunnyside is registered under RERA with registration number P02400001918, ensuring transparency and regulatory compliance.
This website is only for the purpose of providing information regarding real estate projects in different geographies. Any information which is being provided on this website is not an advertisement or a solicitation. The company has not verified the information and the compliances of the projects. Further, the company has not checked the RERA* registration status of the real estate projects listed herein. The company does not make any representation in regards to the compliances done against these projects. Please note that you should make yourself aware about the RERA* registration status of the listed real estate projects.
*Real Estate (Regulation & Development) Act, 2016.


