Squareyards Logo
Blogs
Sell or Rent Property
Login

Kalyan Skyway 9 Manchirevula, Hyderabad

The project covers 1.04 Acres with units sized between 1315 Sq.Ft. to 2150 Sq.Ft.. Starting price is ₹ 93.36 Lac, and it is currently Under Construction.
  • ₹93.36 Lac - 1.53 Cr + Charges ₹7,100 Per Sq. Ft
    Price Insights
  • Project Status Under Construction
    Possession Starting From Mar 2027
    RERA Updates
  • Unit Config 2, 3 BHK Flats
    Size 1315 to 2150
    Sq. Ft
    Number of Units 112
    Total area 1.04 Acres
Why Invest through Square Yards?
  • Zero Brokerage

    100% Service, 0% Brokerage

  • Lowest Price Guaranteed

    Highly unlikely, but if you find a lower price anywhere, tell us and we will match it.

  • Full Service Support

    Our sales personnel are accountable for every step

Kalyan Skyway 9 Price List

Unit Type (Saleable) Price*
3 BHK Apartment 1945
Sq. Ft
₹ 1.38 Cr Check Availability
3 BHK Apartment 2150
Sq. Ft
₹ 1.53 Cr Check Availability
2 BHK Apartment 1315
Sq. Ft
₹ 93.36 Lac Check Availability
2 BHK Apartment 1320
Sq. Ft
₹ 93.72 Lac Check Availability

Kalyan Skyway 9 Recent Updates

Last Update: Aug 2026
Aug 2026
A total of 7 residential transactions has been registered so far for Kalyan Skyway 9, amounting to ₹ 6 Cr till August 2026.
Mar 2026
During Q1'2026, average property prices for Kalyan Skyway 9 moved from ₹ 7,400/sqft to ₹ 8,600/sqft, reflecting a 16.22% rise.
Dec 2025
During Q4'2025, average property prices for Kalyan Skyway 9 moved from ₹ 7,250/sqft to ₹ 7,400/sqft, reflecting a 2.07% rise.
Nov 2024
A total of 35 out of 112 launched units have been booked as of November 2024, including 29% of 3 BHK(25 out of 86 units), 38% of 2 BHK(10 out of 26 units).
Mar 2024
Structural Works reach 100% completion, External Works has reached 100%, Internal finishing stands at 100%, MEP Services including lift and staircases, are now 100% done.
Oct 2023
Structural Works reach 79% completion, External Works has reached 50%, Internal finishing stands at 95%, MEP Services including lift and staircases, are now 70% done.
Aug 2022
Structural Works reach 20% completion.
Jan 2022
KALYAN s SKYWAY 9, developed by KALYAN INFRA PROJECTS, officially launched on 22-Jan-2022 and expected to complete by 01-Mar-2027. Registered under RERA No. P02400004313. The project comprises 1 towers and offers 112 residential units, including 2 BHK, 3 BHK, with unit sizes ranging from 1313 to 2056 Square feet

Kalyan Skyway 9 Floor Plans

  • 2 BHK
  • 3 BHK
  • 1315 sq.ft ₹ 93.36 Lac
  • 1320 sq.ft ₹ 93.72 Lac
  • 1945 sq.ft ₹ 1.38 Cr
  • 2150 sq.ft ₹ 1.53 Cr
Floor plan of 2 BHK 1315 Sq. Ft. Apartment in Kalyan Skyway 9, Hyderabad
2 BHK 1315 Sq. Ft. Apartment
₹ 93.36 Lac + Charges
₹ 64.81 K EMI

Kalyan Skyway 9 Master Plan

Overview about Kalyan Skyway 9
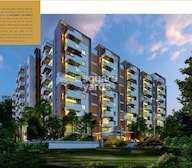
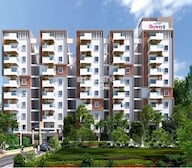
  • Kalyan Skyway 9 is a residential project featuring homes surrounded by extensive green spaces and a variety of amenities. It offers a living environment that balances built structures with communal facilities.
Land Use and Density
  • Around 40%-55% of the plot is green, with Landscaped Gardens and Green Lawns providing a natural setting for a Jogging Track and Canopy Rest Area.
  • The open area covers 50%-65% of the plot, and a Terrace Party Lawn provides additional non-green gathering space for residents.
  • Only 35%-45% of the plot has been built on, so homes here get more air and light than in a tightly packed complex.
Connectivity Access
  • NH 163 and Nehru Outer Ring Road Hyderabad are close by, so getting to work or other parts of the city is convenient for residents.
Amenities Lifestyle
  • A Swimming Pool with a kids section gives residents a place to cool off and relax without leaving home.
  • These amenities provide spaces for social gatherings and relaxation within the community.
  • This amenity, Cricket Net, and a variety of courts for Shuttle, Tennis, and Basket Ball let residents handle cardio and sport within the community.
  • A Tot Lot provides a dedicated play area for children, while these amenities offer social spaces for all ages.
Tower Placement Orientation
  • The two large residential structures are positioned in the center of the plot.
  • They are arranged in a staggered formation, creating varied open spaces between them.
  • Each building block features multiple wings, forming complex shapes.
  • This design allows for diverse views and natural light penetration into the homes.
Amenity Access
  • Residents in the upper building block have quick access to the water recreation area.
  • The lower residential block is close to the multiple sports courts.
  • Designated play zones for children are distributed, making them reachable from both main structures.
  • The path along the property's edge connects residents to various outdoor activity spots.
Noise Privacy Road Facing
  • Homes facing the main entry road at the bottom may experience some road sounds.
  • The residential blocks are set back from the property boundary, offering a buffer.
  • Inner-facing units benefit from quieter views of the landscaped areas.
  • The staggered building arrangement helps reduce direct line-of-sight between units.
Corridor Analysis
  • The spaces between the residential structures are wide, promoting air circulation.
  • Gaps between building wings allow sunlight to reach ground-level areas.
  • Open views are maintained across the central landscaped zones.
  • The layout prevents a cramped feeling, offering residents a sense of openness.
Internal Circulation Pedestrian
  • A clear entry point at the bottom guides cars into the property.
  • Pathways wind through the central green areas, connecting different zones.
  • Residents can walk along the perimeter track for exercise or to reach amenities.
  • Surface parking is available near the building blocks for easy access.
Child Senior Friendly Zones
  • Dedicated safe areas for younger residents are present in multiple locations.
  • Flat walking surfaces throughout the property make it easy for older residents.
  • Shaded seating spots are available for relaxation and supervision.
  • The property's design supports easy movement for all age groups.
Green Cover Landscape
  • Extensive planted areas are found along the property's right and top edges.
  • Central green spaces are interspersed between the residential structures.
  • Lush greenery surrounds the water recreation area in the upper left.
  • The property features a continuous band of green along its boundary.
Traffic Flow Access Planning
  • Cars enter the property through a single main archway at the bottom.
  • Roads within the complex lead to various parking areas.
  • Limited surface parking is visible, suggesting efficient use of space.
  • The internal road network appears straightforward for drivers.
Overall Livability Assessment
  • This area 9 provides a living environment that supports active outdoor pursuits.
  • The design ensures residents have generous room for movement and social gatherings.
  • Natural light and fresh air are central considerations for every home here.
  • This project fosters a pleasant setting for everyday life and neighborhood connections.
Final Summary

This project delivers a home life centered on outdoor activity and community interaction, with ample space to breathe. Families will appreciate the dedicated play areas and sports facilities, making daily life more engaging for children. Its focus on extensive open and green spaces makes it a refreshing choice for those seeking a balanced living environment.

Kalyan Skyway 9 Photos & Videos

Kalyan Skyway 9 Amenities

  • Power Backup
  • 24 x 7 Security
  • CCTV / Video Surveillance
  • Lift
  • 24*7 Water Supply
  • Kids' Play Areas / Sand Pits
  • Gymnasium
  • Swimming Pool
  • Jogging / Cycle Track
  • Yoga Areas
  • Badminton Court(s)

Kalyan Skyway 9 Specifications

Master Bedroom-Walls Oil Bound Distemper
Master Bedroom-Flooring Vitrified Tiles
Other Bedrooms-Flooring Vitrified Tiles
Walls Oil Bound Distemper
Living Area-Flooring Vitrified Tiles
Structure RCC Frame Structure

Downloads Hub for Kalyan Skyway 9

Download master plan & walkthrough video of Kalyan Skyway 9 to explore layout and virtual tour in Manchirevula, Hyderabad.

Master Plan

Overall project layout & design

Walkthrough Video

Virtual tour of the property

Nearby Landmarks - Kalyan Skyway 9

Prime Connectivity Map
Nearby Places
  • Brilliant World School
    School
    1.3 km
  • Netaji Park
    Park
    2.4 km
  • Tooth Basics Dental Hospital
    Hospital
    1.3 km

Is Kalyan Skyway 9 Right for You?

Insights based on nearby schools, healthcare, connectivity, workplaces and everyday infrastructure.

For Families

Families with school-going children may benefit from multiple education options nearby, helping reduce long daily commutes and making regular drop-offs more convenient.

  • Brilliant World School
  • Winridge International School
  • Vishwa Bharathi High School
For Working Professionals

Strong connectivity through key transport routes can improve accessibility and may strengthen long-term demand for the location.

  • Adam College Of Education
  • Sangeeth Commercial Complex

Check Travel Time

Connecting Roads - Kalyan Skyway 9

  • NH 163 ~ 5.5 Kms
  • Nehru Outer Ring Road Hyderabad ~ 2 Kms

Kalyan Skyway 9 RERA Details

P02400004313 Kalyan S Skyway 9 Rera Url : https://rera.telangana.gov.in/
  • Square Yards RERA Reg. REA02400000010

Price Rates & Insights for Kalyan Skyway 9

Property Valuation

Comprehensive assessment of your property's current worth in the current market

Price Trend in Kalyan Skyway 9
Kalyan Skyway 9's average asking price is cooling quarter-on-quarter, compared with Manchirevula.
Quarter Child Rate Parent Rate
Jun 2026 6900 7950
Mar 2026 8600 8600
Dec 2025 7400 7850
Sep 2025 7250 8050
Govt. Registrations in Kalyan Skyway 9
7 Sales Transactions Registered in Kalyan Skyway 9 From Sep 25 to Aug 26 at Avg. Price ₹ 4.5 k/Sq.Ft.
Sales
Transactions
7
Gross
Sales Value
₹ 6 Cr
Registered
Rate
₹ 4,500 / Sq. Ft.
Transaction Period Sep 25 to Aug 26
Rental Supply in Kalyan Skyway 9
Monthly Rent in Manchirevula start from ₹ 53.8 K with options available for 3 BHK units
Configurations In Kalyan Skyway 9 In Manchirevula
3 BHK - ₹ 53.8 K
Comparable Project Pricing for Kalyan Skyway 9
Kalyan Skyway 9 avg. price is ₹ 6.9 k/Sq.Ft. compared to Manchirevula at ₹ 8 k/Sq.Ft.
₹ 10,350
Rami Reddy Tower
₹ 7,950
Manchirevula
₹ 7,050
Shanta Sriram The Bodhivriksha
₹ 7,050
SR Rain Forest
₹ 6,900
Kalyan Skyway 9
Square Yards' Data Intelligence powers real estate with the most comprehensive & accurate authenticated data. See how it can work for your business

Recent Registered Transactions in Kalyan Skyway 9

Date Floor/Unit Tower/Wing Area Value Rate/Sq.Ft.  
2025-12-17 Floor 3, Unit 302 N/A 2100 Sq.Ft.
2025-12-05 Floor 4, Unit 402 N/A 2100 Sq.Ft.
2025-11-22 Floor 3, Unit 301 N/A 2140 Sq.Ft.
2025-11-14 Floor 1, Unit 102 N/A 1965 Sq.Ft.
2025-10-08 Floor 1, Unit 106 N/A 1960 Sq.Ft.
2025-09-29 Floor 1, Unit 113 N/A 2060 Sq.Ft.
2025-09-24 Floor 6, Unit 608 N/A 1945 Sq.Ft.
2025-07-10 Floor 1, Unit 101 N/A 1965 Sq.Ft.
Locality Insights: Manchirevula
Manchirevula is a village in Telangana's Ranga Reddy district. Located 26 km from Telangana, it is a preferred destination for home buyers. Along with state-of-the-art amenity centres, this locality is close to tech parks like Ascendas, International Tech City, and Hitech City. With nearly 1,000 homes, Manchirevula is developing quite rapidly. This makes it ideal for working professionals who want a comfortable lifestyle without compromising on proximity to the city. Brief descr
Price Insights Price Insights
Average Asking Price in Manchirevula
₹ 8,600/Sq.ft
For Apartment Based on active listings and recent trends
Property Rates in Manchirevula
Locality Rank
Locality Rank #223 in Hyderabad
Based on demand, livability, and activity
Know More About Manchirevula
Write A Reviews
Write A Review
No Reviews exist for Manchirevula
Be the first one to review this locality
About Kalyan Infra Projects
Kalyan Infra Projects Logo
  • Total Projects 2
  • Delivered Projects1
Projects by Kalyan Infra Projects in Hyderabad
  • Ready to Move

How does Kalyan Skyway 9 compare with other top projects?

Compare Kalyan Skyway 9 with similar projects. Evaluate pricing, configurations, possession timelines, and project scale to find the best fit for your needs.
The Honest Take
current Project
Kalyan Skyway 9
Kalyan Skyway 9
Manchirevula, Hyderabad
Price ₹93.36 Lac - 1.53 Cr
Per Sq. Ft ₹7,100 Per Sq. Ft
Configuration 2, 3 BHK Flats
Unit Size 1315 to 2150 Sq. Ft
Possession Mar 2027
Status
Under Construction
RERA No.
P02400004313
Land Area 1.04 Acres
Total Units 112
Density 108 Units/Acre
Rami Reddy Tower
Rami Reddy Tower
Manikonda, Hyderabad
Price ₹93.73 Lac - 1.25 Cr
Per Sq. Ft ₹7,300 Per Sq. Ft
Configuration 2, 3 BHK Flats
Unit Size 1284 to 1714 Sq. Ft
Possession N/A
Status
Under Construction
RERA No.
REA02400000010
Land Area 4.3 Acres
Total Units 370
Density 86 Units/Acre
Saanvis Humming Bird
Neknampur, Hyderabad
Price ₹80.19 Lac
Per Sq. Ft ₹6,600 Per Sq. Ft
Configuration 2 BHK Flats
Unit Size 1215 Sq. Ft
Possession N/A
Status
Under Construction
RERA No.
P02400002675
Land Area 0.16 Acres
Total Units 20
Density 125 Units/Acre
Similar Alternate Projects you can consider in Hyderabad
Post Property Ad for Free, Sell or Rent Property Online
Projects in Manchirevula, Hyderabad
  • New Launch
  • Under Construction
  • Ready to Move
Projects Near Manchirevula, Hyderabad
  • New Launch
  • Under Construction
  • Ready to Move
i *Disclaimer

This website is only for the purpose of providing information regarding real estate projects in different geographies. Any information which is being provided on this website is not an advertisement or a solicitation. The company has not verified the information and the compliances of the projects. Further, the company has not checked the RERA* registration status of the real estate projects listed herein. The company does not make any representation in regards to the compliances done against these projects. Please note that you should make yourself aware about the RERA* registration status of the listed real estate projects.

*Real Estate (regulation & development) act 2016.
Around Kalyan Skyway 9
Country/City