
Kokapet, Hyderabad
₹ 1.95 Cr- Ready to Move
- 1610 Sq.Ft. (Built-up Area)


 +17 Photos
 Video
Video
₹1.91 Cr - 3.08 Cr
₹11,850 Per Sq. Ft.
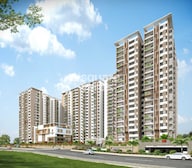
Rajapushpa Regalia is a premier residential project located in the heart of Kokapet, Hyderabad. Situated at a strategic distance from NH 163 and Nehru Outer Ring Road, this project offers unparalleled connectivity and accessibility. The upcoming Rajapushpa Regalia is designed to provide a perfect blend of luxury, comfort, and convenience.
The project boasts an array of modern amenities, including a well-equipped gymnasium for the fitness enthusiasts and 24/7 power backup to ensure uninterrupted living. The dwellings in Rajapushpa Regalia are designed with precision, incorporating features such as Acrylic Emulsion walls in the Master Bedroom, thus ensuring a sophisticated living experience.
Rajapushpa Regalia offers luxurious 3 BHK Apartments with various unit options to cater to different needs and preferences. From 1610 Sq. Ft. to 2600 Sq. Ft., our units are designed to provide ample space for your family to thrive. With price starting from 1.45 Cr, Rajapushpa Regalia is an ideal choice for those seeking a luxurious living experience in Kokapet.
Available Unit OptionsThe following table outlines the available unit options at Rajapushpa Regalia:
| Unit Type | Area (Sq. Ft.) | Price (Rs.) |
| 3 BHK Apartment | 1610 | 1.45 Cr |
| 3 BHK Apartment | 2600 | 2.34 Cr |
The residential property is strategically located near several notable landmarks, providing residents with easy access to essential amenities and services. These landmarks not only enhance the quality of life for residents but also offer a unique blend of convenience and comfort.
We have total 87 options available in Rajapushpa Regalia for resale and rental. In resale we have 12 properties available ranging from 3 BHK having sizes from 1.50 CR - 2.75 CR.
For rent you can check 75 properties having options for 3 BHK with price ranging from 60000.
| Listing Type | Total Listings | Unit Type Range | Price Range |
| Resale | 12 | 3 BHK | 1.50 CR - 2.75 CR |
| Rental | 75 | 3 BHK | 60000 |
The real estate market has witnessed steady growth in the recent past, with a consistent rental rate of 27.597 observed over the past three and six months. This stability is reflected in the current rates, with the three-month and six-month rates sitting at 11,897. A slight surge in activity is noticeable, however, when examining the sales transactions over the past year. Since the start of the year, a total of 3 government-registered sales transactions have taken place, resulting in a cumulative gross sales value of 2 Cr, a significant increase from the 2 transactions worth 1 Cr. observed over the previous six months. This data provides valuable insights into the current state of the real estate market and its trends.
View the latest price list for Rajapushpa Regalia.
*Prices are indicative and subject to applicable charges and project terms.
Get the latest price and market updates for Rajapushpa Regalia.
TCS subsidiary HyperVault has signed an MoU with the Telangana government to develop India's largest AI data centre campus in Hyderabad. The project, with an investment of up to ₹70,000 crore, will span over 264 acres and have a capacity of 1 GW.The campus will utilize green energy and water-neutral design principles plus will provideemployment to 7000 workmen.

Price:₹ 1.91 Cr

Price:₹ 3.08 Cr
Explore resale and rental listings currently available in Rajapushpa Regalia, Hyderabad.
Kokapet, Hyderabad
₹ 1.95 Cr
Kokapet, Hyderabad
₹ 1.87 Cr

Kokapet, Hyderabad
₹ 3.21 Cr
Kokapet, Hyderabad
₹ 1.85 Cr
Kokapet, Hyderabad
₹ 2.5 Cr 
Kokapet, Hyderabad
₹ 60,000

Kokapet, Hyderabad
₹ 75,000 
Kokapet, Hyderabad
₹ 55,000
Kokapet, Hyderabad
₹ 80,000 
Kokapet, Hyderabad
₹ 60,000
Azuro Property Management
Chaitanya Properties
Hyderabad
Srikalyan Realtors
Luxury Properties
Explore the master plan, project photos and walkthrough videos of Rajapushpa Regalia to understand the overall layout, tower placement, amenities, landscaped spaces and key highlights before making your buying decision.

Living here offers a comfortable and connected home life, with substantial green spaces and dedicated areas for recreation. Families will appreciate the play areas and the community clubhouse, providing safe and engaging environments for children and social interaction. Its excellent road and metro connectivity ensures that residents can easily navigate the city, making daily commutes and errands less stressful and more efficient.
Download brochure, master plan & walkthrough video of Rajapushpa Regalia to explore floor plans, layout, and complete project details in Kokapet, Hyderabad.

Estimate commute from your office or kid's school to Rajapushpa Regalia.


Please select the starting point to calculate the travel time.
Average Asking Price in Kokapet
Based on active listings and recent trends

Based on demand, livability, and activity
Know More About KokapetI stay here because Kokapet is famous as the Neopolis hub. My experiences with the Financial District connectivity are great. I love the posh planning and green environment. I visit Viswam School and Star Hospital nearby. My suggestions face two issues: high maintenance costs and limited public bus frequency.
— Deepthi Rao, Tenant
Trust & Verification

Kokapet, Hyderabad

Narsingi, Hyderabad

Gachibowli, Hyderabad
Compare multiple homes side-by-side and find the option that best fits your budget, lifestyle, and needs.

Full Cost Clarity
Compare sale price or rent, applicable charges, and key ownership/rental expenses.
Amenities & Features
Compare amenities, furnishing, configuration, and property features side-by-side.
Best Pick Recommendation
Get an expert-recommended option based on your selected preferences.
Builder / Seller Details
Review key trust signals like builder profile, seller details, and project history.


Tellapur, Hyderabad
2, 3 BHK Apartment
₹ 97.11 Lac to 1.92 Cr

Kokapet, Hyderabad
3, 4 BHK Apartment
₹ 3.41 Cr to 5.80 Cr
Manchirevula, Hyderabad
3, 4 BHK Apartment
₹ 2.83 Cr to 5.27 Cr

Narsingi, Hyderabad
4 BHK Apartment
₹ 7.45 Cr to 10.13 Cr

Tellapur, Hyderabad
4 BHK Apartment
₹ 4.97 Cr to 7.12 Cr

Tellapur, Hyderabad
3, 4 BHK Apartment
₹ 2.37 Cr to 3.45 Cr

Kokapet, Hyderabad
2, 3, 4 BHK Apartment
₹ 1.31 Cr to 4.36 Cr

Tellapur, Hyderabad
4, 5 BHK Villa
₹ 6.35 Cr to 7.88 Cr

Tellapur, Hyderabad
2, 3 BHK Apartment
₹ 1.12 Cr to 2.39 Cr

Narsingi, Hyderabad
2, 3 BHK Apartment
₹ 1.42 Cr to 2.77 Cr

Kokapet, Hyderabad
Office Space
Price On Request

Tellapur, Hyderabad
4, 5 BHK Villa
₹ 8.96 Cr to 14.48 Cr

Tellapur, Hyderabad
Price On Request

Nanakramguda, Hyderabad
3, 4 BHK Apartment
₹ 2.28 Cr to 4.19 Cr

Kokapet, Hyderabad
4 BHK Villa
₹ 6.72 Cr to 7.12 Cr

Kokapet, Hyderabad
4 BHK Villa
Price On Request

Kokapet, Hyderabad
3 BHK Apartment
Price On Request

Attapur, Hyderabad
2, 3 BHK Apartment
Price On Request

Gachibowli, Hyderabad
3 BHK Apartment
₹ 2.80 Cr to 4.61 Cr
Tellapur, Hyderabad
2, 3 BHK Apartment
₹ 97.11 Lac to 1.92 Cr
Kokapet, Hyderabad
3, 4 BHK Apartment
₹ 3.41 Cr to 5.80 Cr
Manchirevula, Hyderabad
3, 4 BHK Apartment
₹ 2.83 Cr to 5.27 Cr
Narsingi, Hyderabad
4 BHK Apartment
₹ 7.45 Cr to 10.13 Cr
Tellapur, Hyderabad
4 BHK Apartment
₹ 4.97 Cr to 7.12 Cr
Tellapur, Hyderabad
3, 4 BHK Apartment
₹ 2.37 Cr to 3.45 Cr
Kokapet, Hyderabad
2, 3, 4 BHK Apartment
₹ 1.31 Cr to 4.36 Cr
Tellapur, Hyderabad
4, 5 BHK Villa
₹ 6.35 Cr to 7.88 Cr
Tellapur, Hyderabad
2, 3 BHK Apartment
₹ 1.12 Cr to 2.39 Cr
Narsingi, Hyderabad
2, 3 BHK Apartment
₹ 1.42 Cr to 2.77 Cr
Kokapet, Hyderabad
Office Space
Price On Request
Tellapur, Hyderabad
4, 5 BHK Villa
₹ 8.96 Cr to 14.48 Cr
Tellapur, Hyderabad
Price On Request
Nanakramguda, Hyderabad
3, 4 BHK Apartment
₹ 2.28 Cr to 4.19 Cr
Kokapet, Hyderabad
4 BHK Villa
₹ 6.72 Cr to 7.12 Cr
Kokapet, Hyderabad
4 BHK Villa
Price On Request
Kokapet, Hyderabad
3 BHK Apartment
Price On Request
Attapur, Hyderabad
2, 3 BHK Apartment
Price On Request
Gachibowli, Hyderabad
3 BHK Apartment
₹ 2.80 Cr to 4.61 Cr

Financial District, Hyderabad
3 BHK Apartment
₹ 2.04 Cr to 2.60 Cr

Neknampur, Hyderabad
2, 3 BHK Apartment
Price On Request

Khajaguda, Hyderabad
4 BHK Apartment
₹ 3.75 Cr to 4.14 Cr

Narsingi, Hyderabad
4, 5 BHK Apartment
Price On Request

Ibrahim Bagh, Hyderabad
4, 5 BHK Villa
Price On Request

Nanakramguda, Hyderabad
3, 4 BHK Apartment
Price On Request

Gandipet, Hyderabad
3 BHK Apartment
Price On Request

Manchirevula, Hyderabad
3 BHK Apartment
₹ 1.30 Cr

Neknampur, Hyderabad
1, 2 BHK Apartment
Price On Request

Gandipet, Hyderabad
3 BHK Apartment
Price On Request

Financial District, Hyderabad
3, 4 BHK Apartment
₹ 4.83 Cr to 8.32 Cr

Financial District, Hyderabad
3 BHK Apartment
₹ 1.95 Cr to 3.51 Cr

Financial District, Hyderabad
4 BHK Apartment
₹ 3.60 Cr to 3.62 Cr

Manikonda, Hyderabad
4 BHK Villa
₹ 5.42 Cr to 6.32 Cr

Puppalaguda, Hyderabad
1, 2, 3 BHK Apartment
₹ 1.27 Cr to 2.82 Cr

Narsingi, Hyderabad
Retail Shop
₹ 1.01 Cr to 1.59 Cr

Financial District, Hyderabad
3, 4 BHK Apartment, Office Space
₹ 2.58 Cr to 21.22 Cr

Financial District, Hyderabad
3 BHK Apartment
₹ 2.00 Cr to 2.20 Cr

Financial District, Hyderabad
4 BHK Apartment
₹ 8.48 Cr to 15.60 Cr

Khajaguda, Hyderabad
3 BHK Apartment
₹ 1.79 Cr to 2.34 Cr

Financial District, Hyderabad
3 BHK Apartment
₹ 1.95 Cr to 3.51 Cr

Gachibowli, Hyderabad
4 BHK Apartment
₹ 2.11 Cr to 2.22 Cr

Gachibowli, Hyderabad
2, 3, 4 BHK Apartment
₹ 1.86 Cr to 5.90 Cr

Gachibowli, Hyderabad
2, 3 BHK Apartment
₹ 99.59 Lac to 2.09 Cr

Gachibowli, Hyderabad
2, 3 BHK Apartment
Price On Request

Gachibowli, Hyderabad
2, 3, 4 BHK Apartment
₹ 1.00 Cr to 2.11 Cr

Gachibowli, Hyderabad
2, 3 BHK Apartment
₹ 1.60 Cr to 3.36 Cr

Gachibowli, Hyderabad
4, 5 BHK Villa
Price On Request

Manikonda, Hyderabad
3 BHK Apartment
₹ 1.54 Cr to 1.90 Cr

Gandipet, Hyderabad
Price On Request
Yes, the project offers amenities such as power backup, 24 x 7 security, cafe / coffee bar, and sewage treatment plant for the convenience and leisure of its residents.
The project offers Laminated Wooden flooring in the master bedroom and Vitrified Tiles flooring in the living area and other bedrooms.
Yes, the project is located near NH 163 and Nehru Outer Ring Road Hyderabad, ensuring proximity to future infrastructure developments and a high growth potential.
The price range for units in this project is 1.45 Cr to 2.34 Cr, with options for 3 BHK apartments with areas ranging from 1610 Sq. Ft. to 2600 Sq. Ft.
The developer of this project is Rajapushpa Properties Pvt Ltd, a reputable developer with a total of 18 projects to their credit.
The construction status of this project is Ready to Move, which means you can move in to your new home immediately.
This website is only for the purpose of providing information regarding real estate projects in different geographies. Any information which is being provided on this website is not an advertisement or a solicitation. The company has not verified the information and the compliances of the projects. Further, the company has not checked the RERA* registration status of the real estate projects listed herein. The company does not make any representation in regards to the compliances done against these projects. Please note that you should make yourself aware about the RERA* registration status of the listed real estate projects.
*Real Estate (Regulation & Development) Act, 2016.


