Sports

- Gymnasium
- Swimming Pool
- Kids' Pool
- Badminton Court(s)
- Squash Court
- Kids' Play Areas / Sand Pits
- Yoga Areas
- Jogging / Cycle Track
- Table Tennis
- Snooker/Pool/Billiards
- Golf Simulator


Varma Capital 45, situated in the well-connected Financial District of Hyderabad, presents a distinguished residential offering developed by the reputable Varma Estates, a builder with 1 completed projects. This development features a range of 5 BHK Flats, with prices starting from ₹ 13.75 Cr and going up to ₹ 13.75 Cr, making it an attractive option for homebuyers and investors alike.

₹13.75 Cr
₹12,500 Per Sq. Ft.
Varma Capital 45, a distinguished residential development by Varma Estates, is located at Financial District Hyderabad, offering a prime living experience within the West Zone. This project features a diverse range of configurations, including 5 BHK, with unit sizes starting from 10999 Sq.Ft. and going up to 10999 Sq.Ft., promising homes starting from ₹ 13.75 Cr and going up to ₹ 13.75 Cr. Residents can anticipate a lifestyle enriched by Gymnasium, Swimming Pool, Power Backup, PNG, 24 x 7 Security, CCTV / Video Surveillance, Mini Theatre, Reading Room/Library, Sewage Treatment Plant, Normal Park / Central Green and a possession status of Under Construction, with expected completion by Sep 2027. The development is spread across 1.9 Acres and comprises a total of 90 residential units, thoughtfully designed across 1 structures.
Pricing for units at Varma Capital 45 starts from ₹ 13.75 Cr, with options extending up to ₹ 13.75 Cr The cost per square foot is competitively priced at ₹ 12,500 Per Sq. Ft. For a detailed breakdown, 5 BHK: ₹ 13.75 Cr offers insights into the pricing for various configurations, while specific homes are available at ₹ 13.75 Cr and, reflecting the diverse offerings. This pricing structure is further contextualized when compared to the average asking price of within the locality.
View the latest price list for Varma Capital 45.
*Prices are indicative and subject to applicable charges and project terms.
Varma Capital 45's average asking price is stable quarter-on-quarter, compared with Financial District.
Varma Capital 45 avg. price is ₹ 12 K/Sq.Ft. compared to Financial District at ₹ 12.3 K/Sq.Ft.
Monthly Rent in Financial District ranges from ₹ 54.3 K to ₹ 1.3 L with options available for 2,3,4 BHK units
Get the latest price and market updates for Varma Capital 45.
A total of 1 residential transactions has been registered so far for Varma Capital 45, amounting to ₹ 5 Cr till October 2026.
During Q1'2026, average property prices for Varma Capital 45 moved from ₹ 7,800/sqft to ₹ 12,000/sqft, reflecting a 53.85% rise.
A total of 3 out of 90 launched units have been booked as of November 2023, including 3% of 5 BHK(3 out of 86 units).
CAPITAL 45, developed by SRI MADHURA KAMAKSHI CONSTRUCTIONS LLP, officially launched on 30-Mar-2022 and expected to complete by 30-Jan-2028. Registered under RERA No. P02400004427. The project comprises 1 towers and offers 90 residential units, including 2 BHK, 5 BHK, with unit sizes ranging from 10990 to 10990 Square feet
1 Sales Transactions Registered in Varma Capital 45 From Nov 25 to Oct 26 at Avg. Price ₹ 5 k/Sq.Ft.
Transaction Period Nov 25 to Oct 26
1 Sales Transactions Registered in Varma Capital 45 From Nov 25 to Oct 26 at Avg. Price ₹ 5 k/Sq.Ft.
Varma Capital 45 offers a thoughtfully curated selection of residential units designed for modern living, featuring 5 BHK Flats. Each living space is meticulously planned for optimal comfort and functionality.
5 BHK Apartment provides an efficient layout spanning 10999 Sq. Ft., priced from ₹ 13.75 Cr.
Pricing for units at Varma Capital 45 starts from ₹ 13.75 Cr, with options extending up to ₹ 13.75 Cr The cost per square foot is competitively priced at ₹ 12,500 Per Sq. Ft. For a detailed breakdown, 5 BHK: ₹ 13.75 Cr offers insights into the pricing for various configurations, while specific homes are available at ₹ 13.75 Cr and, reflecting the diverse offerings. This pricing structure is further contextualized when compared to the average asking price of within the locality.

Price:₹ 13.75 Cr
Explore the master plan, project photos and walkthrough videos of Varma Capital 45 to understand the overall layout, tower placement, amenities, landscaped spaces and key highlights before making your buying decision.

Living here means enjoying a home life centered around convenience and a wide range of recreational pursuits. Professionals and families will appreciate the easy access to major business districts and the diverse amenities for leisure and social engagement. This project stands out for its modern sports facilities and well-planned social spaces, offering a vibrant community experience in Hyderabad.
Download brochure & master plan of Varma Capital 45 to explore floor plans and layout details in Financial District, Hyderabad.
Residents at Varma Capital 45 can embrace a vibrant lifestyle with an array of Gymnasium, Swimming Pool, Power Backup, PNG, 24 x 7 Security, CCTV / Video Surveillance, Mini Theatre, Reading Room/Library, Sewage Treatment Plant, Normal Park / Central Green designed to enhance everyday living. This development is crafted to foster a strong sense of community, offering spaces for recreation and relaxation that cater to families and individuals alike. The thoughtful inclusion of diverse facilities ensures that homeowners can lead a balanced and active life, making Varma Capital 45 a truly desirable address.
Varma Capital 45 is strategically positioned at Financial District Hyderabad, offering unparalleled connectivity and convenience for residents. This prime location boasts a high , ensuring seamless access to major Nehru Outer Ring Road Hyderabad and the wider city network. Residents will appreciate the proximity to essential amenities, with numerous Upper Primary School, Phoenix Greens International School, Oakridge International, Iris Florets Play School, Mandal Parishad Primary School and HDFC Bank, Axis Bank Ltd, Axis Bank, Canara Bank, Icici Bank just a short distance away. The area is also home to significant Phoenix Greens International School, Kokapet, Continental Hospitals, Nanakramguda, Netaji Park, Puppalaguda, University Of Hyderabad, Gachibowli, Lemon Tree Hotel, Gachibowli, enhancing its desirability and accessibility. Enjoy a lifestyle enriched by the vibrant surroundings and the ease of reaching key destinations from this well-connected residential hub.

Estimate commute from your office or kid's school to Varma Capital 45.

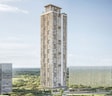
Please select the starting point to calculate the travel time.
Trust & Verification
Varma Capital 45 is currently Under Construction, with a projected Sep 2027 for residents to move into their new homes. This residential development is meticulously planned, reflecting the developer's commitment to timely delivery, as evidenced by its registration under P02400004427 The project's foundation was laid on Mar 2022, and construction is progressing efficiently, adhering to all regulatory standards. This ensures a smooth transition for homeowners, offering peace of mind with a clear path to possession. The development prioritizes quality and compliance throughout its build, aligning with the developer's proven track record of successful projects.
Capital 45
Rera Url:

Financial District, Hyderabad

Jubilee Hills, Hyderabad

Kokapet, Hyderabad
Compare multiple homes side-by-side and find the option that best fits your budget, lifestyle, and needs.

Full Cost Clarity
Compare sale price or rent, applicable charges, and key ownership/rental expenses.
Amenities & Features
Compare amenities, furnishing, configuration, and property features side-by-side.
Best Pick Recommendation
Get an expert-recommended option based on your selected preferences.
Builder / Seller Details
Review key trust signals like builder profile, seller details, and project history.

Varma Capital 45 is a testament to the vision of Varma Estates, a builder with a significant residential portfolio, evidenced by their 1 completed projects. This company prioritizes creating family-oriented living spaces, focusing on homebuyer satisfaction and building communities that offer an exceptional lifestyle, as reflected in the Their commitment to quality is further underscored by the 5 BHK Flats and the Acrylic Emulsion, Italian/Imported Marble, Modular Kitchen, Premium Bath Fittings, RCC Frame Structure, Engineered Wooden that define their developments, ensuring each home meets high standards. The developer's expertise is evident in offering a variety of living options, with 1 different configurations available, catering to diverse needs.
The project, Raghava Capital 45, offers a range of amenities, including a gymnasium, power backup, 24x7 security, a reading room/library, and normal park/central green.
The available unit option is a 5 BHK apartment with an area of 10999 Sq. Ft.
The price range for apartments in Raghava Capital 45 is 8.26 CR - 13.75 CR.
Yes, the project RERA registration number is P02400004427.
The project is currently in the mid-stage of construction.
The apartments come with vitrified tiles for flooring and oil-bound distemper for walls.
This website is only for the purpose of providing information regarding real estate projects in different geographies. Any information which is being provided on this website is not an advertisement or a solicitation. The company has not verified the information and the compliances of the projects. Further, the company has not checked the RERA* registration status of the real estate projects listed herein. The company does not make any representation in regards to the compliances done against these projects. Please note that you should make yourself aware about the RERA* registration status of the listed real estate projects.
*Real Estate (Regulation & Development) Act, 2016.


