Squareyards Logo
Blogs
Sell or Rent Property
Login

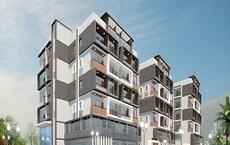
Greenspace Marvel Puppalaguda, Hyderabad

Greenspace Marvel by Greenspace Housing And Engineers is an Apartment in Puppalaguda, Hyderabad, with 3 BHK, 4 BHK Flats floor plans. Unit sizes are available from 1600 Sq.Ft. to 5390 Sq.Ft.. The project is Under Construction, with possession Scheduled for Dec 2028. Units are priced from ₹ 1.28 Cr.
  • ₹1.28 Cr - 4.31 Cr + Charges ₹8,000 Per Sq. Ft
    Price Insights
  • Project Status Under Construction
    Possession Starting From Dec 2028
    RERA Updates
  • Unit Config 3, 4 BHK Flats
    Size 1600 to 5390
    Sq. Ft
    Number of Units 646
    Total area 4.44 Acres

Why you should consider Greenspace Marvel?

  • Strategically located near Old Mumbai Highway and NORR, Hyderabad
  • Convenient with 24x7 power backup and rainwater harvesting
  • Immersive in nature, amidst lush green surroundings
  • Well-equipped with gym, mini theatre, and other modern amenities
  • Spacious master bedrooms with vitrified flooring and oil-bound distemper walls

About Greenspace Marvel

Greenspace Marvel is a high-rise residential project in West Zone, offering modern architecture, open spaces, and top-class amenities. With G+43 storeys, it provides stunning views and plenty of natural light and ventilation. Spanning 4.44 Acre, the project is thoughtfully designed with 11m podium setbacks and 20m tower setbacks to ensure open areas and green spaces. It features 7 ft wide corridors for added privacy and a spacious feel. The upper ground floor has amenities for all age groups, promoting a well-rounded lifestyle. The project was developed by Greenspace Housing And Engineers, known for quality and on-time delivery. Greenspace Marvel promises a premium living experience. It is an ideal choice for a dream home and a smart investment.

What is the Address of the Project?

Greenspace Marvel is located in Anupama Homes, Puppalaguda, Hyderabad, Telangana. The Greenspace Marvel PIN code is 500089.

Greenspace Marvel Price List

Unit Type (Saleable) Price*
3 BHK Apartment 1600
Sq. Ft
₹ 1.28 Cr Check Availability
3 BHK Apartment 2695
Sq. Ft
₹ 2.16 Cr Check Availability
4 BHK Apartment 3780
Sq. Ft
₹ 3.02 Cr Check Availability
4 BHK Apartment 5390
Sq. Ft
₹ 4.31 Cr Check Availability

Greenspace Marvel Recent Updates

Last Update: Jul 2026
Jul 2026
A total of 16 residential transactions has been registered so far for Greenspace Marvel, amounting to ₹ 10 Cr till July 2026.
Jun 2026
During Q2'2026, average property prices for Greenspace Marvel moved from ₹ 7,300/sqft to ₹ 8,000/sqft, reflecting a 9.59% rise.
Apr 2026
Structural Works reach 51% completion
Mar 2026
During Q1'2026, average property prices for Greenspace Marvel moved from ₹ 7,200/sqft to ₹ 7,300/sqft, reflecting a 1.39% rise.
Dec 2025
During Q4'2025, average property prices for Greenspace Marvel moved from ₹ 6,500/sqft to ₹ 7,200/sqft, reflecting a 10.77% rise.
Dec 2023
Marvel, developed by M/s GREENSPACE HOUSING AND ENGINEERS PRIVATE LIMITED, officially launched on 15-Dec-2023 and expected to complete by 15-Dec-2028. Registered under RERA No. P02400008156. The project comprises 2 towers and offers 646 residential units, with unit sizes ranging from 1658 to 5694 Square feet

Greenspace Marvel Floor Plans

  • 3 BHK
  • 4 BHK
  • 1600 sq.ft ₹ 1.28 Cr
  • 2695 sq.ft ₹ 2.16 Cr
  • 3780 sq.ft ₹ 3.02 Cr
  • 5390 sq.ft ₹ 4.31 Cr
Floor plan of 3 BHK 1600 Sq. Ft. Apartment in Greenspace Marvel, Hyderabad
3 BHK 1600 Sq. Ft. Apartment
₹ 1.28 Cr + Charges
₹ 88.86 K EMI

Greenspace Marvel Master Plan

Overview about Greenspace Marvel
  • Greenspace Marvel is located in Puppalaguda, Telangana, offering excellent connectivity to key places. This project provides a residential environment with extensive landscaping and a central amenity zone, making it a desirable choice for residents.
Land Use and Density
  • Around 35%-42% of the plot is dedicated to green areas, featuring Landscaped Gardens and Extensive Green Spaces, so homes here benefit from a natural outlook.
  • The open area covers 40%-50% of the plot, with Pedestrian Pathways complementing the green elements, giving residents ample room for movement and relaxation.
  • Only 18%-22% of the plot has been built on, ensuring homes enjoy generous setbacks and ample breathing space, so residents experience privacy and light.
Connectivity Access
  • Connectivity is strong with proximity to Old Mumbai Highway and Nehru Outer Ring Road Hyderabad, ensuring residents have convenient access for daily commutes and errands. Multiple Entry Gates and Exit Gates, along with Basement Parking and Multi-level Parking, provide smooth access and ample space for vehicles.
Amenities Lifestyle
  • A Swimming Pool provides residents a refreshing place to cool off and unwind within the community.
  • The Clubhouse offers a central hub for social gatherings and community activities, fostering connections among residents.
  • A Tennis Court provides an opportunity for residents to engage in sports and maintain an active routine.
  • The Kids Play Area ensures younger residents have a dedicated and safe space for recreation and fun.
Tower Placement Orientation
  • Block A is situated prominently towards the northern section of the property.
  • Block B occupies the southern part of the site, positioned below the central amenities.
  • The two residential blocks are distinctly separated by a substantial central zone.
  • Both Block A and Block B feature a unique 'H' shaped building footprint.
Amenity Access
  • Residents residing in Block A have convenient walking access to the central recreational area.
  • The southern block, Block B, is positioned for easy reach to the nearby play structures.
  • The central social gathering point is centrally located, making it accessible from both blocks.
  • The sports facility is found on the western side, offering residents a short walk.
Noise Privacy Road Facing
  • Units facing the 100 Feet Approach Road on the eastern side may experience some external sounds.
  • Homes in both Block A and Block B benefit from a 20M tower setback from the property boundary.
  • The 120 this area along the southern edge could influence noise levels for southern units.
  • Extensive green buffers along both approach roads provide a layer of sound dampening.
Corridor Analysis
  • Significant open spaces are maintained between Block A and Block B.
  • This generous spacing ensures abundant natural light permeates into the living areas.
  • The layout provides residents with expansive, unobstructed views across the central amenity zone.
  • Wide separations between structures promote excellent air circulation throughout the development.
Internal Circulation Pedestrian
  • Well-defined pathways connect Block A directly to the central amenity area.
  • Residents can comfortably walk from Block B to the western play structures.
  • The design facilitates smooth movement for people between the residential blocks and central facilities.
  • Pedestrians can navigate the property safely, separated from car routes.
Child Senior Friendly Zones
  • Dedicated areas for younger residents are thoughtfully placed on the western side of Block B.
  • The central leisure pool offers a secure and enjoyable space for family recreation.
  • Wide, level paths allow older residents to move around the property with ease.
  • The design includes accessible zones for all age groups near the residential blocks.
Green Cover Landscape
  • The property features extensive planting along the entire perimeter of the site.
  • Greenery is generously distributed within the central area between Block A and Block B.
  • Landscaped sections create a natural buffer separating residential areas from the approach roads.
  • The design incorporates natural elements surrounding the central amenities.
Traffic Flow Access Planning
  • Cars primarily enter the property from the 100 this area on the eastern boundary.
  • Vehicles also gain access to the site from the 120 this area located to the south.
  • The internal road network efficiently guides cars towards designated parking levels.
  • The design ensures a streamlined flow for cars entering and exiting the property.
Overall Livability Assessment
  • The project offers a peaceful living environment due to its generous setbacks.
  • Residents benefit from the ample space provided between the two residential blocks.
  • The central location of amenities promotes easy access and convenience for all residents.
  • The design prioritizes comfort and accessibility within the community.
Final Summary

Living here offers a balanced home life with ample outdoor space and convenient access to the city. Professionals and families will find daily routines simplified by the excellent road connections and dedicated spaces for recreation. This project stands out for its commitment to open space and green landscaping, providing a peaceful retreat within an urban setting.

Greenspace Marvel Photos & Videos

Greenspace Marvel Amenities

  • Power Backup
  • 24 x 7 Security
  • CCTV / Video Surveillance
  • Fire Fighting Systems
  • Lift
  • Treated Water Supply
  • 24*7 Water Supply
  • Intercom Facility
  • Day Care Center
  • Kids' Play Areas / Sand Pits
  • Pet Area

Greenspace Marvel Specifications

Master Bedroom-Walls Oil Bound Distemper
Master Bedroom-Flooring Vitrified Tiles
Other Bedrooms-Flooring Vitrified Tiles
Walls Oil Bound Distemper
Living Area-Flooring Vitrified Tiles
Bathroom Premium Bath Fittings
Structure RCC Frame Structure

Downloads Hub for Greenspace Marvel

Download brochure, master plan & walkthrough video of Greenspace Marvel to explore floor plans, layout, and complete project details in Puppalaguda, Hyderabad.

Master Plan

Overall project layout & design

Walkthrough Video

Virtual tour of the property

Nearby Landmarks - Greenspace Marvel

Prime Connectivity Map
Nearby Places
  • Sparkle Tots Pre School
    School
    0.4 km
  • Lic Employees Colony Park
    Park
    0.9 km
  • Galen Multispeciality Clinics
    Hospital
    1.0 km

Is Greenspace Marvel Right for You?

Insights based on nearby schools, healthcare, connectivity, workplaces and everyday infrastructure.

For Families

Families with school-going children may benefit from multiple education options nearby, helping reduce long daily commutes and making regular drop-offs more convenient.

  • Sparkle Tots Pre School
  • Happy Days A Play School
  • First Step International Pre School
For Working Professionals

Strong connectivity through key transport routes can improve accessibility and may strengthen long-term demand for the location.

  • Adam College Of Education
  • Saka Groups

Check Travel Time

Connecting Roads - Greenspace Marvel

  • Old Mumbai Highway ~ 4.5 Kms
  • Nehru Outer Ring Road Hyderabad ~ 2 Kms

Greenspace Marvel RERA Details

P02400008156 Marvel Rera Url : https://rera.telangana.gov.in/
  • Square Yards RERA Reg. REA02400000010

Price Rates & Insights for Greenspace Marvel

Property Valuation

Comprehensive assessment of your property's current worth in the current market

Price Trend in Greenspace Marvel
Greenspace Marvel's average asking price is rising quarter-on-quarter, compared with Puppalaguda.
Quarter Child Rate Parent Rate
Jun 2026 8000 12150
Mar 2026 7300 12200
Dec 2025 7200 11100
Sep 2025 6500 10950
Govt. Registrations in Greenspace Marvel
16 Sales Transactions Registered in Greenspace Marvel From Aug 25 to Jul 26 at Avg. Price ₹ 2.9 k/Sq.Ft.
Sales
Transactions
16
Gross
Sales Value
₹ 10 Cr
Registered
Rate
₹ 2,900 / Sq. Ft.
Transaction Period Aug 25 to Jul 26
Rental Supply in Greenspace Marvel
Monthly Rent in Puppalaguda ranges from ₹ 41.6 K to ₹ 78 K with options available for 2,3,4 BHK units
Configurations In Greenspace Marvel In Puppalaguda
2 BHK - ₹ 41.6 K
3 BHK - ₹ 62.5 K
4 BHK - ₹ 78 K
Comparable Project Pricing for Greenspace Marvel
Greenspace Marvel avg. price is ₹ 8 k/Sq.Ft. compared to Puppalaguda at ₹ 12.2 K/Sq.Ft.
₹ 12,150
Puppalaguda
₹ 11,050
Lansum Encanto
₹ 10,350
Rami Reddy Tower
₹ 8,000
Greenspace Marvel
₹ 7,050
SR Rain Forest
Square Yards' Data Intelligence powers real estate with the most comprehensive & accurate authenticated data. See how it can work for your business

Recent Registered Transactions in Greenspace Marvel

Date Floor/Unit Tower/Wing Area Value Rate/Sq.Ft.  
2025-10-25 Floor 23, Unit 2309 N/A 2695 Sq.Ft.
2025-10-25 Floor 21, Unit 2107 N/A 2695 Sq.Ft.
2025-10-16 Floor 19, Unit 1909 N/A 2695 Sq.Ft.
2025-09-25 Floor 8, Unit 801 N/A 1890 Sq.Ft.
2025-09-25 Floor 41, Unit 4104 N/A 2695 Sq.Ft.
2025-09-20 Floor 2, Unit 205 N/A 1890 Sq.Ft.
2025-09-18 Floor 6, Unit 607 N/A 2695 Sq.Ft.
2025-09-17 Floor 10, Unit 1003 N/A 2235 Sq.Ft.
2025-09-17 Floor 15, Unit 1506 N/A 1890 Sq.Ft.
2025-09-17 Floor 24, Unit 2401 N/A 1890 Sq.Ft.
Locality Insights: Puppalaguda
Price Insights Price Insights
Average Asking Price in Puppalaguda
₹ 12,200/Sq.ft
For Apartment Based on active listings and recent trends
Property Rates in Puppalaguda
Locality Rank
Locality Rank #111 in Hyderabad
Based on demand, livability, and activity
Know More About Puppalaguda
Write A Reviews
Write A Review
No Reviews exist for Puppalaguda
Be the first one to review this locality
About Greenspace Housing And Engineers

How does Greenspace Marvel compare with other top projects?

Compare Greenspace Marvel with similar projects. Evaluate pricing, configurations, possession timelines, and project scale to find the best fit for your needs.
The Honest Take
current Project
Greenspace Marvel
Greenspace Marvel
Puppalaguda, Hyderabad
Price ₹1.28 Cr - 4.31 Cr
Per Sq. Ft ₹8,000 Per Sq. Ft
Configuration 3, 4 BHK Flats
Unit Size 1600 to 5390 Sq. Ft
Possession Dec 2028
Status
Under Construction
RERA No.
P02400008156
Land Area 4.44 Acres
Total Units 646
Density 145 Units/Acre
Rami Reddy Tower
Rami Reddy Tower
Manikonda, Hyderabad
Price ₹93.73 Lac - 1.25 Cr
Per Sq. Ft ₹7,300 Per Sq. Ft
Configuration 2, 3 BHK Flats
Unit Size 1284 to 1714 Sq. Ft
Possession N/A
Status
Under Construction
RERA No.
REA02400000010
Land Area 4.3 Acres
Total Units 370
Density 86 Units/Acre
Sri Dhanvi Marvel
Sri Dhanvi Marvel
Narsingi, Hyderabad
Price ₹91.20 Lac - 1.26 Cr
Per Sq. Ft ₹7,600 Per Sq. Ft
Configuration 2, 3 BHK Flats
Unit Size 1200 to 1660 Sq. Ft
Possession Feb 2028
Status
Under Construction
RERA No.
P02400005455
Land Area 2 Acres
Total Units 726
Density 363 Units/Acre
Similar Alternate Projects you can consider in Hyderabad
Post Property Ad for Free, Sell or Rent Property Online
Projects in Puppalaguda, Hyderabad
  • New Launch
  • Under Construction
  • Ready to Move
Projects Near Puppalaguda, Hyderabad
  • New Launch
  • Under Construction
  • Ready to Move

Frequently Asked Questions About Greenspace Marvel

Q: What is the size of the smallest available unit in Greenspace Marvel?

1600 Sq. Ft.

Q: How many resale apartments are available in Greenspace Marvel?

15

Q: What is the cost of a 3 BHK apartment with an area of 2695 Sq. Ft. in Greenspace Marvel?

2.29 Cr

Q: Is Greenspace Marvel located near a major highway or road?

Yes, it is located near Old Mumbai Highway and Nehru Outer Ring Road Hyderabad.

Q: What is the structure type of Greenspace Marvel?

RCC Frame Structure

Q: Can you provide information on the master bedroom specification in Greenspace Marvel?

The master bedroom has walls finished in Oil Bound Distemper and flooring in Vitrified Tiles.

Q: Is RERA approval available for Greenspace Marvel?

We don t have the RERA details available at the moment.

Q: What are the key features of Greenspace Marvel?

The project is known for its premium bath fittings, vitrified tiles flooring, and Oil Bound Distemper walls.

i *Disclaimer

This website is only for the purpose of providing information regarding real estate projects in different geographies. Any information which is being provided on this website is not an advertisement or a solicitation. The company has not verified the information and the compliances of the projects. Further, the company has not checked the RERA* registration status of the real estate projects listed herein. The company does not make any representation in regards to the compliances done against these projects. Please note that you should make yourself aware about the RERA* registration status of the listed real estate projects.

*Real Estate (regulation & development) act 2016.
Around Greenspace Marvel
Country/City