Sports

- Gymnasium
- Swimming Pool
- Badminton Court(s)
- Kids' Play Areas / Sand Pits
- Table Tennis
- Snooker/Pool/Billiards


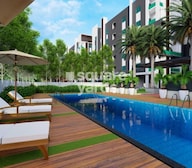 +9 Photos
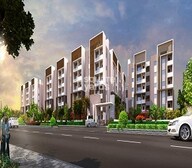 Video
Video
₹56.40 Lac - 88.80 Lac
₹3,402 Per Sq. Ft.
View the latest price list for Sunyuga Vista.
*Prices are indicative and subject to applicable charges and project terms.
Sunyuga Vista's average asking price is rising quarter-on-quarter, compared with Kompally.
Monthly Rent in Kompally ranges from ₹ 18.4 K to ₹ 30 K with options available for 2,3 BHK units
Get the latest price and market updates for Sunyuga Vista.
A total of 4 residential transactions has been registered so far for Sunyuga Vista, amounting to ₹ 2 Cr till October 2026.
Rent in Sunyuga Vista ranges from ₹ 20 K to ₹ 24 K with options available for 2 BHK.
During Q2'2026, average property prices for Sunyuga Vista moved from ₹ 4,350/sqft to ₹ 4,800/sqft, reflecting a 10.34% rise.
Structural Works reach 97% completion, External Works has reached 37%, Internal finishing stands at 30%, MEP Services including lift and staircases, are now 35% done.
A total of 51 out of 132 launched units have been booked as of August 2023, including 49% of 3 BHK(20 out of 41 units), 36% of 2 BHK(31 out of 87 units).
Structural Works reach 100% completion, External Works has reached 90%, Internal finishing stands at 50%, MEP Services including lift and staircases, are now 80% done.
A total of 34 out of 82 launched units have been booked as of August 2023, including 67% of 3 BHK(24 out of 36 units), 22% of 2 BHK(10 out of 46 units).
A new Phase, Tower/Building Name: SUNYUGA VISTA BLOCK A, launched under RERA No. P02200003023. It offers 2 BHK, 3 BHK ranging from 1195 to 1841 Square feet with targeted completion by 31-Dec-2024.
SUNYUGA VISTA BLOCK B AND BLOCK C, developed by SUNYUGA INFRA PRIVATE LIMITED, officially launched on 20-Mar-2021 and expected to complete by 31-Dec-2024. Registered under RERA No. P02200003387. The project comprises 3 towers and offers 132 residential units, including CLUB HOUSE, 2 BHK, 3 BHK, with unit sizes ranging from 1173 to 2142 Square feet
4 Sales Transactions Registered in Sunyuga Vista From Nov 25 to Oct 26 at Avg. Price ₹ 2.2 k/Sq.Ft.
Transaction Period Nov 25 to Oct 26
4 Sales Transactions Registered in Sunyuga Vista From Nov 25 to Oct 26 at Avg. Price ₹ 2.2 k/Sq.Ft.

Price:₹ 56.40 Lac

Price:₹ 58.56 Lac

Price:₹ 72.00 Lac

Price:₹ 81.60 Lac

Price:₹ 88.80 Lac
Explore the master plan, project photos and walkthrough videos of Sunyuga Vista to understand the overall layout, tower placement, amenities, landscaped spaces and key highlights before making your buying decision.

This project delivers a home life centered around wellness and community engagement, with abundant outdoor spaces and diverse activities. Families and active individuals benefit most from the dedicated play zones, sports facilities, and social gathering spots, making daily life vibrant and convenient. The extensive green coverage and wide array of amenities make this project a compelling choice for those seeking a balanced and engaging residential environment in Hyderabad.
Download master plan & walkthrough video of Sunyuga Vista to explore layout and virtual tour in Kompally, Hyderabad.

Estimate commute from your office or kid's school to Sunyuga Vista.

Please select the starting point to calculate the travel time.
Average Asking Price in Kompally
Based on active listings and recent trends

Based on demand, livability, and activity
Know More About KompallyBased on my experience over this brief period, I lead a very quiet existence. In my opinion, it is a nice and secure area with all the gorgeous new gated complexes. The TSRTC bus service offers my simplest travel route, allowing me fast access to Secunderabad. I like my daily life since Kompally's main connection and location in the North Zone let me take a rest from the center of the metropolis. My kids attend DPS Kompally, and my closest hospital is called Cloudnine Hospital. I love the open terrain of the neighborhood and the Cine Planet Mall nearby for recreation and a large green area. Faster completion of the direct Metro line is required, as well as immediate resurfacing of internal block roads.
— Sattya, Tenant
Trust & Verification
Sunyuga Vista Block B And Block C
Rera Url:
Sunyuga Vista Block A
Rera Url:

Kompally, Hyderabad

Kompally, Hyderabad

Kompally, Hyderabad
Compare multiple homes side-by-side and find the option that best fits your budget, lifestyle, and needs.

Full Cost Clarity
Compare sale price or rent, applicable charges, and key ownership/rental expenses.
Amenities & Features
Compare amenities, furnishing, configuration, and property features side-by-side.
Best Pick Recommendation
Get an expert-recommended option based on your selected preferences.
Builder / Seller Details
Review key trust signals like builder profile, seller details, and project history.

Sunyuga Infra Pvt. Ltd., based in Hyderabad, is a renowned real estate developer with a portfolio of 7 top-notch projects. Recognized for their contemporary ideas and commitment to ethics and values, Sunyuga Infra stands out among its competitors in delivering exceptional construction and development solutions.With a firm belief that Home is where the heart is, Sunyuga Infra crafts residences that cater to the diverse aspirations of potential owners. Embodied with a personal touch, each home reflects the warmth and uniqueness that transforms it into a haven. Emanating from deep within, their love for construction ensures that every detail is meticulously curated.At Sunyuga Infra, they have indubitable commitment to the highest standards of quality, service, trust, and timely delivery. Known for their uncompromising dedication, they prioritize customer satisfaction by going above and beyond to meet expectations. Whether inspiring architectural designs, luxurious living spaces, or technologically advanced amenities, Sunyuga Infra succeeds in surpassing industry norms.Join the elite community of residents who have experienced the excellence of Sunyuga Infra projects. Explore the world of opportunities, immerse yourself in their handcrafted marvels, and pave the way to a dream living experience. Its endeavor to create solace-infused spaces of excellence makes Sunyuga Infra a trusted name in the realm of real estate development.

Gundlapochampalli, Hyderabad
2, 3 BHK Apartment
₹ 76.80 Lac to 96.00 Lac

Kompally, Hyderabad
2, 3 BHK Apartment
₹ 83.76 Lac to 1.50 Cr

Dulapally, Hyderabad
Retail Shop
₹ 1.08 Cr

Dulapally, Hyderabad
3 BHK Apartment
₹ 66.50 Lac to 71.00 Lac

Bhadurpalle, Hyderabad
4 BHK Villa
₹ 3.00 Cr to 3.15 Cr

Somaram, Hyderabad
Plot
₹ 50.23 Lac to 1.37 Cr

Bachupally, Hyderabad
2, 3 BHK Apartment
₹ 53.91 Lac to 76.86 Lac

Kompally, Hyderabad
3 BHK Apartment
Price On Request

Kompally, Hyderabad
2 BHK Apartment
₹ 49.03 Lac to 51.37 Lac

Puppalaguda, Hyderabad
2 BHK Apartment
Price On Request

Gundlapochampalli, Hyderabad
2, 3 BHK Apartment
₹ 61.92 Lac to 1.08 Cr

Suraram Colony, Hyderabad
2 BHK Apartment
₹ 49.48 Lac
Somaram, Hyderabad
Plot
₹ 50.23 Lac to 1.37 Cr
Bachupally, Hyderabad
2, 3 BHK Apartment
₹ 53.91 Lac to 76.86 Lac
Kompally, Hyderabad
3 BHK Apartment
Price On Request
Kompally, Hyderabad
2 BHK Apartment
₹ 49.03 Lac to 51.37 Lac
Puppalaguda, Hyderabad
2 BHK Apartment
Price On Request
Gundlapochampalli, Hyderabad
2, 3 BHK Apartment
₹ 61.92 Lac to 1.08 Cr
Suraram Colony, Hyderabad
2 BHK Apartment
₹ 49.48 Lac

Dulapally, Hyderabad
3 BHK
₹ 70.50 Lac

Gundlapochampalli, Hyderabad
2,3 BHK
₹ 53.57 Lac to 76.51 Lac

Kompally, Hyderabad
2,3 BHK
₹ 54.75 Lac to 77.50 Lac

Kompally, Hyderabad
3 BHK
₹ 73.08 Lac to 79.46 Lac

Kompally, Hyderabad
2,3 BHK
₹ 40.02 Lac to 79.40 Lac

Kompally, Hyderabad
2,3 BHK
₹ 55.12 Lac to 81.90 Lac

Kompally, Hyderabad
2,3 BHK
₹ 55.00 Lac to 97.68 Lac

Kompally, Hyderabad
2 BHK
₹ 50.76 Lac to 54.05 Lac

Kompally, Hyderabad
2,3 BHK
₹ 58.30 Lac to 75.53 Lac

Kompally, Hyderabad
2 BHK
₹ 62.29 Lac

Gundlapochampalli, Hyderabad
2, 3, 4 BHK Apartment
Price On Request

Gundlapochampally, Hyderabad
1, 3, 4 BHK Apartment
₹ 78.46 Lac to 1.78 Cr

Dulapally, Hyderabad
Retail Shop
Price On Request

Gundlapochampalli, Hyderabad
2, 3 BHK Apartment
Price On Request

Jeedimetla, Hyderabad
3 BHK Apartment
Price On Request

Dulapally, Hyderabad
3 BHK Apartment
₹ 72.00 Lac to 74.40 Lac

Dulapally, Hyderabad
2, 3 BHK Apartment
₹ 55.68 Lac to 72.00 Lac

Jeedimetla, Hyderabad
3 BHK Apartment
Price On Request

Gundlapochampally, Hyderabad
3 BHK Apartment
₹ 1.03 Cr

Petbasheerabad, Hyderabad
Retail Shop
₹ 2.38 Cr to 3.93 Cr

Jeedimetla, Hyderabad
Retail Shop
Price On Request

Bolarum, Hyderabad
4 BHK Villa
₹ 3.34 Cr

Gundlapochampalli, Hyderabad
4 BHK Villa
₹ 5.96 Cr to 6.01 Cr

Jeedimetla, Hyderabad
2, 3 BHK Apartment
₹ 79.06 Lac to 1.17 Cr

Bolarum, Hyderabad
2, 3 BHK Apartment
₹ 37.90 Lac to 70.89 Lac

Qutubullapur, Hyderabad
2, 3 BHK Apartment
₹ 66.00 Lac to 84.15 Lac

Petbasheerabad, Hyderabad
Office Space
Price On Request

Jeedimetla, Hyderabad
2, 3 BHK Apartment
₹ 60.50 Lac to 86.08 Lac

Petbasheerabad, Hyderabad
3 BHK Apartment
₹ 1.24 Cr to 1.67 Cr

Petbasheerabad, Hyderabad
Office Space
₹ 2.32 Cr to 3.34 Cr

Chintal, Hyderabad
3 BHK Apartment
₹ 76.23 Lac to 1.93 Cr

Yapral, Hyderabad
2, 3 BHK Apartment
₹ 67.09 Lac to 1.07 Cr

Jeedimetla, Hyderabad
2, 3 BHK Apartment
₹ 40.57 Lac to 95.74 Lac

Bolarum, Hyderabad
2 BHK Apartment
₹ 67.36 Lac

Alwal, Hyderabad
2, 3 BHK Apartment
₹ 41.60 Lac to 65.00 Lac

Gundlapochampalli, Hyderabad
2, 3 BHK Apartment
₹ 68.40 Lac to 1.18 Cr

Bolarum, Hyderabad
2 BHK Apartment
₹ 45.50 Lac

Jeedimetla, Hyderabad
2 BHK Apartment
Price On Request

Bowenpally, Hyderabad
2, 3 BHK Apartment
Price On Request
Yes, most major banks and NBFCs offer home loans for ready-to-move projects like Sunyuga Vista, subject to eligibility.
Yes, since Sunyuga Vista is a Ready to Move project in Kompally, buyers can arrange site visits and inspect the actual apartment before finalizing the deal.
Yes, Sunyuga Vista is registered under RERA with registration number P02200003387, P02200003023, ensuring transparency and regulatory compliance.
Yes, Sunyuga Vista has received its Occupancy Certificate, confirming that the project is legally approved for residential use
Yes, since Sunyuga Vista is ready and legally compliant, owners can rent out their flats soon after registration. Rental demand is supported by the locality’s ranking of 124 and connectivity indices.
This website is only for the purpose of providing information regarding real estate projects in different geographies. Any information which is being provided on this website is not an advertisement or a solicitation. The company has not verified the information and the compliances of the projects. Further, the company has not checked the RERA* registration status of the real estate projects listed herein. The company does not make any representation in regards to the compliances done against these projects. Please note that you should make yourself aware about the RERA* registration status of the listed real estate projects.
*Real Estate (Regulation & Development) Act, 2016.


