MPH Developers developer logo

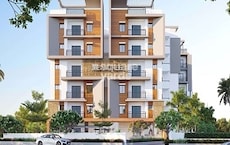
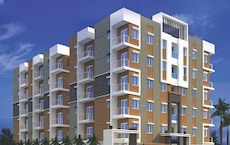
MPH Park Ville Pocharam, Hyderabad

The project houses 2 BHK, 3 BHK Flats units, ranging from 1170 Sq.Ft. to 1650 Sq.Ft., spread across 0.51 Acres. It is Under Construction, with possession by Jun 2028. Entry price is ₹ 52.64 Lac.

₹52.64 Lac - 74.23 Lac

₹4,499 Per Sq. Ft.

Project Status
Under Construction
Possession Starting From
Jun 2028
Unit Config
2, 3 BHK Flats
Size
1170 to 1650 Sq. Ft.
Number of Units
45
Total Area
0.51 Acres
On this page

MPH Park Ville Price List, Price Trends and Market Insights

Price List

View the latest price list for MPH Park Ville.

Unit Type (Saleable) Price* Action
2 BHK Apartment 1170 Sq. Ft. ₹ 52.64 Lac
2 BHK Apartment 1265 Sq. Ft. ₹ 56.91 Lac
3 BHK Apartment 1540 Sq. Ft. ₹ 69.28 Lac
3 BHK Apartment 1650 Sq. Ft. ₹ 74.23 Lac

*Prices are indicative and subject to applicable charges and project terms.

MPH Park Ville Floor Plans

Representative image for Floor plan of 2 BHK 1170 Sq. Ft. Apartment in MPH Park Ville, Hyderabad
Floor Plans Coming Soon We're working on updating the latest floor plans. Get notified when they're ready!
2 BHK 1170 Sq. Ft. Apartment

Price:₹ 52.64 Lac

₹ 36.54 K EMI

Master Plan, Photos, Videos & Brochure of MPH Park Ville

Explore the master plan, project photos and walkthrough videos of MPH Park Ville to understand the overall layout, tower placement, amenities, landscaped spaces and key highlights before making your buying decision.

Master Plan 1

Overview about MPH Park Ville
  • MPH Park Ville is a residential development featuring distinct residential blocks. It is surrounded by major roads, offering good connectivity. A significant portion of the site is dedicated to green space, creating a spacious environment.
Land Use and Density
  • Around 45%-55% of the plot is green, anchored by a large central this amenity and perimeter landscaping, so most homes look out over trees rather than other buildings.
  • The open area covers 50%-65% of the plot, providing ample space for residents to move around and enjoy the outdoors.
  • Only 20%-30% of the plot has been built on, so most of what you see from your window is open space rather than other buildings and homes here get more air and light than in a tightly packed complex.
Connectivity Access
  • NH 65 and Nehru Outer Ring Road Hyderabad are close by, making commutes and daily errands convenient for residents. Surface parking and internal access roads ensure smooth movement within the community.
Amenities Lifestyle
  • A Sports Court lets residents handle sports and fitness activities without stepping outside the community.
  • These amenities mean children and families have dedicated outdoor spaces built into the layout.
Tower Placement Orientation
  • Block B buildings are arranged in a structured grid, creating separate groupings.
  • Block A buildings are positioned in a more staggered pattern on the left side.
  • Buildings within Block B face each other across internal pathways.
  • The residential structures are set back from the main roads, creating buffer zones.
Amenity Access
  • Residents in Block B have direct access to the nearby recreational court.
  • The large open space is easily reachable from all buildings in Block B.
  • Buildings in Block A are a short walk from the central open area.
  • The utility structure is centrally located for convenient use by all residents.
Noise Privacy Road Facing
  • Buildings along the top and bottom edges are buffered from external traffic by planted areas.
  • Homes facing the large open space enjoy quiet views and increased privacy.
  • The arrangement of buildings in Block B creates sheltered courtyards between them.
  • Residences in Block A benefit from separation from the main road by green strips.
Corridor Analysis
  • The layout of Block B offers open views along internal pathways between buildings.
  • Open spaces between buildings ensure good light penetration for all units.
  • The central open area provides expansive views for surrounding residences.
  • Gaps between structures prevent a cramped feeling within the residential clusters.
Internal Circulation Pedestrian
  • Residents can move between Block A and Block B using the connecting internal paths.
  • Cars enter the property from the top and bottom roads, leading to parking areas.
  • Paths allow residents to walk directly from their homes to the central open space.
  • The internal road network provides access to all residential buildings.
Child Senior Friendly Zones
  • The large open recreational ground offers a safe area for children to play freely.
  • Flat internal paths make it easy for older residents to walk around the property.
  • The centrally located court provides a dedicated space for active recreation.
  • Green areas surrounding the buildings offer quiet spots for relaxation.
Green Cover Landscape
  • Extensive planting lines the entire boundary of the property, creating a green edge.
  • A substantial open field occupies the entire bottom-right portion of the site.
  • Green strips separate clusters of buildings within Block B, adding greenery.
  • Landscaped areas are integrated around Block A, softening the building lines.
Traffic Flow Access Planning
  • Cars enter the development from the main road at the top and the road at the bottom.
  • Internal roads guide vehicles to parking spots adjacent to residential buildings.
  • The layout ensures smooth movement for cars accessing different residential clusters.
  • Designated entry and exit points manage the flow of vehicles into the property.
Overall Livability Assessment
  • This project offers a lifestyle focused on abundant outdoor space and natural surroundings.
  • The careful placement of buildings ensures good light and air circulation.
  • Residents will appreciate the ease of reaching recreational areas from their homes.
  • The design prioritizes a calm environment with ample room for outdoor activities.
Final Summary

This project delivers a home life centered around spaciousness and green surroundings. Families and those seeking a quieter environment will benefit from the extensive open areas and dedicated recreational spots. Its strong connectivity to major roads makes it a practical choice for daily commutes.

Download Hub for MPH Park Ville

Download master plan of MPH Park Ville to explore layout details in Pocharam, Hyderabad.

Master Plan

Overall project layout & design

Walkthrough Video

Virtual tour of the property

Amenities & Specifications of MPH Park Ville

Sports

  • Gymnasium
  • Kids' Play Areas / Sand Pits
  • Yoga Areas
  • Jogging / Cycle Track

Convenience

  • Power Backup
  • AC Waiting Lobby
  • AC Common Areas
  • 24*7 Water Supply
  • Lift

Safety

  • 24 x 7 Security
  • CCTV / Video Surveillance

Environment

  • Rain Water Harvesting
  • Normal Park / Central Green

Leisure

  • Indoor Games
  • Senior Citizen Area

Specifications

Master Bedroom-Walls
Oil Bound Distemper
Master Bedroom-Flooring
Vitrified Tiles
Other Bedrooms-Flooring
Vitrified Tiles
Walls
Oil Bound Distemper
Living Area-Flooring
Vitrified Tiles
Structure
RCC Frame Structure

Location and Connectivity Around MPH Developers Pocharam

Connectivity map showing nearby places around East Zone
East Zone Check Travel Time

Estimate commute from your office or kid's school to MPH Park Ville.

RERA Details of MPH Park Ville

Scan the QR code to verify the project's RERA registration details.

P01100009999

Park Ville Block A

View Detailed RERA
  • Square Yards RERA Reg. REA02400000010

How does MPH Park Ville compare with similar projects?

Compare MPH Park Ville with similar projects. Evaluate pricing, configurations, possession timelines, and project scale to find the best fit for your needs.
Current Project
MPH Park Ville project in Pocharam, Hyderabad

MPH Park Ville

Pocharam, Hyderabad

Price
₹52.64 Lac - 74.23 Lac
Per Sq. Ft
₹4,499 Per Sq. Ft
Configuration
2, 3 BHK Flats
Unit Size
1170 to 1650 Sq. Ft
Possession
Jun 2028
Status
Under Construction
RERA No.
P01100009999
Land Area
0.51 Acres
Total Units
45
Density
88 Units/Acre
APR Praveens Higheria project in Peeranchuruvu, Hyderabad

APR Praveens Higheria

Peeranchuruvu, Hyderabad

Price
₹60.25 Lac - 83.75 Lac
Per Sq. Ft
₹5,000 Per Sq. Ft
Configuration
2, 3 BHK Flats
Unit Size
1205 to 1675 Sq. Ft
Possession
Jul 2027
Status
Under Construction
RERA No.
P01100003535
Land Area
7 Acres
Total Units
730
Density
104 Units/Acre
MKT Urban Tree project in Isnapur, Hyderabad

MKT Urban Tree

Isnapur, Hyderabad

Price
₹40.70 Lac - 59.47 Lac
Per Sq. Ft
₹4,800 Per Sq. Ft
Configuration
2, 3 BHK Flats
Unit Size
848 to 1239 Sq. Ft
Possession
Aug 2028
Status
Under Construction
RERA No.
P01100005177
Land Area
1.07 Acres
Total Units
122
Density
114 Units/Acre
View Detailed Comparison

MPH Developers Track Record

7 Total
Projects
4 Delivered
Projects

MPH Developers, based in Hyderabad, is known for their commitment to providing budget-friendly homes for the middle-class population. With a total of 4 projects, MPH Developers aims to cater to the needs of the middle-income group, a segment that has been largely overlooked by other developers. Extensive research has led them to discover the immense potential for imaginative construction options for this market base.Their boutique housing projects, ranging from 600+ sq. yds to 1600+ sq. yds, consist of multi-dwelling units offering beautifully crafted 1BHK and 2BHK flats. All units are designed as per HMDA norms and Vastu guidelines, satisfying the standards of the industry. MPH Developers prides themselves on satisfying short span deadlines effectively.Their ongoing projects include Urbantree Tvinbirds, while the upcoming project is Parkville Villas. Completed projects include Mph Aspira, Mph Wondur, Mph Whiterock, Mph Iris, Mph Willowish, and Mph Willowtri. For inquiries and the best offers, interested parties can get in touch via phone at +91-9121453074 or +91-8297829333, or email at sales@mphdevelopers.com. For more information, please visit their official website at www.mphdevelopers.com.
You May Also Like
*Disclaimer

This website is only for the purpose of providing information regarding real estate projects in different geographies. Any information which is being provided on this website is not an advertisement or a solicitation. The company has not verified the information and the compliances of the projects. Further, the company has not checked the RERA* registration status of the real estate projects listed herein. The company does not make any representation in regards to the compliances done against these projects. Please note that you should make yourself aware about the RERA* registration status of the listed real estate projects.

*Real Estate (Regulation & Development) Act, 2016.