SVS Promoters And Developers developer logo

SVS Magnifique Chowdhariguda, Hyderabad

The project houses 2 BHK, 3 BHK Flats units, ranging from 1180 Sq.Ft. to 2060 Sq.Ft., spread across 2.8 Acres. It is New Launch, with possession by Oct 2031. Entry price is ₹ 62.54 Lac.
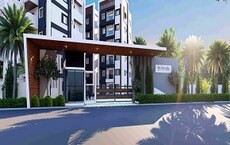
SVS Magnifique Cover Image

₹62.54 Lac - 1.09 Cr

₹5,300 Per Sq. Ft.

Project Status
New Launch
Possession Starting From
Oct 2031
Unit Config
2, 3 BHK Flats
Size
1180 to 2060 Sq. Ft.
Number of Units
428
Total Area
2.8 Acres
On this page

About SVS Magnifique, Chowdhariguda by SVS Promoters And Developers

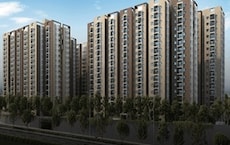
SVS Magnifique is a luxurious gated community highrise apartment project located in East Zone, Hyderabad. The project offers luxurious apartments spread over 4.245 acres of land. The project consists of 1BHK to 3BHK apartments that come with smart home automation and premium specifications with sizes ranging from 1210 sqft to 1720 sqft. The project features apartments having Maximum Living area and comes with extensive views of hills, open green spaces and a riverside too. This provides a perfect escape from the hustle and bustle of the city. The project is located near Anurag University and well connected to NH 163.

SVS Magnifique Price List, Price Trends and Market Insights

Price List

View the latest price list for SVS Magnifique.

Unit Type (Saleable) Price* Action
2 BHK Apartment 1180 Sq. Ft. ₹ 62.54 Lac
2 BHK Apartment 1305 Sq. Ft. ₹ 69.17 Lac
3 BHK Apartment 1620 Sq. Ft. ₹ 85.86 Lac
3 BHK Apartment 2060 Sq. Ft. ₹ 1.09 Cr

*Prices are indicative and subject to applicable charges and project terms.

SVS Magnifique Floor Plans

Floor plan of 2 BHK 1180 Sq. Ft. Apartment in SVS Magnifique, Hyderabad
2 BHK 1180 Sq. Ft. Apartment

Price:₹ 62.54 Lac

₹ 43.41 K EMI

Master Plan, Photos, Videos & Brochure of SVS Magnifique

Explore the master plan, project photos and walkthrough videos of SVS Magnifique to understand the overall layout, tower placement, amenities, landscaped spaces and key highlights before making your buying decision.

Master Plan 1

Overview about SVS Magnifique
  • SVS Magnifique is a residential development located in the East Zone of Hyderabad, offering a strategic location close to major business centers, educational institutions, and hospitals. This project provides a living environment with a variety of amenities and green spaces.
Land Use and Density
  • Around 30%-40% of the plot is green, featuring an Aroma Garden and a BBQ Lawn, providing residents with pleasant outdoor spaces for relaxation and gatherings.
  • The open area covers 35%-50% of the plot, and features like the Kids Play Area, Elders Seating, and a Skating Rink add diverse recreational and social spots beyond the green spaces.
  • Only 20%-25% of the plot has been built on, ensuring ample open space and breathing room between the residential blocks, which allows for more natural light and air circulation for homes.
Connectivity Access
  • The project is well connected to NH 163 and Nehru Outer Ring Road Hyderabad, making commutes to major business centers and other parts of the city convenient. Internal roads like the Master Plan CDP Road and wide fire tender ways ensure smooth movement within the development, complemented by surface parking.
Amenities Lifestyle
  • The Club House serves as a central hub for residents, providing a dedicated space for social gatherings and community activities.
  • This amenity, Badminton Court, and Cricket Pitch provide residents with diverse options for sports and outdoor physical activity within the community.
  • These amenities cater to different age groups, ensuring dedicated spaces for children to play, seniors to relax, and families to enjoy outdoor meals together.
Tower Placement Orientation
  • Block B features a curved arrangement of residential structures along its outer edge.
  • Individual buildings within Block B are mostly rectangular and aligned in rows.
  • Block A's structures are arranged in a more linear fashion, facing the central access way.
  • The 22 residential structures are spread across two distinct sections of the property.
Amenity Access
  • Residents in Block B have close access to the social gathering spot at the southern end.
  • The northern part of the property offers easy reach to the sports courts and children's play zones.
  • Homes in Block A are conveniently located near the relaxation garden and seating areas.
  • The outdoor cooking and dining area is readily available for residents at the southern side of Block B.
Noise Privacy Road Facing
  • Structures in Block B are set back from the western boundary road, offering some quiet.
  • Homes facing the central dividing road may experience more activity and sound.
  • The buildings within Block B are spaced to provide a degree of separation from neighbors.
  • Block A's structures are buffered from the eastern access road by a strip of greenery.
Corridor Analysis
  • The layout of Block B creates open internal courtyards between rows of buildings.
  • Gaps between the individual structures in Block A allow for light penetration and views.
  • The overall design maintains clear sightlines across the property's central green areas.
  • The spacing between the two main residential sections contributes to an airy feel.
Internal Circulation Pedestrian
  • A main access route divides the property, connecting the two residential clusters.
  • Smaller access paths run along the edges of the residential buildings in Block B.
  • Residents can walk easily between the residential areas and the various activity zones.
  • The property features designated routes for movement around the buildings.
Child Senior Friendly Zones
  • Designated play areas for younger residents are located away from the main access road.
  • Shaded seating spots for older residents are found near the eastern residential cluster.
  • The property includes a dedicated green space for aromatic plants, suitable for quiet enjoyment.
  • Outdoor sports fields are available for active play, positioned in the northern section.
Green Cover Landscape
  • Extensive planted areas are distributed along the main dividing road, forming a buffer.
  • Greenery wraps around the residential structures of Block A, creating a soft edge.
  • The western residential cluster, Block B, features internal green pockets and perimeter planting.
  • A significant landscaped strip runs along the northern boundary of the property.
Traffic Flow Access Planning
  • Access points are positioned on the western and eastern sides of the property.
  • Cars enter the property from the western boundary road, leading into the Block B area.
  • Another access point on the eastern side serves the Block A residential cluster.
  • Internal routes guide vehicles to various parts of the property, including parking zones.
Overall Livability Assessment
  • The project offers a well-defined living environment with distinct residential and amenity zones.
  • Residents benefit from the thoughtful separation of active and quiet areas within the property.
  • The layout prioritizes outdoor living with numerous accessible green and activity spaces.
  • SVS Magnifique provides a balanced setting for diverse resident needs and preferences.
Final Summary

Living here offers a balanced home life with ample green spaces and a variety of recreational options right at your doorstep. Families will appreciate the dedicated play areas and community spots, while the strong road connectivity simplifies daily commutes for working professionals. This project stands out for its thoughtful blend of residential comfort and accessible amenities in Hyderabad's this area.

Download Hub for SVS Magnifique

Download master plan & walkthrough video of SVS Magnifique to explore layout and virtual tour in Chowdhariguda, Hyderabad.

Master Plan

Overall project layout & design

Walkthrough Video

Virtual tour of the property

Amenities & Specifications of SVS Magnifique

Sports

  • Gymnasium
  • Badminton Court(s)
  • Kids' Play Areas / Sand Pits
  • Jogging / Cycle Track
  • Table Tennis
  • Snooker/Pool/Billiards
  • Skating Rink

Convenience

  • Power Backup
  • Treated Water Supply
  • 24*7 Water Supply
  • Lift

Safety

  • 24 x 7 Security
  • CCTV / Video Surveillance

Leisure

  • Clubhouse
  • Indoor Games

Environment

  • Large Green Area

Specifications

Master Bedroom-Walls
Acrylic Emulsion
Master Bedroom-Flooring
Vitrified Tiles
Other Bedrooms-Flooring
Vitrified Tiles
Walls
Acrylic Emulsion
Living Area-Flooring
Vitrified Tiles
Bathroom
Shower Panel
Structure
RCC Frame Structure

Location and Connectivity Around SVS Promoters And Developers Chowdhariguda

Connectivity map showing nearby places around East Zone
East Zone Check Travel Time

Estimate commute from your office or kid's school to SVS Magnifique.

RERA Details of SVS Magnifique

P02200010354 SVS Magnifique Rera Url : https://rera.telangana.gov.in/
  • Square Yards RERA Reg. REA02400000010

How does SVS Magnifique compare with similar projects?

Compare SVS Magnifique with similar projects. Evaluate pricing, configurations, possession timelines, and project scale to find the best fit for your needs.
Current Project
SVS Magnifique project in Chowdhariguda, Hyderabad

SVS Magnifique

Chowdhariguda, Hyderabad

Price
₹62.54 Lac - 1.09 Cr
Per Sq. Ft
₹5,300 Per Sq. Ft
Configuration
2, 3 BHK Flats
Unit Size
1180 to 2060 Sq. Ft
Possession
Oct 2031
Status
New Launch
RERA No.
P02200010354
Land Area
2.8 Acres
Total Units
428
Density
153 Units/Acre
ASBL Springs project in Pocharam, Hyderabad

ASBL Springs

Pocharam, Hyderabad

Rated 3.8 out of 5
Price
₹68.96 Lac - 84.06 Lac
Per Sq. Ft
₹5,699 Per Sq. Ft
Configuration
2, 3 BHK Flats
Unit Size
1210 to 1475 Sq. Ft
Possession
Mar 2027
Status
Under Construction
RERA No.
P02200002897
Land Area
4.11 Acres
Total Units
480
Density
117 Units/Acre
Srigdhas Rising East project in Pocharam, Hyderabad

Srigdhas Rising East

Pocharam, Hyderabad

Rated 5.0 out of 5
Price
₹67.38 Lac - 2.88 Cr
Per Sq. Ft
N/A
Configuration
2, 3 BHK Flats
Unit Size
1225 to 2745 Sq. Ft
Possession
Oct 2027
Status
Under Construction
RERA No.
P02200004557 P02200003059
Land Area
21 Acres
Total Units
511
Density
24 Units/Acre
View Detailed Comparison

SVS Promoters And Developers Track Record

6 Total
Projects
4 Delivered
Projects

SVS Promoters And Developers, one of the leading construction companies in India, has a strong presence in the cities of Hyderabad and Bangalore. With a track record of successfully executing construction projects for major port developments across the country, SVS has proven its expertise and capabilities.Apart from port projects, SVS has ventured into diverse areas including residential, commercial, institutional, and industrial spaces. They understand the importance of adapting to the evolving needs of the market and have consistently delivered projects that redefine success.Embracing technological advancements and leveraging their domain expertise, SVS is at the forefront of innovation in the construction industry. They prioritize quality, maintaining a process focus and nurturing long-term client relationships.With SVS Promoters And Developers, you can trust that your real estate project will be developed with utmost precision and commitment to excellence. Whether it a residential complex or a commercial space, SVS ensures that their projects meet top-notch standards and exceed expectations.

You May Also Like
*Disclaimer

This website is only for the purpose of providing information regarding real estate projects in different geographies. Any information which is being provided on this website is not an advertisement or a solicitation. The company has not verified the information and the compliances of the projects. Further, the company has not checked the RERA* registration status of the real estate projects listed herein. The company does not make any representation in regards to the compliances done against these projects. Please note that you should make yourself aware about the RERA* registration status of the listed real estate projects.

*Real Estate (Regulation & Development) Act, 2016.