Sports

- Kids' Play Areas / Sand Pits


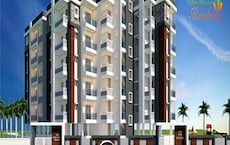
Sistla Enclave, situated in the vibrant Alkapuri of Hyderabad, offers a compelling residential experience developed by the reputable Putcha Vijaya Kumar. This project provides a range of 3 BHK Flats, designed to cater to diverse homebuyer needs, with units starting from 1280 Sq.Ft. and going up to 1539 Sq.Ft.. Residents will appreciate the excellent 3.9 and the overall 4.1 of the area, making it an ideal place to call home. The development boasts several Kids' Play Areas / Sand Pits, Power Backup, Treated Water Supply, 24 x 7 Security, CCTV / Video Surveillance, Normal Park / Central Green, enhancing the quality of life for its inhabitants.

Price on Request
Project Overview
Sistla Enclave, a distinguished residential development by Putcha Vijaya Kumar, is ideally situated at Alkapuri Hyderabad, offering a prime living experience within the vibrant Hyderabad. This project presents a diverse range of living spaces, featuring 3 BHK Flats and providing options from 1280 Sq.Ft. to 1539 Sq.Ft., ensuring a perfect fit for every discerning homeowner. With a focus on modern living, it boasts an array of Kids' Play Areas / Sand Pits, Power Backup, Treated Water Supply, 24 x 7 Security, CCTV / Video Surveillance, Normal Park / Central Green designed to enhance comfort and convenience for its residents. The development is poised for completion with a Under Construction, with possession expected around Nov 2028, offering an exciting opportunity for investment and homeownership.
View the latest price list for Sistla Enclave.
*Prices are indicative and subject to applicable charges and project terms.
Sistla Enclave's average asking price is stable quarter-on-quarter, compared with Alkapuri.
Sistla Enclave avg. price is ₹ 5 k/Sq.Ft. compared to East Zone at ₹ 7.5 k/Sq.Ft.
Monthly Rent in Alkapuri start from ₹ 38.5 K with options available for 3 BHK units
Get the latest price and market updates for Sistla Enclave.
Structural Works reach 20% completion
SISTLA ENCLAVE, developed by Putcha, officially launched on 29-Nov-2025 and expected to complete by 29-Mar-2029. Registered under RERA No. P02400010865. The project comprises 1 towers
Sistla Enclave offers a thoughtful selection of residential units designed for modern living, featuring a total of 15 homes spread across 1 structures.
3 BHK Apartment provides an efficient living space of 1280 Sq. Ft., ideal for individuals or couples seeking a well-appointed home.
3 BHK Apartment offers a more expansive layout with 1539 Sq. Ft., perfect for growing families or those desiring additional room to relax and entertain.

Price:Price on Request

Price:Price on Request
Explore the master plan, project photos and walkthrough videos of Sistla Enclave to understand the overall layout, tower placement, amenities, landscaped spaces and key highlights before making your buying decision.

Living at this area offers a straightforward residential experience, prioritizing direct access and functional design. This project is well-suited for individuals or small families seeking a home with good road connectivity for daily commutes. Its emphasis on efficient building placement and access makes it a practical choice in its location.
Download master plan of Sistla Enclave to explore layout details in Alkapuri, Hyderabad.
Residents at Sistla Enclave will discover a vibrant lifestyle, with Kids' Play Areas / Sand Pits, Power Backup, Treated Water Supply, 24 x 7 Security, CCTV / Video Surveillance, Normal Park / Central Green designed to enhance everyday living for families and young professionals alike. This development prioritizes community and well-being, offering spaces that foster connection and recreation. The thoughtful inclusion of these features ensures a comfortable and engaging environment for all homeowners.
Sistla Enclave is strategically situated at Alkapuri Hyderabad, offering unparalleled connectivity within the dynamic East Zone This prime location is further enhanced by its proximity to major National Highway 65, ensuring swift commutes to key business hubs and essential services. Residents will appreciate the easy access to numerous Sanjeevani Hospital, Kothapet, Huda Park, Saroor Nagar, enriching daily life with convenience. The 3.9 highlight its advantage, making travel effortless. This development benefits from excellent access to Santhi Nikethan Talent School, Little Ville, VD Prasad Rao Memorial High School, Sri Triveni School, Master Grammar High School, ensuring educational needs are met with ease, and is also conveniently located near Axis Bank, State Bank Of India, Central Bank Of India, Icici Bank, Allahabad Bank for financial services.

Estimate commute from your office or kid's school to Sistla Enclave.


Please select the starting point to calculate the travel time.

Based on demand, livability, and activity
Know More About Alkapuri
No Reviews exist for Alkapuri
Be the first to review this localityTrust & Verification
Construction Status & RERA
Sistla Enclave is progressing with a clear focus on timely delivery, currently reflecting a Under Construction This development, registered under P02400010865, adheres to all regulatory compliances, ensuring a transparent and secure investment. The project's commitment to quality is evident in its detailed Oil Bound Distemper, Vitrified Tiles, RCC Frame Structure, with construction milestones actively being met towards the anticipated Nov 2028 This residential enclave, launched on Nov 2025, is designed to offer a superior living experience, with ongoing efforts to ensure all aspects of the build align with the highest standards of construction and design.
Sistla Enclave
Rera Url:

Alkapuri, Hyderabad

Kothapet, Hyderabad

Saroor Nagar, Hyderabad
Compare multiple homes side-by-side and find the option that best fits your budget, lifestyle, and needs.

Full Cost Clarity
Compare sale price or rent, applicable charges, and key ownership/rental expenses.
Amenities & Features
Compare amenities, furnishing, configuration, and property features side-by-side.
Best Pick Recommendation
Get an expert-recommended option based on your selected preferences.
Builder / Seller Details
Review key trust signals like builder profile, seller details, and project history.

Sistla Enclave is brought to you by Putcha Vijaya Kumar, a builder with a significant residential portfolio, evidenced by 1 completed projects. Their focus on homebuyer satisfaction is reflected in the Residential developments they offer, prioritizing family-oriented living. This developer consistently aims to enhance community living, with a commitment to quality and a strong understanding of the residential market.

Uppal, Hyderabad
3 BHK
Price On Request

Saroor Nagar, Hyderabad
2,3 BHK
₹ 81.25 Lac to 1.09 Cr

Kothapet, Hyderabad
2,3 BHK
₹ 55.04 Lac to 84.15 Lac

Nagole, Hyderabad
3 BHK
₹ 95.16 Lac to 96.00 Lac

Saroor Nagar, Hyderabad
2,3 BHK
₹ 94.38 Lac to 1.56 Cr
Nagole, Hyderabad
2,3 BHK
₹ 59.80 Lac to 83.98 Lac

Gaddi annaram, Hyderabad
2,3 BHK
₹ 88.66 Lac to 1.10 Cr

Mansoorabad, Hyderabad
2,3 BHK
₹ 52.36 Lac to 70.49 Lac

Uppal, Hyderabad
3 BHK
₹ 1.03 Cr to 1.33 Cr

Nagole, Hyderabad
2,3 BHK
₹ 57.49 Lac to 1.29 Cr

Amberpet, Hyderabad
3 BHK Apartment
Price On Request

Uppal, Hyderabad
3 BHK Apartment
Price On Request

Mansoorabad, Hyderabad
3 BHK Apartment
₹ 1.22 Cr to 1.56 Cr

Mansoorabad, Hyderabad
2 BHK Apartment
Price On Request

Uppal, Hyderabad
2 BHK Apartment
Price On Request

LB Nagar, Hyderabad
3, 4 BHK Apartment
₹ 1.49 Cr to 2.20 Cr

Uppal, Hyderabad
2, 3 BHK Apartment
₹ 76.84 Lac to 1.23 Cr

Mansoorabad, Hyderabad
3 BHK Apartment
₹ 1.07 Cr to 1.48 Cr

Mansoorabad, Hyderabad
3 BHK Apartment
₹ 97.50 Lac to 1.11 Cr

Nagole, Hyderabad
2, 3 BHK Apartment
Price On Request

Uppal, Hyderabad
2, 3 BHK Apartment
₹ 1.14 Cr to 1.62 Cr

Saroor Nagar, Hyderabad
Retail Shop
Price On Request

Mansoorabad, Hyderabad
2, 3 BHK Apartment
₹ 1.10 Cr to 2.10 Cr

Kharmanghat, Hyderabad
2, 3 BHK Apartment
₹ 63.86 Lac to 1.15 Cr

Amberpet, Hyderabad
2 BHK Apartment
Price On Request

Uppal, Hyderabad
2, 3 BHK Apartment
Price On Request

Dilsukh Nagar, Hyderabad
Retail Shop
Price On Request

Kharmanghat, Hyderabad
2 BHK Apartment
Price On Request

Uppal, Hyderabad
2, 3 BHK Apartment
₹ 72.00 Lac to 1.15 Cr

Padmarao Nagar, Hyderabad
2, 3 BHK Apartment
₹ 61.87 Lac to 1.11 Cr

Kothapet, Hyderabad
2, 3 BHK Apartment
Price On Request

Ramanthapur, Hyderabad
2 BHK Apartment
Price On Request

Saroor Nagar, Hyderabad
2 BHK Apartment
Price On Request

Habsiguda, Hyderabad
Price On Request

Dilsukh Nagar, Hyderabad
Price On Request
Ramanthapur, Hyderabad
2, 3 BHK Apartment
Price On Request
Dilsukh Nagar, Hyderabad
Price On Request
This website is only for the purpose of providing information regarding real estate projects in different geographies. Any information which is being provided on this website is not an advertisement or a solicitation. The company has not verified the information and the compliances of the projects. Further, the company has not checked the RERA* registration status of the real estate projects listed herein. The company does not make any representation in regards to the compliances done against these projects. Please note that you should make yourself aware about the RERA* registration status of the listed real estate projects.
*Real Estate (Regulation & Development) Act, 2016.


