
2 BHK Apartment - 1220 sq. ft. (Saleable)
Asking price
Price:₹ 1.71 Cr


 +18 Photos
 Video
₹1.71 Cr - 4.15 Cr
₹14,000 Per Sq. Ft.
Estimated Rent: ₹50K – ₹74K/month
Nestled in the heart of Hyderabad Jubilee Hills, Sattva Magnus rises as a beacon of sophisticated living. Developed by the renowned Sattva Group. This project is spread across 5.4 acres of prime land, with 506 thoughtfully designed homes in a blend of 2/3/3.5/4 BHK configurations. Conveniently located 8km from the Outer Ring Road, Sattva Magnus offers seamless connectivity to the entire city, including the thriving HITEC City, ideal for working professionals.
Salarpuria Sattva Magnus Photos
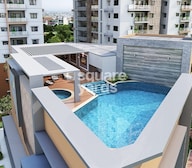
Get a taste of the luxurious lifestyle through these photos of the project unparalleled amenities.
Salarpuria Sattva Magnus Address
CC54+2F3, H.NO. 8-1-328/1/2, Sy. No. 72 (old) T S No. 30, Block ‘A’, Ward No. 13, Bombay Highway Road, Sabza Colony, Brindavan Colony, Toli Chowki, Hyderabad, Telangana 500008.
Salarpuria Sattva Magnus, Hyderabad
Centrally located in Hyderabad, Salarpuria Sattva Magnus is a commuter dream, offering easy access to all city hubs.
Salarpuria Sattva Magnus Apartments
Salarpuria Sattva Magnus boasts a diverse range of apartments, catering to different needs and preferences.
Salarpuria Sattva Magnus 2/3/3.5/4 BHK Apartments
This project boasts thoughtfully planned apartments, ranging from intimate 2-bedroom layouts to expansive 4-bedroom configurations.
Salarpuria Sattva Magnus Price List
The price list for the apartments at Salarpuria Sattva Magnus is available on request.
*Price is subject to change as per market conditions.*
Salarpuria Sattva Magnus Builder
Salarpuria Sattva Magnus is developed by Sattva Group.
Salarpuria Sattva Magnus Legal Issues
Square Yards boasts an exceptional legal team ready to support you with any legal inquiries concerning this property.
Salarpuria Sattva Magnus Project Description
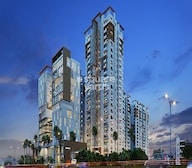
Sattva Magnus is situated in Hyderabad’s Jubilee Hills, offering a sophisticated lifestyle amidst 5.4 acres of prime land. This meticulously planned community boasts four gleaming residential towers and one commercial tower, each soaring 24 floors above the city. Within these towers, 506 thoughtfully designed homes await, ranging from cosy 2 BHKs to spacious 4 BHKs, catering to every family needs.


No Square Yards registrations available for this project yet.
Salarpuria Sattva Magnus's average asking price is stable quarter-on-quarter, compared with Jubilee Hills.
Salarpuria Sattva Magnus avg. price is ₹ 15.8 K/Sq.Ft. compared to Jubilee Hills at ₹ 17.2 K/Sq.Ft.
Monthly Rent in Salarpuria Sattva Magnus ranges from ₹ 50 K to ₹ 74 K with options available for 2,3 BHK units
Get the latest price and market updates for Salarpuria Sattva Magnus.
'Un-Choke Hyderabad' initiative is urging a shift from flyover-centric development to prioritizing public transport, safer footpaths, and cycling infrastructure to address traffic congestion.The initiative argues that expanding roads to accommodate more private vehicles is not a sustainable solution and expanding public transportation options is a better option.
The Telangana government has approved changes to the scope of infrastructure projects around KBR Park, including a revised plan for the steel flyover. The project will now focus on a continuous steel flyover from Jubilee Hills Check Post Junction to Muffakham Jah College, with a connecting ramp to Banjara Hills Road No. 1. T
TCS subsidiary HyperVault has signed an MoU with the Telangana government to develop India's largest AI data centre campus in Hyderabad. The project, with an investment of up to ₹70,000 crore, will span over 264 acres and have a capacity of 1 GW.The campus will utilize green energy and water-neutral design principles plus will provideemployment to 7000 workmen.
Rent in Salarpuria Sattva Magnus ranges from ₹ 50 K to ₹ 90 K with options available for 2 BHK, 3 BHK, 4 BHK.
During Q2'2026, average property prices for Salarpuria Sattva Magnus moved from ₹ 15,500/sqft to ₹ 15,750/sqft, reflecting a 1.61% rise.
During Q1'2026, average property prices for Salarpuria Sattva Magnus moved from ₹ 12,700/sqft to ₹ 15,500/sqft, reflecting a 22.05% rise.
Sattva Group is launching new luxury residential and commercial projects in Hyderabad in 2025, including Sattva Magnus in Shaikpet and Sattva Lake Ridge in Kokapet. These projects offer modern amenities and are located in well-connected areas, catering to the growing demand for premium housing and office spaces. The developments are expected to enhance the city's real estate landscape.
Explore resale and rental listings currently available in Salarpuria Sattva Magnus, Hyderabad.

Jubilee Hills, Hyderabad
₹ 1.5 Cr

Jubilee Hills, Hyderabad
₹ 1.5 Cr

Jubilee Hills, Hyderabad
₹ 2.15 Cr

Jubilee Hills, Hyderabad
₹ 50,000
Jubilee Hills, Hyderabad
₹ 50,008
Jubilee Hills, Hyderabad
₹ 50,000
Jubilee Hills, Hyderabad
₹ 50,050
Jubilee Hills, Hyderabad
₹ 50,000Property Management
Azuro Property Management
Hyderabad
Genuine Properties
Falcon Infra
Explore the master plan, project photos and walkthrough videos of Salarpuria Sattva Magnus to understand the overall layout, tower placement, amenities, landscaped spaces and key highlights before making your buying decision.

Living at this area offers a balanced urban lifestyle, combining the convenience of city access with the tranquility of green spaces. Working professionals benefit from its proximity to major IT hubs and excellent road connectivity, simplifying daily commutes. The project stands out for its substantial open areas and a variety of community-focused amenities, providing a comfortable and engaging environment for residents.
Download brochure, master plan & walkthrough video of Salarpuria Sattva Magnus to explore floor plans, layout, and complete project details in Jubilee Hills, Hyderabad.

Trust & Verification

Jubilee Hills, Hyderabad

Jubilee Hills, Hyderabad

Banjara Hills, Hyderabad
Share your genuine review and help other buyers make an informed decision.

Salarpuria Sattva Group is a renowned real estate developer with a strong presence in multiple cities in India, including Bangalore, Pune, and Hyderabad. With a remarkable track record of successfully delivering 142 projects and over 69 million sq ft of completed space, the group has established itself as one of the most diversified developers in the country.Known for their commitment to quality, innovative designs, and sustainability, Salarpuria Sattva Group truly stands apart in the real estate industry. In Hyderabad alone, they have created a portfolio of more than 25 million sq ft of cutting-edge space. Iconic structures like Sattva Knowledge City have earned recognition as one of the best Tech Parks in Asia, setting new benchmarks for excellence.Supported by their exceptional team of over 4,500 employees, Salarpuria Sattva Group is led by the visionary Managing Director, Bijay Agarwal. With a wealth of experience and a Harvard Presidents program alumnus, Agarwal has spearheaded numerous successful ventures, consistently garnering accolades such as the prestigious ET Best Employer award and the title of Best Builder by the Builder Guild of India.As a testament to their success, the group enjoys an A plus rating from CRISIL since 2010 and is the largest development partner of both Blackstone, a global private equity firm, and Apollo Global Management. Further enhancing their diverse portfolio, Salarpuria Sattva Group also owns the highly esteemed Greenwood High International chain of Schools, which is renowned for its academic excellence.Pushing boundaries and exploring new opportunities, the group has expanded into new verticals such as co-living and co-working spaces, warehousing, data centers, and e-commerce. With 18 million sq ft set to be launched in the next year alone, they continue to innovate and lead the way in the real estate industry.Collaborating with Blackstone, Salarpuria Sattva Group has ambitious plans to launch India largest Real Estate Investment Trust REIT, solidifying their position as market leaders and setting the stage for a prosperous future in the world of real estate development.

Gandipet, Hyderabad
2,3 BHK
₹ 1.26 Cr to 2.16 Cr

Manikonda, Hyderabad
2,3,4 BHK
₹ 1.52 Cr to 3.11 Cr

Banjara Hills, Hyderabad
3 BHK
₹ 2.33 Cr to 3.20 Cr

Manikonda, Hyderabad
2,3 BHK
₹ 99.55 Lac to 1.36 Cr

Banjara Hills, Hyderabad
3 BHK
₹ 1.93 Cr

Jubilee Hills, Hyderabad
3 BHK
₹ 3.07 Cr

Manikonda, Hyderabad
3 BHK
₹ 1.48 Cr to 2.14 Cr

Banjara Hills, Hyderabad
4 BHK
₹ 4.20 Cr to 4.42 Cr

Banjara Hills, Hyderabad
3 BHK
₹ 2.16 Cr to 2.25 Cr

Tolichowki, Hyderabad
3 BHK
₹ 2.39 Cr to 3.05 Cr

Moti Nagar, Hyderabad
3, 4 BHK Apartment
₹ 2.10 Cr to 3.15 Cr

Moti Nagar, Hyderabad
3, 4 BHK Apartment
₹ 2.09 Cr to 3.20 Cr

Banjara Hills, Hyderabad
Retail Shop
Price On Request

Khajaguda, Hyderabad
4 BHK Apartment
₹ 3.75 Cr to 4.14 Cr

Serilingampally, Hyderabad
2, 3 BHK Apartment
Price On Request

Puppalaguda, Hyderabad
3, 4 BHK Apartment
₹ 1.81 Cr to 2.62 Cr

Puppalaguda, Hyderabad
3, 4 BHK Apartment
₹ 1.94 Cr to 2.85 Cr

Manikonda, Hyderabad
3 BHK Apartment
₹ 2.62 Cr to 3.84 Cr

Uppal, Hyderabad
2, 3 BHK Apartment
₹ 65.50 Lac to 81.63 Lac

Banjara Hills, Hyderabad
4 BHK Apartment
₹ 8.50 Cr to 12.50 Cr

Sanath Nagar, Hyderabad
2, 3 BHK Apartment
₹ 1.48 Cr to 2.56 Cr

Rai Durg, Hyderabad
4 BHK Apartment
₹ 8.96 Cr to 10.90 Cr

Rai Durg, Hyderabad
4, 5 BHK Apartment
₹ 5.60 Cr to 9.60 Cr

Rai Durg, Hyderabad
3, 4 BHK Apartment
₹ 5.22 Cr to 7.56 Cr

Banjara Hills, Hyderabad
Price On Request

Khajaguda, Hyderabad
3 BHK Apartment
₹ 1.79 Cr to 2.34 Cr

Moosapet, Hyderabad
2, 3, 4 BHK Apartment
₹ 1.12 Cr to 3.27 Cr

Mehdipatnam, Hyderabad
3, 4 BHK Apartment
₹ 1.58 Cr to 2.43 Cr

Manikonda, Hyderabad
2 BHK Apartment
Price On Request

Manikonda, Hyderabad
3, 4 BHK Apartment
₹ 1.90 Cr to 3.35 Cr

Gachibowli, Hyderabad
2, 3, 4 BHK Apartment
₹ 1.25 Cr to 4.97 Cr

Moti Nagar, Hyderabad
2, 3 BHK Apartment
₹ 1.11 Cr to 1.70 Cr

Moti Nagar, Hyderabad
2, 3 BHK Apartment
₹ 1.15 Cr to 1.76 Cr

Moti Nagar, Hyderabad
2, 3 BHK Apartment
₹ 1.12 Cr to 1.71 Cr

Sanath Nagar, Hyderabad
2, 3 BHK Apartment
₹ 1.34 Cr to 2.01 Cr

Hi Tech City, Hyderabad
3 BHK Apartment
₹ 1.04 Cr

Hi Tech City, Hyderabad
3 BHK Apartment
₹ 1.13 Cr to 1.16 Cr

Kukatpally, Hyderabad
4 BHK Apartment
Price On Request

Gachibowli, Hyderabad
2, 3, 4 BHK Apartment
₹ 91.69 Lac to 3.64 Cr
Salarpuria Sattva Magnus offers 2, 3, 4 BHK Flats catering to different space and budget requirements.
2 BHK Apartment – 1220 Sq. Ft. at ₹ 1.71 Cr,2 BHK Apartment – 1300 Sq. Ft. at ₹ 1.82 Cr,3 BHK Apartment – 1520 Sq. Ft. at ₹ 2.13 Cr
Yes, since Salarpuria Sattva Magnus is a Ready to Move project in Jubilee Hills, buyers can arrange site visits and inspect the actual apartment before finalizing the deal.
The average asking price in Jubilee Hills is ₹ 16,850 /Sq.Ft., while the micromarket average asking price is ₹ 10,550 /Sq.Ft..
Yes, Salarpuria Sattva Magnus is a Ready to Move residential project, allowing buyers to take possession immediately without any construction wait.
This website is only for the purpose of providing information regarding real estate projects in different geographies. Any information which is being provided on this website is not an advertisement or a solicitation. The company has not verified the information and the compliances of the projects. Further, the company has not checked the RERA* registration status of the real estate projects listed herein. The company does not make any representation in regards to the compliances done against these projects. Please note that you should make yourself aware about the RERA* registration status of the listed real estate projects.
*Real Estate (Regulation & Development) Act, 2016.





