Sports

- Kids' Play Areas / Sand Pits


 +4 Photos
 Video
Video
₹1.98 Cr
₹17,400 Per Sq. Ft.
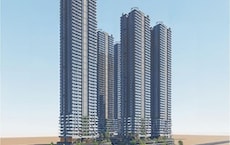
Sri Fortune Habitat is a prime residential project located in Punjagutta, Hyderabad. This project is strategically situated near NH 65, making it easily accessible and well-connected to various parts of the city. With the project bearing the RERA approval number P02500000327, you can rest assured that you re investing in a legitimate and reliable property.
The project offers a range of state-of-the-art amenities, including kids play areas/sand pits that provide a safe and fun environment for your little ones to grow and develop. Additionally, the power backup facility ensures that your daily routines are not disrupted, providing you with uninterrupted water and electricity supply. With its prime location and modern amenities, Sri Fortune Habitat is the perfect choice for families and professionals alike.
If you re looking for a spacious and luxurious living space, Sri Fortune Habitat offers you a range of options. The project features 3 BHK apartments with an area of 1585 Sq. Ft., expertly designed to provide you with maximum comfort and living space. And with prices starting from on request, you can now own your dream home at an affordable price. Whether you re a first-time buyer or looking to upgrade your living space, Sri Fortune Habitat is the perfect choice.
Available Unit OptionsThe following table outlines the available unit options at Sri Fortune Habitat:
| Unit Type | Area (Sq. Ft.) | Price (Rs.) |
| 3 BHK Apartment | 1585 |
The residential property is strategically located near several notable landmarks, providing residents with easy access to essential amenities and services. These landmarks not only enhance the quality of life for residents but also offer a unique blend of convenience and comfort.
View the latest price list for Sri Fortune Habitat.
*Prices are indicative and subject to applicable charges and project terms.
Sri Fortune Habitat's average asking price is rising quarter-on-quarter, compared with Banjara Hills.
Sri Fortune Habitat avg. price is ₹ 17.4 K/Sq.Ft. compared to Banjara Hills at ₹ 10.6 K/Sq.Ft.
Monthly Rent in Banjara Hills ranges from ₹ 13.5 K to ₹ 1.8 L with options available for 1,2,3,4,5 BHK units
Get the latest price and market updates for Sri Fortune Habitat.
Structural Works reach 40% completion. External Works has reached 100%. Internal finishing stands at 100%. MEP Services including lift and staircases, are now 100% done
A total of 5 out of 10 launched units have been booked as of October 2026, including 50% of 3 BHK(5 out of 10).
The Hyderabad Metropolitan Water Supply and Sewerage Board has directed construction agencies to expedite works on the Godavari Drinking Water Supply Scheme phases 2 and 3, with a target completion date of October 2027. This acceleration involves deploying additional working groups and increasing manpower and machinery.
During Q2'2026, average property prices for Sri Fortune Habitat moved from ₹ 12,450/sqft to ₹ 17,400/sqft, reflecting a 39.76% rise.
The Telangana government is accelerating the H City project, allocating Rs 7042 crore for infrastructure development to ease traffic congestion and improve connectivity. The project includes the construction of steel bridges and underpasses in key areas like Jubilee Hills, Film Nagar, and Road Number 45. A 2500-meter flyover connecting Nalgonda crossroads to Owaisi Junction is nearing completion.
FORTUNE HABITAT, developed by SRI SREENIVASA CONSTRUCTIONS, officially launched on 03-Oct-2018 and expected to complete by 03-Oct-2024. Registered under RERA No. P02500000327. The project comprises 1 towers and offers 10 residential units, including 3 BHK, with unit sizes ranging from 1582 to 1582 Square feet

Price:₹ 1.98 Cr
Explore the master plan, project photos and walkthrough videos of Sri Fortune Habitat to understand the overall layout, tower placement, amenities, landscaped spaces and key highlights before making your buying decision.

Living at this area offers a calm and spacious environment, where homes are surrounded by extensive natural settings. This setting provides a welcome retreat for residents, particularly those seeking a quiet home life away from the city's hustle. The project stands out for its commitment to green spaces, offering a refreshing lifestyle choice in the area.
Download brochure, master plan & walkthrough video of Sri Fortune Habitat to explore floor plans, layout, and complete project details in Banjara Hills, Hyderabad.

Estimate commute from your office or kid's school to Sri Fortune Habitat.


Please select the starting point to calculate the travel time.
Trust & Verification
Fortune Habitat
Rera Url:

Banjara Hills, Hyderabad

Somajiguda, Hyderabad

Begumpet, Hyderabad
Compare multiple homes side-by-side and find the option that best fits your budget, lifestyle, and needs.

Full Cost Clarity
Compare sale price or rent, applicable charges, and key ownership/rental expenses.
Amenities & Features
Compare amenities, furnishing, configuration, and property features side-by-side.
Best Pick Recommendation
Get an expert-recommended option based on your selected preferences.
Builder / Seller Details
Review key trust signals like builder profile, seller details, and project history.

Sri Sreenivasa Construction, a prominent real estate developer based in the vibrant city of Hyderabad, takes pride in its impressive portfolio of 23 projects. With a diligent approach, this esteemed construction company is committed to delivering projects that exemplify the highest standards of quality and craftsmanship.Having established a renowned reputation for their unwavering dedication, Sri Sreenivasa Construction truly understands and adapts to the evolving preferences and needs of the discerning customer. Their astute attention to detail ensures that each project is meticulously designed and executed, offering not just comfortable living spaces, but also a sense of fulfillment and contentment to their valued patrons.Sri Sreenivasa projects epitomize architectural brilliance, seamlessly blending form and function. Every residential or commercial venture by this esteemed developer harmonizes modern amenities with timeless elegance, setting a benchmark for luxurious living experiences. The thoughtful incorporation of amenities such as landscaped gardens, exquisite recreational facilities, and modern conveniences create an atmosphere of sheer indulgence.Moreover, Sri Sreenivasa Construction goes beyond just constructing buildings; they strive to create sustainable communities that stand the test of time. Demonstrating their commitment to ecological balance, their projects often encompass eco-friendly features, ensuring a harmonious coexistence with nature.With an ethos based on integrity and customer-centricity, Sri Sreenivasa Construction continues to build not just structures, but relationships. Combining innovation and reliability, their projects have consistently garnered laudable appreciation from residents and investors alike.Whether searching for a stellar residential investment or a commercial space that attracts exponential growth, Sri Sreenivasa Construction projects in Hyderabad are a reflection of their unwavering pursuit for excellence and customer satisfaction. With their track record of delivering value and meeting customer expectations, investing in one of their 23 projects guarantees a future full of possibilities.

Kompally, Hyderabad
4, 5 BHK Villa
Price On Request
Kokapet, Hyderabad
3, 4 BHK Apartment
₹ 2.99 Cr to 4.04 Cr

Kukatpally, Hyderabad
3 BHK Apartment
₹ 1.59 Cr to 2.45 Cr

Malakpet, Hyderabad
3 BHK Apartment
₹ 1.19 Cr to 1.22 Cr

Kokapet, Hyderabad
4 BHK Apartment
₹ 5.96 Cr to 7.83 Cr

Kokapet, Hyderabad
4 BHK Apartment
₹ 8.61 Cr to 9.97 Cr

Kondapur, Hyderabad
4 BHK Villa
₹ 3.98 Cr

Banjara Hills, Hyderabad
3, 4 BHK Apartment
₹ 5.76 Cr to 8.79 Cr

Mokila, Hyderabad
4 BHK Villa
₹ 5.11 Cr to 7.74 Cr

Tiwari Nagar, Hyderabad
2 BHK Apartment
Price On Request

Moosapet, Hyderabad
Price On Request

Bowenpally, Hyderabad
Price On Request

Madhapur, Hyderabad
Price On Request

Malkajgiri, Hyderabad
Price On Request

Malkajgiri, Hyderabad
Price On Request

Madhapur, Hyderabad
3 BHK Apartment
₹ 1.84 Cr to 2.37 Cr
Kokapet, Hyderabad
3, 4 BHK Apartment
₹ 2.99 Cr to 4.04 Cr
Kukatpally, Hyderabad
3 BHK Apartment
₹ 1.59 Cr to 2.45 Cr
Malakpet, Hyderabad
3 BHK Apartment
₹ 1.19 Cr to 1.22 Cr
Kokapet, Hyderabad
4 BHK Apartment
₹ 5.96 Cr to 7.83 Cr
Kokapet, Hyderabad
4 BHK Apartment
₹ 8.61 Cr to 9.97 Cr
Kondapur, Hyderabad
4 BHK Villa
₹ 3.98 Cr
Banjara Hills, Hyderabad
3, 4 BHK Apartment
₹ 5.76 Cr to 8.79 Cr
Mokila, Hyderabad
4 BHK Villa
₹ 5.11 Cr to 7.74 Cr
Tiwari Nagar, Hyderabad
2 BHK Apartment
Price On Request
Moosapet, Hyderabad
Price On Request
Bowenpally, Hyderabad
Price On Request
Madhapur, Hyderabad
Price On Request
Malkajgiri, Hyderabad
Price On Request
Malkajgiri, Hyderabad
Price On Request
Madhapur, Hyderabad
3 BHK Apartment
₹ 1.84 Cr to 2.37 Cr

Kavadiguda, Hyderabad
3 BHK
₹ 1.35 Cr to 1.57 Cr

Basheer Bagh, Hyderabad
2,3 BHK
₹ 1.33 Cr to 2.59 Cr

Mehdipatnam, Hyderabad
3,4 BHK
₹ 1.58 Cr to 2.43 Cr

Yousufguda, Hyderabad
3 BHK
₹ 1.40 Cr to 1.67 Cr

Red Hills, Hyderabad
2,3 BHK
₹ 1.21 Cr to 1.90 Cr

Begumpet, Hyderabad
2,3 BHK
₹ 1.09 Cr to 1.61 Cr

Somajiguda, Hyderabad
2,3 BHK
₹ 1.25 Cr to 1.74 Cr

Somajiguda, Hyderabad
3 BHK
₹ 1.98 Cr to 2.03 Cr

Punjagutta, Hyderabad
3 BHK
₹ 1.81 Cr to 2.00 Cr

Ameerpet, Hyderabad
2,3 BHK
₹ 1.15 Cr to 2.20 Cr

Moti Nagar, Hyderabad
3, 4 BHK Apartment
₹ 2.10 Cr to 3.15 Cr

Moti Nagar, Hyderabad
3, 4 BHK Apartment
₹ 2.09 Cr to 3.20 Cr

Asif Nagar North, Hyderabad
3 BHK Apartment
Price On Request

Shaikpet, Hyderabad
2, 3 BHK Apartment
Price On Request

Gandipet, Hyderabad
3, 4 BHK Apartment
₹ 1.94 Cr to 2.85 Cr

Erragadda, Hyderabad
3 BHK Apartment
Price On Request

Uppal, Hyderabad
2, 3 BHK Apartment
Price On Request

Somajiguda, Hyderabad
3, 4 BHK Apartment
₹ 3.00 Cr to 5.12 Cr

Rai Durg, Hyderabad
3, 4 BHK Apartment
₹ 5.22 Cr to 7.56 Cr

Attapur, Hyderabad
3, 4 BHK Apartment
₹ 1.80 Cr to 2.93 Cr

Begumpet, Hyderabad
4 BHK Apartment
₹ 6.01 Cr to 8.17 Cr

Attapur, Hyderabad
3, 4 BHK Apartment
₹ 1.44 Cr to 4.70 Cr

Shaikpet, Hyderabad
4 BHK Apartment
₹ 4.25 Cr to 4.57 Cr

Madhapur, Hyderabad
4 BHK Apartment
₹ 8.05 Cr to 8.24 Cr

Somajiguda, Hyderabad
3 BHK Apartment
₹ 2.98 Cr to 3.30 Cr

Jubilee Hills, Hyderabad
3 BHK Apartment
₹ 3.71 Cr to 4.13 Cr

Moti Nagar, Hyderabad
2, 3 BHK Apartment
₹ 1.12 Cr to 1.71 Cr

Basheer Bagh, Hyderabad
2 BHK Apartment
Price On Request

Sanath Nagar, Hyderabad
3 BHK Apartment
Price On Request

Sanath Nagar, Hyderabad
2, 3 BHK Apartment
₹ 68.85 Lac to 1.01 Cr

Sanath Nagar, Hyderabad
2, 3 BHK Apartment
₹ 1.19 Cr to 2.12 Cr

Tolichowki, Hyderabad
2, 3 BHK Apartment
Price On Request

Sri Nagar Colony, Hyderabad
Price On Request

Ameerpet, Hyderabad
Price On Request

Somajiguda, Hyderabad
3 BHK Apartment
Price On Request

Begumpet, Hyderabad
Price On Request
Sri Fortune Habitat offers spacious 3 BHK apartments with a total area of 1585 sq. ft.
The developer of Sri Fortune Habitat is Sri Sreenivasa Construction, known for completing 25 projects.
The project features amenities such as kids play areas, power backup, 24 x 7 security, a central green park, and indoor games.
Yes, Sri Fortune Habitat is RERA certified with the project registration number P02500000327.
The construction of Sri Fortune Habitat is currently at the mid-stage of development.
Sri Fortune Habitat is conveniently located near schools, hospitals, bus stops, and various other amenities, enhancing its accessibility and appeal.
This website is only for the purpose of providing information regarding real estate projects in different geographies. Any information which is being provided on this website is not an advertisement or a solicitation. The company has not verified the information and the compliances of the projects. Further, the company has not checked the RERA* registration status of the real estate projects listed herein. The company does not make any representation in regards to the compliances done against these projects. Please note that you should make yourself aware about the RERA* registration status of the listed real estate projects.
*Real Estate (Regulation & Development) Act, 2016.


