Squareyards Logo
Blogs
Sell or Rent Property
Login

Ludhani Krishna Fortune Kavadiguda, Hyderabad

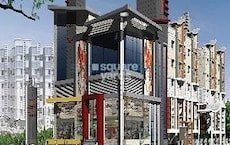
Ludhani Krishna Fortune is an Apartment project by Ludhani Estates, offering 3 BHK Flats units in Kavadiguda, Hyderabad. The project spreads across 0.1 Acres and offers unit sizes ranging from 1347 Sq.Ft. to 1574 Sq.Ft.. Prices start at ₹ 1.35 Cr , with Under Construction units available.
  • ₹1.35 Cr - 1.57 Cr + Charges ₹10,000 Per Sq. Ft
    Price Insights
  • Project Status Under Construction
    Possession Starting From Apr 2027
    RERA Updates
  • Unit Config 3 BHK Flats
    Size 1347 to 1574
    Sq. Ft
    Number of Units 10
    Total area 0.1 Acres
Why Invest through Square Yards?
  • Zero Brokerage

    100% Service, 0% Brokerage

  • Lowest Price Guaranteed

    Highly unlikely, but if you find a lower price anywhere, tell us and we will match it.

  • Full Service Support

    Our sales personnel are accountable for every step

Ludhani Krishna Fortune Price List

Unit Type (Saleable) Price*
3 BHK Apartment 1347
Sq. Ft
₹ 1.35 Cr Check Availability
3 BHK Apartment 1574
Sq. Ft
₹ 1.57 Cr Check Availability

Ludhani Krishna Fortune Recent Updates

Last Update: Jun 2026
Jun 2026
During Q2'2026, average property prices for Ludhani Krishna Fortune moved from ₹ 5,800/sqft to ₹ 5,950/sqft, reflecting a 2.59% rise.
Mar 2026
External Works has reached 20%, Internal finishing stands at 45%, MEP Services including lift and staircases, are now 13% done.
Dec 2025
External Works has reached 10%, Internal finishing stands at 40%, MEP Services including lift and staircases, are now 8% done.
Aug 2025
Structural Works reach 80% completion, Internal finishing stands at 30%.
Mar 2025
Structural Works reach 75% completion.
Apr 2024
KRISHNA FORTUNE, developed by M/S LUDHANI ESTATES PRIVATE LIMITED, officially launched on 30-Apr-2024 and expected to complete by 30-Apr-2027. Registered under RERA No. P02500008850. The project comprises 1 towers and offers 10 residential units, with unit sizes ranging from 1345 to 1572 Square feet

Ludhani Krishna Fortune Floor Plans

  • 3 BHK
  • 1347 sq.ft ₹ 1.35 Cr
  • 1574 sq.ft ₹ 1.57 Cr
Floor plan of 3 BHK 1347 Sq. Ft. Apartment in Ludhani Krishna Fortune, Hyderabad
3 BHK 1347 Sq. Ft. Apartment
₹ 1.35 Cr + Charges
₹ 93.51 K EMI

Ludhani Krishna Fortune Master Plan

Overview about Ludhani Krishna Fortune
  • Ludhani Krishna Fortune is a residential project featuring well-designed apartment units within a single building. It offers homes with functional layouts and convenient access to major roadways.
Land Use and Density
  • Around 8%-12% of the plot is green, primarily defined by perimeter landscaping, which provides a natural boundary around the building.
  • The open area covers 35%-50% of the plot, providing residents with space around the building.
  • With only 30%-40% of the plot built upon, the project offers a comfortable living environment where homes receive ample air and light.
Connectivity Access
  • Connectivity is strong with NH 65 and NH 163 nearby, making daily commutes and travel straightforward for residents.
Amenities Lifestyle
  • The building includes a Lobby with Lift access, providing essential common facilities for residents within the building.
Tower Placement Orientation
  • The building stands as a single block, centrally positioned on the plot.
  • It is oriented with its longer sides facing roughly North-South and East-West.
  • The building's main entrance, with this amenity, faces towards the East.
  • Apartment units are arranged on either side of a central access corridor.
Amenity Access
  • Residents have direct access to their Drawing room and Dining area from the central floor.
  • Each apartment unit contains its own dedicated Kitchen and multiple Toilets.
  • The design ensures all essential household functions are conveniently located within each home.
  • Bedrooms are easily reached from the main entry point of each apartment.
Noise Privacy Road Facing
  • Units on the western side of the building face the adjacent road, potentially experiencing some road sounds.
  • The eastern-facing units are set back from the road, offering a quieter living environment.
  • Apartments are designed with individual walls, providing privacy between neighboring homes.
  • Private outdoor areas offer seclusion, shielded from direct view of the main road.
Corridor Analysis
  • The central corridor provides a clear path to two distinct apartment units on each floor.
  • This layout ensures each home has direct access to the shared vertical transport system.
  • The corridor design allows for efficient movement between the building's vertical transport and individual unit entrances.
  • The arrangement of units around the central access point creates a compact floor plan.
Internal Circulation Pedestrian
  • Pedestrians move from the road directly into the building's entrance area.
  • Inside, residents use the central passage to reach their specific apartment doors.
  • Stairs are available for movement between floors, offering an alternative to the vertical transport system.
  • The building's design simplifies walking paths within the residential structure.
Child Senior Friendly Zones
  • The single-building structure provides a contained environment for residents.
  • Easy access to the vertical transport system supports mobility for older residents and families with young children.
  • The absence of external play areas means children's recreation would be indoors.
  • The building's layout offers direct and secure access to individual homes.
Green Cover Landscape
  • Greenery forms a continuous border around the entire building structure.
  • Shrubs and trees line the outer edge of the property, creating a natural boundary.
  • The landscaping is concentrated along the perimeter, framing the residential block.
  • This green border provides a pleasant outlook from the ground floor and private outdoor spaces.
Traffic Flow Access Planning
  • Access to the property is directly from the road located on the western boundary.
  • The plan indicates a single entry point for vehicles onto the premises.
  • Parking details are not specified, suggesting residents would use designated areas.
  • Cars would approach the building from the western side to drop off or park.
Overall Livability Assessment
  • This project offers a focused living experience within a single, well-defined building.
  • The internal apartment layouts are practical, providing essential spaces for daily life.
  • Residents benefit from the convenience of having all amenities contained within their units.
  • The design emphasizes individual home comfort and direct access to personal spaces.
Final Summary

Living at this area means enjoying a home with a functional and well-defined internal layout, providing comfort and privacy within your apartment. This project is ideal for residents seeking a straightforward living experience with good road connectivity for daily commutes and errands. Its focus on individual unit design within a single building offers a distinct appeal in the local market.

Ludhani Krishna Fortune Photos & Videos

Ludhani Krishna Fortune Amenities

  • Power Backup
  • 24 x 7 Security
  • CCTV / Video Surveillance
  • Lift
  • 24*7 Water Supply
  • Kids' Play Areas / Sand Pits
  • Jogging / Cycle Track
  • Yoga Areas
  • Indoor Games
  • Video Phone
  • Rain Water Harvesting

Ludhani Krishna Fortune Specifications

Master Bedroom-Walls Plastic Emulsion
Master Bedroom-Flooring Indian Marble
Other Bedrooms-Flooring Indian Marble
Walls Plastic Emulsion
Living Area-Flooring Indian Marble
Structure RCC Frame Structure

Downloads Hub for Ludhani Krishna Fortune

Download brochure, master plan & walkthrough video of Ludhani Krishna Fortune to explore floor plans, layout, and complete project details in Kavadiguda, Hyderabad.

Master Plan

Overall project layout & design

Walkthrough Video

Virtual tour of the property

Nearby Landmarks - Ludhani Krishna Fortune

Prime Connectivity Map
Nearby Places
  • Narayana Olympiad School
    School
    0.3 km
  • Dgs Melkote Park
    Park
    1.4 km
  • Sridevi Fertility Centre
    Hospital
    0.1 km

Is Ludhani Krishna Fortune Right for You?

Insights based on nearby schools, healthcare, connectivity, workplaces and everyday infrastructure.

For Families

Day-to-day family routines can feel easier here with schools and healthcare facilities close by. Access to nearby essentials and open spaces can also help reduce travel time for everyday activities.

  • Narayana Olympiad School within walking distance
  • Sridevi Fertility Centre nearby for healthcare access
  • Dgs Melkote Park nearby for outdoor time
For Working Professionals

Strong connectivity through key transport routes can improve accessibility and may strengthen long-term demand for the location.

  • Pendekanti Law College
  • Zee Plaza Complex

Check Travel Time

Connecting Roads - Ludhani Krishna Fortune

  • NH 65 ~ 1.5 Kms
  • NH 163 ~ 4 Kms

Ludhani Krishna Fortune RERA Details

P02500008850 Krishna Fortune Rera Url : https://rera.telangana.gov.in/
  • Square Yards RERA Reg. REA02400000010

Price Rates & Insights for Ludhani Krishna Fortune

Property Valuation

Comprehensive assessment of your property's current worth in the current market

Price Trend in Ludhani Krishna Fortune
Ludhani Krishna Fortune's average asking price is rising quarter-on-quarter, compared with Kavadiguda.
Quarter Child Rate Parent Rate
Jun 2026 5950 0
Mar 2026 5800 0
Dec 2025 7600 6500
Sep 2025 7600 7350
Comparable Project Pricing for Ludhani Krishna Fortune
Ludhani Krishna Fortune avg. price is ₹ 6 k/Sq.Ft. compared to Kavadiguda at ₹ 6.5 k/Sq.Ft.
₹ 11,000
DMR Vraj Niketan
₹ 6,500
Kavadiguda
₹ 5,950
Ludhani Krishna Fortune
₹ 5,650
Sudarshan Achala Residency
₹ 5,100
Raja Maruthi Golden Towers
Square Yards' Data Intelligence powers real estate with the most comprehensive & accurate authenticated data. See how it can work for your business
Locality Insights: Kavadiguda
Situated in the heart of Hyderabad city, Kavadiguda holds a unique position among its neighbouring cities. Consisting of the major railway hub Secunderabad, the historic centre of RTC Cross Roads and other vibrant urban locations, Kavadiguda boasts convenience and value. Being located centrally makes it ideal for anyone looking to explore all that this dynamic city and its surroundings have to offer.  From leisure activities to business connections, Kavadiguda is an unbe
Price Insights Price Insights
Average Asking Price in Kavadiguda
₹ 6,500/Sq.ft
For Apartment Based on active listings and recent trends
Property Rates in Kavadiguda
Locality Rank
Locality Rank #74 in Hyderabad
Based on demand, livability, and activity
Know More About Kavadiguda
Write A Reviews
Write A Review
No Reviews exist for Kavadiguda
Be the first one to review this locality
About Ludhani Estates

How does Ludhani Krishna Fortune compare with other top projects?

Compare Ludhani Krishna Fortune with similar projects. Evaluate pricing, configurations, possession timelines, and project scale to find the best fit for your needs.
The Honest Take
current Project
Ludhani Krishna Fortune
Kavadiguda, Hyderabad
Price ₹1.35 Cr - 1.57 Cr
Per Sq. Ft ₹10,000 Per Sq. Ft
Configuration 3 BHK Flats
Unit Size 1347 to 1574 Sq. Ft
Possession Apr 2027
Status
Under Construction
RERA No.
P02500008850
Land Area 0.1 Acres
Total Units 10
Density 100 Units/Acre
Shanta Sriram Harmony Heights
Padmarao Nagar, Hyderabad
Price ₹39.37 L - 96.77 L
Per Sq. Ft N/A
Configuration 1, 2, 3 BHK Flats
Unit Size 620 to 1524 Sq. Ft
Possession Oct 30, 2014
Status
Ready to Move
RERA No.
REA02400000010
Land Area 8 Acres
Total Units 165
Density 21 Units/Acre
Legend Tulips
Legend Tulips
Somajiguda, Hyderabad 4.3
Price ₹1.82 Cr - 2.07 Cr
Per Sq. Ft N/A
Configuration 3 BHK Flats
Unit Size 1559 to 1774 Sq. Ft
Possession Dec 30, 2015
Status
Ready to Move
RERA No.
REA02400000010
Land Area 0.24 Acres
Total Units 15
Density 63 Units/Acre
Similar Alternate Projects you can consider in Hyderabad
Post Property Ad for Free, Sell or Rent Property Online
Projects in Kavadiguda, Hyderabad
Projects Near Kavadiguda, Hyderabad
  • New Launch
  • Under Construction
  • Ready to Move
i *Disclaimer

This website is only for the purpose of providing information regarding real estate projects in different geographies. Any information which is being provided on this website is not an advertisement or a solicitation. The company has not verified the information and the compliances of the projects. Further, the company has not checked the RERA* registration status of the real estate projects listed herein. The company does not make any representation in regards to the compliances done against these projects. Please note that you should make yourself aware about the RERA* registration status of the listed real estate projects.

*Real Estate (regulation & development) act 2016.
Around Ludhani Krishna Fortune
Country/City