 Floor plan
coming soon
3 BHK Apartment - 3390 sq. ft. (Saleable)
Price:Price on Request


Price on Request
Floor plan
Floor planGet the latest price and market updates for Mantri A.
The Telangana government has approved changes to the scope of infrastructure projects around KBR Park, including a revised plan for the steel flyover. The project will now focus on a continuous steel flyover from Jubilee Hills Check Post Junction to Muffakham Jah College, with a connecting ramp to Banjara Hills Road No. 1. T
TCS subsidiary HyperVault has signed an MoU with the Telangana government to develop India's largest AI data centre campus in Hyderabad. The project, with an investment of up to ₹70,000 crore, will span over 264 acres and have a capacity of 1 GW.The campus will utilize green energy and water-neutral design principles plus will provideemployment to 7000 workmen.
Explore the master plan, project photos and walkthrough videos of Mantri A to understand the overall layout, tower placement, amenities, landscaped spaces and key highlights before making your buying decision.

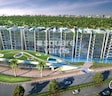
Living here means enjoying a tranquil home life surrounded by natural elements and thoughtful community spaces. Families and wellness seekers will appreciate the dedicated play areas and fitness options, alongside the extensive green zones. The unique integration of water features with the residential blocks sets this project apart, offering a distinctive and serene environment.
Download master plan of Mantri A to explore layout details in Jubilee Hills, Hyderabad.

Estimate commute from your office or kid's school to Mantri A.

Please select the starting point to calculate the travel time.
Trust & Verification

Bengaluru, India-based Mantri Developments Pvt. Ltd. is a real estate business. Mr. Sushil Mantri launched the business in 1999 and has since developed into one of India's top real estate developers. The company's areas of expertise are residential, commercial, retail, and hospitality projects. Around 30 projects have been built by them in Bangalore, Chennai, Hyderabad, Pune, and Mumbai, and they have a development portfolio of more than 20 million square feet. The business is renowned for its creative concepts, top-notch construction, and prompt project execution. For their achievements, they have received numerous honors and distinctions, including the "Developer of the Year award" at the 2015 Realty Plus Conclave & Excellence Awards and the "Luxury Project of the Year Award" at the 2016 National Awards for Excellence in Real Estate & Infrastructure. In the high-growth urban centers, as a component of its varied portfolio that includes townships, retail, office, and hospitality properties totaling more than 20 million square feet and in various phases of development. Mantri Developers offers villas, row homes, super luxury apartments, luxury apartments, and semi-luxury flats under the residential category. With 1.4 homes supplied daily, the company has an amazing track record. With a focus on environmental management and safety regulations, Mantri Development is dedicated to creating environmentally friendly projects. As a complement to the cutting-edge architecture of its smart home projects, the company is a pioneer in using cutting-edge technology advances, including home automation systems.

Gachibowli, Hyderabad
2, 3 BHK Apartment
Price On Request

Gachibowli, Hyderabad
2, 3 BHK Apartment
₹ 97.75 Lac to 1.38 Cr

Narsingi, Hyderabad
3 BHK Villa
₹ 7.84 Cr to 10.51 Cr

Gachibowli, Hyderabad
2, 3 BHK Apartment
₹ 50.90 Lac to 71.73 Lac

Moti Nagar, Hyderabad
3, 4 BHK Apartment
₹ 2.10 Cr to 3.15 Cr

Moti Nagar, Hyderabad
3, 4 BHK Apartment
₹ 2.09 Cr to 3.20 Cr

Banjara Hills, Hyderabad
Retail Shop
Price On Request

Khajaguda, Hyderabad
4 BHK Apartment
₹ 3.75 Cr to 4.14 Cr

Uppal, Hyderabad
2, 3 BHK Apartment
₹ 65.50 Lac to 81.63 Lac

Banjara Hills, Hyderabad
4 BHK Apartment
₹ 8.50 Cr to 12.50 Cr

Manikonda, Hyderabad
3 BHK Apartment
₹ 2.15 Cr to 3.14 Cr

Manikonda, Hyderabad
2, 3 BHK Apartment
₹ 97.31 Lac to 1.18 Cr

Shaikpet, Hyderabad
2, 3 BHK Apartment
Price On Request

Banjara Hills, Hyderabad
4, 5 BHK Apartment
Price On Request

Sanath Nagar, Hyderabad
2, 3 BHK Apartment
₹ 1.48 Cr to 2.56 Cr

Rai Durg, Hyderabad
4 BHK Apartment
₹ 8.96 Cr to 10.90 Cr

Rai Durg, Hyderabad
4, 5 BHK Apartment
₹ 5.60 Cr to 9.60 Cr

Rai Durg, Hyderabad
3, 4 BHK Apartment
₹ 5.22 Cr to 7.56 Cr

Banjara Hills, Hyderabad
Price On Request

Khajaguda, Hyderabad
3 BHK Apartment
₹ 1.79 Cr to 2.34 Cr

Moosapet, Hyderabad
2, 3, 4 BHK Apartment
₹ 1.12 Cr to 3.27 Cr

Mehdipatnam, Hyderabad
3, 4 BHK Apartment
₹ 1.58 Cr to 2.43 Cr

Manikonda, Hyderabad
2 BHK Apartment
Price On Request

Manikonda, Hyderabad
3, 4 BHK Apartment
₹ 1.90 Cr to 3.35 Cr

Gachibowli, Hyderabad
2, 3, 4 BHK Apartment
₹ 1.25 Cr to 4.97 Cr

Moti Nagar, Hyderabad
2, 3 BHK Apartment
₹ 1.11 Cr to 1.70 Cr

Moti Nagar, Hyderabad
2, 3 BHK Apartment
₹ 1.15 Cr to 1.76 Cr

Moti Nagar, Hyderabad
2, 3 BHK Apartment
₹ 1.12 Cr to 1.71 Cr

Banjara Hills, Hyderabad
4 BHK Apartment
₹ 4.20 Cr to 4.42 Cr

Sanath Nagar, Hyderabad
2, 3 BHK Apartment
₹ 1.34 Cr to 2.01 Cr

Hi Tech City, Hyderabad
3 BHK Apartment
₹ 1.04 Cr

Hi Tech City, Hyderabad
3 BHK Apartment
₹ 1.13 Cr to 1.16 Cr

Kukatpally, Hyderabad
4 BHK Apartment
Price On Request

Gachibowli, Hyderabad
2, 3, 4 BHK Apartment
₹ 91.69 Lac to 3.64 Cr
This website is only for the purpose of providing information regarding real estate projects in different geographies. Any information which is being provided on this website is not an advertisement or a solicitation. The company has not verified the information and the compliances of the projects. Further, the company has not checked the RERA* registration status of the real estate projects listed herein. The company does not make any representation in regards to the compliances done against these projects. Please note that you should make yourself aware about the RERA* registration status of the listed real estate projects.
*Real Estate (Regulation & Development) Act, 2016.


