
2 BHK Apartment - 1296 sq. ft. (Saleable)
Asking price
Price:₹ 1.79 Cr


 +20 Photos
 +2
Videos
+2
Videos
₹1.79 Cr - 4.30 Cr
₹13,799 Per Sq. Ft.
Estimated Rent: ₹57.5K – ₹1.6L/month


Square Yards experts are actively closing deals
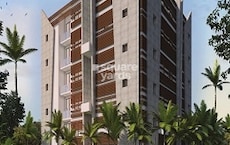
The Aurobindo Kohinoor is a residential property located in Serilingampally, Hyderabad. It is a pleasant suburban neighbourhood located in the Hitec city of Hyderabad. Auro Reality developer designed the building to offer residents every comfort and recreational opportunity in this perfect combination of the city and the outdoors. The magnificent project offers 2,3,4 BHK apartments situated on 12.3 acres of land. This remarkable property consists of seven magnificent towers totalling Ground plus 41 units. The building is located in a quiet neighbourhood, providing vital peace for its residents.
Aurobindo Kohinoor Photos
Check out the photo gallery below to see how magnificent this residential society will look.
Aurobindo Kohinoor Address
The address of the Aurobindo Kohinoor Society is - Sy. No. 41, Mandal, 14, Khanamet Village, Weaker Section Colony, Serilingampalle (M), Hyderabad, Telangana 500085, India
Aurobindo Kohinoor Hyderabad
Aurobindo Kohinoor is an excellent residential society in Hyderabad that will have all the comfort every resident dreams of.
Aurobindo Kohinoor Apartments
The property types available in Aurobindo Kohinoor are apartments in various carpet sizes.
Aurobindo Kohinoor 2, 3,4 BHK Apartments
One can find 2,3,4 BHK apartments of varied sizes in Aurobindo Kohinoor, Serilingampalle, Hyderabad.
Aurobindo Kohinoor Price List
The price of Aurobindo Kohinoor is available on request.
* Price is subject to change as per market conditions.
Aurobindo Kohinoor Builder
Aurobindo Kohinoor was built and developed by Auro Realty.
Aurobindo Kohinoor Construction Status
The Aurobindo Kohinoor project in Hyderabad is under construction.
Aurobindo Kohinoor Legal Com/ Issues
We at Square Yards are always prepared to handle any legal challenges you encounter with this project and help you fight them.
Aurobindo Kohinoor in Serilingampally, Hyderabad, is a magnificent area encircled by luxury greenery. Its lovely surroundings and abundant greenery allow people to live near nature and a healthy atmosphere. This property offers 2,3 and 4 BHK apartments and various recreational amenities, tasteful architecture, easy access to transportation, and stunning outdoor areas. All types of individuals, including working professionals and those with children, are drawn to the variety of sizes of housing units. The cutting-edge amenities on the property complement your way of life.
Aurobindo Kohinoor hasn’t announced its launch date, but possession will start by 2026.


34 Sales Transactions Registered in Aurobindo Kohinoor From Nov 25 to Oct 26 at Avg. Price ₹ 10.8 K/Sq.Ft.
No Square Yards registrations available for this project yet.
Aurobindo Kohinoor's average asking price is stable quarter-on-quarter, compared with Serilingampally.
Aurobindo Kohinoor avg. price is ₹ 13.2 K/Sq.Ft. compared to Serilingampally at ₹ 10.2 K/Sq.Ft.
Monthly Rent in Aurobindo Kohinoor ranges from ₹ 57.5 K to ₹ 1.6 L with options available for 2,3,4 BHK units
Get the latest price and market updates for Aurobindo Kohinoor.
A total of 34 residential transactions has been registered so far for Aurobindo Kohinoor, amounting to ₹ 74 Cr till October 2026.
Internal finishing stands at 93%, MEP Services including lift and staircases, are now 98% done.
Rent in Aurobindo Kohinoor ranges from ₹ 58 K to ₹ 2 L with options available for 2 BHK, 3 BHK, 4 BHK.
A total of 648 out of 1555998 launched units have been booked as of February 2026.
Structural Works reach 60% completion, External Works has reached 30%, Internal finishing stands at 67%, MEP Services including lift and staircases, are now 15% done.
Structural Works reach 60% completion, External Works has reached 98%, Internal finishing stands at 83%, MEP Services including lift and staircases, are now 93% done.
MEP Services including lift and staircases, are now 5% done.
Structural Works reach 58% completion.
A total of 522 out of 1407516 launched units have been booked as of November 2025.
Structural Works reach 60% completion, External Works has reached 60%, Internal finishing stands at 50%, MEP Services including lift and staircases, are now 65% done.
34 Sales Transactions Registered in Aurobindo Kohinoor From Nov 25 to Oct 26 at Avg. Price ₹ 10.8 K/Sq.Ft.
Transaction Period Nov 25 to Oct 26
Explore the master plan, project photos and walkthrough videos of Aurobindo Kohinoor to understand the overall layout, tower placement, amenities, landscaped spaces and key highlights before making your buying decision.

Living here means enjoying a home surrounded by significant natural beauty and ample room to move, fostering a sense of peace and openness. Families and professionals alike will find daily life convenient, with essential amenities and good city access close by. This project stands out for its commitment to green living and spacious design in a well-connected Hyderabad location.
Download brochure, master plan & walkthrough video of Aurobindo Kohinoor to explore floor plans, layout, and complete project details in Serilingampally, Hyderabad.

Estimate commute from your office or kid's school to Aurobindo Kohinoor.


Please select the starting point to calculate the travel time.
Average Asking Price in Serilingampally
Based on active listings and recent trends

Based on demand, livability, and activity
Know More About Serilingampally
No Reviews exist for Serilingampally
Be the first to review this localityTrust & Verification
Kohinoor Phase-II
Rera Url:
Kohinoor Phase - III
Rera Url:
Kohinoor
Rera Url:

Serilingampally, Hyderabad

Kukatpally, Hyderabad

Gachibowli, Hyderabad
Compare multiple homes side-by-side and find the option that best fits your budget, lifestyle, and needs.

Full Cost Clarity
Compare sale price or rent, applicable charges, and key ownership/rental expenses.
Amenities & Features
Compare amenities, furnishing, configuration, and property features side-by-side.
Best Pick Recommendation
Get an expert-recommended option based on your selected preferences.
Builder / Seller Details
Review key trust signals like builder profile, seller details, and project history.
Read the reviews about Aurobindo Kohinoor located at Serilingampally Hyderabad and see what residents and real estate experts have to say about the project.
Best project near Hi-tech City Hyderabad close to yashoda hospital

Kukatpally, Hyderabad
3 BHK
₹ 1.70 Cr to 2.10 Cr

Madhapur, Hyderabad
2,3 BHK
₹ 1.17 Cr to 3.18 Cr

Gachibowli, Hyderabad
4,5 BHK
₹ 4.92 Cr to 6.10 Cr

Gachibowli, Hyderabad
2,3 BHK
₹ 1.13 Cr to 1.64 Cr

Hi Tech City, Hyderabad
2,3 BHK
₹ 1.19 Cr to 2.41 Cr

Madhapur, Hyderabad
3,4 BHK
₹ 3.92 Cr to 5.68 Cr

Hi Tech City, Hyderabad
2,3,4 BHK
₹ 1.38 Cr to 3.30 Cr

Kukatpally, Hyderabad
2,3 BHK
₹ 1.41 Cr to 2.48 Cr

Madhapur, Hyderabad
3,4 BHK
₹ 2.70 Cr to 5.94 Cr

Madhapur, Hyderabad
4 BHK
₹ 4.23 Cr to 4.55 Cr

Kondapur, Hyderabad
3 BHK Apartment
₹ 1.54 Cr to 1.99 Cr

Miyapur, Hyderabad
2, 3 BHK Apartment
Price On Request

Miyapur, Hyderabad
2, 3 BHK Apartment
₹ 1.32 Cr to 1.33 Cr
Chanda Nagar, Hyderabad
2, 3 BHK Apartment
₹ 74.50 Lac to 97.60 Lac

Nallagandla, Hyderabad
2, 3 BHK Apartment
₹ 1.23 Cr to 2.16 Cr

Kondapur, Hyderabad
3 BHK Apartment
₹ 1.17 Cr to 1.33 Cr

Ameenpur, Hyderabad
2 BHK Apartment
₹ 62.35 Lac to 91.64 Lac

Kondapur, Hyderabad
3 BHK Apartment
₹ 1.33 Cr
Kondapur, Hyderabad
3 BHK Apartment
₹ 1.13 Cr to 1.17 Cr

Hafeezpet, Hyderabad
3 BHK Apartment
₹ 1.09 Cr to 1.64 Cr

Nallagandla, Hyderabad
2, 3 BHK Apartment
₹ 1.09 Cr to 1.60 Cr

Nallagandla, Hyderabad
2, 3, 4 BHK Apartment
₹ 84.39 Lac to 1.87 Cr

Nallagandla, Hyderabad
2, 3, 4 BHK Apartment
₹ 1.36 Cr to 4.07 Cr

Osman Nagar, Hyderabad
2, 3 BHK Apartment
₹ 1.06 Cr to 1.33 Cr

Tellapur, Hyderabad
3 BHK Apartment
₹ 1.68 Cr to 2.12 Cr

Kondapur, Hyderabad
3, 4 BHK Apartment
₹ 1.58 Cr to 4.22 Cr

Kondapur, Hyderabad
2, 3 BHK Apartment
₹ 1.17 Cr to 1.84 Cr

Ameenpur, Hyderabad
2, 3 BHK Apartment
₹ 87.95 Lac to 1.38 Cr

Ameenpur, Hyderabad
2, 3 BHK Apartment
Price On Request

Miyapur, Hyderabad
2, 3 BHK Apartment
₹ 85.11 Lac to 1.02 Cr

Nallagandla, Hyderabad
2, 3 BHK Apartment
₹ 1.25 Cr to 1.80 Cr

Kondapur, Hyderabad
2, 3 BHK Apartment
₹ 1.47 Cr to 3.01 Cr

Gachibowli, Hyderabad
2, 3 BHK Apartment
₹ 1.50 Cr to 1.97 Cr

Gachibowli, Hyderabad
2, 3 BHK Apartment
₹ 97.91 Lac to 1.50 Cr

Chanda Nagar, Hyderabad
2, 3 BHK Apartment
₹ 1.25 Cr to 2.25 Cr

Nallagandla, Hyderabad
3 BHK Apartment
Price On Request

Nallagandla, Hyderabad
3, 4 BHK Apartment
₹ 2.19 Cr to 4.26 Cr

Gopanpally, Hyderabad
3 BHK Villa
₹ 4.96 Cr to 8.40 Cr

Kondapur, Hyderabad
2, 3 BHK Apartment
₹ 1.85 Cr to 3.17 Cr

Chanda Nagar, Hyderabad
2, 3 BHK Apartment
₹ 1.04 Cr to 1.42 Cr
Explore resale and rental listings currently available in Aurobindo Kohinoor, Hyderabad.

Serilingampally, Hyderabad
₹ 2.5 Cr
Serilingampally, Hyderabad
₹ 3 Cr
Serilingampally, Hyderabad
₹ 3.00 Cr
Serilingampally, Hyderabad
₹ 2.05 Cr
Serilingampally, Hyderabad
₹ 2.05 Cr
Serilingampally, Hyderabad
₹ 11 Cr
Serilingampally, Hyderabad
₹ 4.6 Cr
Serilingampally, Hyderabad
₹ 4.6 Cr
Serilingampally, Hyderabad
₹ 4.6 Cr
Serilingampally, Hyderabad
₹ 4 Cr
Serilingampally, Hyderabad
₹ 90,000
Serilingampally, Hyderabad
₹ 88,000
Serilingampally, Hyderabad
₹ 90,000
Serilingampally, Hyderabad
₹ 85,000
Serilingampally, Hyderabad
₹ 90,000
Serilingampally, Hyderabad
₹ 1.3 L
Serilingampally, Hyderabad
₹ 1.45 L

Serilingampally, Hyderabad
₹ 2 LChaitanya Properties
Tricolour Properties
Hitechproperty
Gold Phase
Srikalyan Realtors
This website is only for the purpose of providing information regarding real estate projects in different geographies. Any information which is being provided on this website is not an advertisement or a solicitation. The company has not verified the information and the compliances of the projects. Further, the company has not checked the RERA* registration status of the real estate projects listed herein. The company does not make any representation in regards to the compliances done against these projects. Please note that you should make yourself aware about the RERA* registration status of the listed real estate projects.
*Real Estate (Regulation & Development) Act, 2016.


