
Hi Tech City, Hyderabad
₹ 8.5 Cr- Ready to Move
- 3430 Sq.Ft. (Built-up Area)


My Home Bhooja is a 3, 4 BHK Flats apartment development by My Home Group in Hi Tech City, Hyderabad, offering 1,544 units across 17.8 Acres. Unit sizes run from 2595 Sq.Ft. to 4070 Sq.Ft., priced between ₹ 5.45 Cr and ₹ 8.55 Cr (₹ 13,095 Per Sq. Ft.), which sits above ₹ 10,550 /Sq.Ft.. The project is Ready to Move. It offers connectivity via Hitech City Road, Nehru Outer Ring Road Hyderabad, with a school, park and hospital all within roughly 1.2 km, and direct access to Gachibowli, the Financial District and Jubilee Hills. On-site amenities include a roughly 78,000 sq. ft. clubhouse, a swimming pool, indoor sports courts, a mini theatre and 24 x 7 security. The project carries a rating of 4.

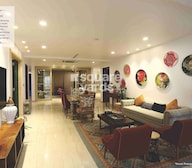 +23 Photos
 Video
Video
₹5.45 Cr - 8.55 Cr
₹13,095 Per Sq. Ft.
Estimated Rent: ₹3.5L/month
My Home Bhooja is a large-format, ready-to-move apartment development by My Home Group in Hi Tech City, Hyderabad, built across high-rise towers rising 36 floors. Homes are offered in 3, 4 BHK Flats, with sizes running from 2595 Sq.Ft. to 4070 Sq.Ft.. The project spans 17.8 Acres and holds 1,544 units, anchored by a roughly 78,000 sq. ft. clubhouse. My Home Bhooja is currently Ready to Move, and pricing for My Home Bhooja Hi Tech City starts at ₹ 5.45 Cr and goes up to ₹ 8.55 Cr.
Close to Hitech City Road, Nehru Outer Ring Road Hyderabad, the development sits in one of West Hyderabad's most established corridors, with direct access to Gachibowli, the Financial District and Jubilee Hills. My Home Bhooja Hyderabad is positioned at the premium end of the Hi Tech City market, drawing on My Home Group's long-standing track record in the city and a large-format unit mix aimed at buyers prioritising space and location maturity over budget. Its My Home Bhooja price sits above the average asking rate in Hi Tech City, consistent with its scale and amenity positioning.
| Parameter | Detail |
|---|---|
| Project Name | My Home Bhooja |
| Developer | My Home Group |
| Locality | Hi Tech City, Hyderabad |
| Pincode | 500081 |
| Status | Ready to Move |
| Configurations | 3, 4 BHK Flats |
| Size Range | 2595 Sq.Ft. to 4070 Sq.Ft. |
| Price Range | ₹ 5.45 Cr to ₹ 8.55 Cr |
| Price per Sq. Ft. | ₹ 13,095 Per Sq. Ft. |
| Total Units | 1,544 |
| Total Area | 17.8 Acres |
Since My Home Bhooja is ready to move, buyers should still confirm current unit availability, maintenance charges and the occupancy certificate status directly with the developer or a listed resale agent before finalising a purchase.
View the latest price list for My Home Bhooja.
*Prices are indicative and subject to applicable charges and project terms.
My Home Bhooja's average asking price is rising quarter-on-quarter, compared with Hi Tech City.
My Home Bhooja avg. price is ₹ 11.1 K/Sq.Ft. compared to Hi Tech City at ₹ 10.6 K/Sq.Ft.
Monthly Rent in My Home Bhooja start from ₹ 3.5 L with options available for 4 BHK units
Get the latest price and market updates for My Home Bhooja.
TCS subsidiary HyperVault has signed an MoU with the Telangana government to develop India's largest AI data centre campus in Hyderabad. The project, with an investment of up to ₹70,000 crore, will span over 264 acres and have a capacity of 1 GW.The campus will utilize green energy and water-neutral design principles plus will provideemployment to 7000 workmen.
Rent in My Home Bhooja ranges from ₹ 15 K to ₹ 4 L with options available for 1 BHK, 2 BHK, 3 BHK, 4 BHK.
During Q2'2026, average property prices for My Home Bhooja moved from ₹ 10,900/sqft to ₹ 11,050/sqft, reflecting a 1.38% rise.
The My Home Bhooja floor plan lineup covers 3, 4 BHK Flats across three distinct sizes, from 2595 Sq.Ft. to 4070 Sq.Ft.. The lineup includes two 3 BHK sizes and a single larger 4 BHK, so the choice mostly comes down to how much additional space and budget a household has beyond the entry-level configuration.
Prices are indicative and subject to applicable charges and project terms.
For a buyer entering the project for the first time, 3 BHK Apartment at 2595 Sq. Ft. and ₹ 5.45 Cr is the lowest entry point on offer. A second, larger 3 BHK is also available at 3430 Sq. Ft. and ₹ 7.20 Cr, for buyers who want more room without moving up to a 4 BHK.
The single 4 BHK configuration, 4 BHK Apartment at 4070 Sq. Ft. and ₹ 8.55 Cr, is the largest and most expensive unit on the price list. It suits buyers who specifically want the additional space, privacy and skyline presence that come with the top-end configuration.
Since the source page shows conflicting size ranges for this project (see the note in Section 8), buyers should confirm the exact carpet and saleable area of any specific unit directly with the sales team before signing anything, rather than relying on a single figure from marketing copy.

Price:₹ 5.45 Cr

Price:₹ 7.20 Cr

Price:₹ 8.55 Cr
Explore resale and rental listings currently available in My Home Bhooja, Hyderabad.
Hi Tech City, Hyderabad
₹ 8.5 Cr 
Hi Tech City, Hyderabad
₹ 6.5 Cr
Hi Tech City, Hyderabad
₹ 9 Cr

Hi Tech City, Hyderabad
₹ 9 Cr 
Hi Tech City, Hyderabad
₹ 9.5 Cr

Hi Tech City, Hyderabad
₹ 8.5 Cr
Hi Tech City, Hyderabad
₹ 10.5 Cr

Hi Tech City, Hyderabad
₹ 10 Cr
Hi Tech City, Hyderabad
₹ 10 Cr

Hi Tech City, Hyderabad
₹ 2.5 L

Hi Tech City, Hyderabad
₹ 3 L
Hi Tech City, Hyderabad
₹ 2.4 L

Hi Tech City, Hyderabad
₹ 2 L
Hi Tech City, Hyderabad
₹ 2 L

Hi Tech City, Hyderabad
₹ 4 L
Hi Tech City, Hyderabad
₹ 3 L
Hyderabad Rentals (commercial & Resedential)
Ram Mohan Property
3 Variant Bhk
Hitechproperty
Genuine Properties
Explore the master plan, project photos and walkthrough videos of My Home Bhooja to understand the overall layout, tower placement, amenities, landscaped spaces and key highlights before making your buying decision.

Living here offers a balanced home life with abundant green spaces and a wide range of recreational options right outside your door. Families will find dedicated play zones for children and community gathering spots, while professionals benefit from easy access to major roads for daily commutes. This project stands out for its comprehensive amenities and thoughtful integration of nature, creating a comfortable and engaging environment for all residents.
Download master plan & walkthrough video of My Home Bhooja to explore layout and virtual tour in Hi Tech City, Hyderabad.
![My Home Bhooja tour - Iconic ultra luxury gated community in Hitech city Hyderabad [4K]](https://i.ytimg.com/vi/PEZ0Wf3nrSc/hqdefault.jpg)

My Home Bhooja's amenities are built around scale rather than a basic checklist, anchored by the roughly 78,000 sq. ft. Club Luxe clubhouse alongside an extensive sports, leisure, safety and sustainability package.
Reviewers consistently cite the clubhouse scale and amenity depth as standout features, though several also flag high maintenance costs as a trade-off for this level of amenity provision.
Beyond the shared amenities, the apartments themselves follow a defined specification profile for structure and finishes.
Italian or imported marble flooring in the living areas and master bedroom, paired with centralised air conditioning fittings, positions this specification profile above the standard oil-bound-distemper-and-vitrified-tile finish seen in most other projects in this series. Buyers should confirm fitting brands and warranty terms directly with the sales team.
My Home Bhooja sits in Hi Tech City, part of Hyderabad's West Zone, with direct road access to Hitech City Road, Nehru Outer Ring Road Hyderabad. ₹ 10,550 /Sq.Ft. gives buyers a benchmark against the project's own per-sq.-ft. rate.
| Landmark | Distance |
|---|---|
| Focus Dental Care And Dental Implant Center | 0.3 km |
| Euro School | 0.5 km |
| Telecom Nagar GHMC Park | 1.2 km |
Beyond these measured distances, the project sits close to major IT campuses, corporate offices and retail destinations, with the page specifically citing proximity to Inorbit Mall and direct road access to Gachibowli, the Financial District and Jubilee Hills.
For daily commuting and errands, the project scores well: a hospital is 0.3 km away, a school is 0.5 km away, and a park is 1.2 km away. Beyond these immediate essentials, the location gives residents direct access to major employment corridors including Gachibowli and the Financial District, along with retail destinations such as Inorbit Mall.
Hi Tech City's average asking price sits below My Home Bhooja's own per-sq.-ft. rate, which is consistent with the project's positioning as a premium, large-format development within an already high-value locality.

Estimate commute from your office or kid's school to My Home Bhooja.


Please select the starting point to calculate the travel time.
Average Asking Price in Hi Tech City
Based on active listings and recent trends

Based on demand, livability, and activity
Know More About Hi Tech CityI like Hi Tech City because my experiences include brief office travel, nice apartments, stores, and food venues. I enjoy nearby gyms and parks. I effortlessly circle Gachibowli and Madhapur. Families and students seem to be quite compatible. Here I adore this locality, but rent increases and traffic disturb me.
— Kapil Chhabra, Tenant
Trust & Verification
My Home Bhooja is currently Ready to Move. Unlike most other projects covered in this series, the source page does not display a specific project RERA registration number in its dedicated RERA Details section, showing only Square Yards' own broker registration (REA02400000010). Buyers should independently verify the project's actual RERA status and registration number directly with the developer or the Telangana RERA portal before making any payment.
| Parameter | Detail |
|---|---|
| Project Name | My Home Bhooja |
| RERA Registration Number | Not disclosed on source page |
| Regulatory Authority | Telangana RERA (project-specific number not shown) |
| Registered Developer | My Home Group |
| Locality | Hi Tech City, Hyderabad |
| Project Status | Ready to Move |
| Total Units | 1,544 |
| Total Area | 17.8 Acres |
| Square Yards RERA Registration | REA02400000010 |
| Charge | Rate |
|---|---|
| Stamp Duty - Male Ownership | 4% |
| Stamp Duty - Female Ownership | 4% |
| Stamp Duty - Joint Ownership | 4% |
| Registration Charges | 0.5% of total value |
Since a project-specific RERA number is not shown on the source page, buyers should request it directly from the developer or a listed sales agent and verify it at rera.telangana.gov.in before making any payment.

Hi Tech City, Hyderabad

Kondapur, Hyderabad

Jubilee Hills, Hyderabad
Compare multiple homes side-by-side and find the option that best fits your budget, lifestyle, and needs.

Full Cost Clarity
Compare sale price or rent, applicable charges, and key ownership/rental expenses.
Amenities & Features
Compare amenities, furnishing, configuration, and property features side-by-side.
Best Pick Recommendation
Get an expert-recommended option based on your selected preferences.
Builder / Seller Details
Review key trust signals like builder profile, seller details, and project history.
Read the reviews about My Home Bhooja located at Hi Tech City Hyderabad and see what residents and real estate experts have to say about the project.
I simply adore the contemporary design and superior finishes in my apartment. Really does feel like a luxury home.
Most wonderful place to live in tbe heart of the city. All high profile people live in this appartments. Atleast it will cost you 5cr to buy the appartments. In the middle of the IT hub hitech city and opposite to thub worlds largest incubeter and prototyping center.
The 2 and 3 BHK apartments are stunningly spacious with carpet areas ranging from 2595 sq. ft to 4070 sq. ft and are very luxurious. The price is on the higher side but comes with a range of amenities not found in any other process in the area.
Hitech City Road and Nehru Outer Ring Road are within proximity to the My Home Bhooja housing project making the project well accessible from all sides. spread across 17.8 acres the complex has multiple entries and exits making it convenient.
The grand architecture of My Home Bhooja is a sight to behold. Opulently designed apartments, large open areas and ample parking spaces give the place an open layout which is very attractive from the first outlook.
Though the location is great, I find the area around it does not have enough green spaces.
The fact that it is close to my office in Hi Tech City is a big advantage. Saves me so much time commuting.
My apartment are spacious and luxurious, but the noise of traffic from the adjacent main road is quite annoying.
The amenities are as luxurious as the opulent apartments. The clubhouse, library, theatre and indoor games room add to the list. High-speed elevators and backup power further add to a comfortable living in My Home Bhooja.
My Home Bhooja has implemented solar heaters and cleanliness and hygiene are forced on diligently, it houses a sewage treatment plant and makes use of rainwater harvesting which is great to see.
The amenities are world-class here, I love these so much. But the exorbitant maintenance cost is a worry for me.

With an impressive count of 25 projects in Hyderabad, My Home Group has established itself as one of the leading real estate developers. However, what sets them apart is their commitment to providing an exceptional home-buying experience. My Home Group ensures that each aspect of owning a home is taken care of meticulously.Their six principles form the foundation of their operations. The first principle, Happy Communities, focuses on creating a vibrant and friendly atmosphere where residents feel a sense of unity and belongingness. Superior Living emphasizes the high quality of homes and amenities offered, allowing residents to indulge in a comfortable and luxurious lifestyle.My Home Group understands the importance of documentation and ensures clarity in every aspect of the buying process - their third principle, Clear Documentation. They value the time and trust of their customers, making Timely Delivery their fourth principle. With My Home Group, homeowners can rest assured that their dream homes will be handed over to them on time.In addition, their fifth principle, Desirable Destinations, highlights their expertise in selecting prime locations that offer convenience and accessibility to various amenities. Lastly, My Home Group prioritizes security with their principle of a Secure Environment, ensuring the safety of their residents within their projects.It is no surprise that My Home Group has earned the trust and loyalty of intelligent homebuyers who seek the perfect combination of quality, transparency, and satisfaction. With a diverse portfolio and a customer-centric approach, My Home Group continues to create residences that exceed expectations and provide an elevated experience of owning a home.

Nanakramguda, Hyderabad
3, 4 BHK Apartment
Price On Request

Tellapur, Hyderabad
2, 3, 4 BHK Apartment
₹ 1.04 Cr to 2.24 Cr

Tellapur, Hyderabad
2, 3 BHK Apartment
₹ 1.16 Cr to 1.88 Cr

Kokapet, Hyderabad
2, 3 BHK Apartment
₹ 2.80 Cr to 4.21 Cr

Tellapur, Hyderabad
2, 3, 4 BHK Apartment
₹ 2.22 Cr to 3.14 Cr

Tellapur, Hyderabad
2, 3 BHK Apartment
₹ 1.06 Cr to 1.74 Cr

Tellapur, Hyderabad
2, 3 BHK Apartment
₹ 1.49 Cr to 2.49 Cr
Madinaguda, Hyderabad
3 BHK Apartment
₹ 1.79 Cr to 2.55 Cr

Madhapur, Hyderabad
2, 3 BHK Apartment
₹ 78.00 Lac to 1.30 Cr

Financial District, Hyderabad
2, 3 BHK Apartment
₹ 1.60 Cr to 3.49 Cr

Tellapur, Hyderabad
2, 3 BHK Apartment
₹ 1.03 Cr to 1.51 Cr

Kokapet, Hyderabad
3 BHK Apartment
₹ 1.78 Cr to 2.03 Cr

Kukatpally, Hyderabad
Price On Request

Tolichowki, Hyderabad
2, 3 BHK Apartment
Price On Request
Sri Nagar Colony, Hyderabad
Price On Request

Ameerpet, Hyderabad
Price On Request
Tellapur, Hyderabad
2, 3 BHK Apartment
₹ 1.49 Cr to 2.49 Cr
Madinaguda, Hyderabad
3 BHK Apartment
₹ 1.79 Cr to 2.55 Cr
Madhapur, Hyderabad
2, 3 BHK Apartment
₹ 78.00 Lac to 1.30 Cr
Financial District, Hyderabad
2, 3 BHK Apartment
₹ 1.60 Cr to 3.49 Cr
Tellapur, Hyderabad
2, 3 BHK Apartment
₹ 1.03 Cr to 1.51 Cr
Kokapet, Hyderabad
3 BHK Apartment
₹ 1.78 Cr to 2.03 Cr
Kukatpally, Hyderabad
Price On Request
Tolichowki, Hyderabad
2, 3 BHK Apartment
Price On Request
Sri Nagar Colony, Hyderabad
Price On Request
Ameerpet, Hyderabad
Price On Request

Jubilee Hills, Hyderabad
3,4,5 BHK
₹ 4.09 Cr to 7.80 Cr

Kothaguda, Hyderabad
3,4 BHK
₹ 2.91 Cr to 5.82 Cr

Jubilee Hills, Hyderabad
3 BHK
₹ 3.92 Cr to 6.04 Cr

Kondapur, Hyderabad
2,3,4 BHK
₹ 2.62 Cr to 6.91 Cr

Madhapur, Hyderabad
3,4 BHK
₹ 3.91 Cr to 5.07 Cr

Rai Durg, Hyderabad
3 BHK
₹ 2.77 Cr to 3.82 Cr

Khajaguda, Hyderabad
4 BHK
₹ 7.30 Cr to 9.19 Cr

Jubilee Hills, Hyderabad
4 BHK
₹ 9.10 Cr

Jubilee Hills, Hyderabad
3 BHK
₹ 3.98 Cr to 4.00 Cr

Madhapur, Hyderabad
4 BHK
₹ 8.05 Cr to 8.24 Cr

Kukatpally, Hyderabad
3, 4 BHK Apartment
₹ 1.98 Cr to 4.07 Cr

Khajaguda, Hyderabad
4 BHK Apartment
₹ 3.75 Cr to 4.14 Cr

Miyapur, Hyderabad
2, 3 BHK Apartment
Price On Request

Kondapur, Hyderabad
3 BHK Apartment
Price On Request

Manikonda, Hyderabad
2, 3 BHK Apartment
₹ 1.00 Cr to 1.34 Cr

Nanakramguda, Hyderabad
4 BHK Apartment
₹ 5.77 Cr to 6.71 Cr

Manikonda, Hyderabad
2, 3 BHK Apartment
₹ 96.65 Lac to 1.17 Cr

Uppal, Hyderabad
2, 3 BHK Apartment
Price On Request

Kondapur, Hyderabad
3 BHK Apartment
₹ 1.13 Cr to 1.17 Cr

Financial District, Hyderabad
3 BHK Apartment
₹ 1.95 Cr to 3.51 Cr

Rai Durg, Hyderabad
4 BHK Apartment
₹ 8.96 Cr to 10.90 Cr

Financial District, Hyderabad
4 BHK Apartment
₹ 3.60 Cr to 3.62 Cr

Rai Durg, Hyderabad
4, 5 BHK Apartment
₹ 5.60 Cr to 9.60 Cr

Manikonda, Hyderabad
4 BHK Villa
₹ 5.42 Cr to 6.32 Cr

Rai Durg, Hyderabad
3, 4 BHK Apartment
₹ 5.22 Cr to 7.56 Cr

Khajaguda, Hyderabad
3 BHK Apartment
₹ 1.79 Cr to 2.34 Cr

Puppalaguda, Hyderabad
3, 4 BHK Apartment
₹ 3.65 Cr to 4.54 Cr

Moosapet, Hyderabad
2, 3, 4 BHK Apartment
₹ 1.12 Cr to 3.27 Cr

Manikonda, Hyderabad
2 BHK Apartment
Price On Request

Financial District, Hyderabad
3 BHK Apartment
₹ 1.95 Cr to 3.51 Cr

Kondapur, Hyderabad
2, 3 BHK Apartment
₹ 1.47 Cr to 3.01 Cr

Kukatpally, Hyderabad
2, 3, 4 BHK Apartment
₹ 62.00 Lac to 1.02 Cr

Kukatpally, Hyderabad
2, 3 BHK Apartment
₹ 75.00 Lac to 1.02 Cr

Gachibowli, Hyderabad
2, 3 BHK Apartment
₹ 99.59 Lac to 2.09 Cr

Kukatpally, Hyderabad
4 BHK Apartment
Price On Request

Kukatpally, Hyderabad
2, 4 BHK Apartment
Price On Request

Kondapur, Hyderabad
2, 3 BHK Apartment
Price On Request

Gachibowli, Hyderabad
2, 3, 4 BHK Apartment
₹ 1.25 Cr to 4.97 Cr

Gachibowli, Hyderabad
2, 3, 4 BHK Apartment
₹ 1.19 Cr to 2.98 Cr
3 and 4 BHK apartments are available at My Home Bhooja.
17.8 acres is the total area of My Home Bhooja.
1,544 units are available at the My Home Bhooja project.
2,595 to 4,070 sq ft. is the average size range of apartments at the My Home Bhoojaproject.
My Home Bhooja Hyderabad is located in Hitec City, one of the prime residential and IT hubs of West Hyderabad. The My Home Bhooja pincode falls under the Hitec City postal zone
My Home Bhooja offers large 3 BHK and 4BHK residences. The layouts are designed for spacious luxury living with sizes ranging from 2,595 sq ft to 6,675 sq ft.
The My Home Bhooja 3bhk price depends on the specific block, floor level and view. Since these are large-format homes in Hitec City, pricing is aligned with the ultra luxury segment.
The My Home Bhooja cost varies with apartment size and tower level. According to verified listings from Square Yards, a 3 BHK at My Home Bhooja typically is listed around ₹5.45 Cr for about 2595 sq ft, around ₹7.20 Cr for a 3430 sq ft unit and approximately ₹8.55 Cr for around 4070 sq ft configurations.
My Home Bhooja photos and detailed floor plans are available through authorised sales channels and official project presentations. These provide a clear view of the clubhouse, interiors and master planning.
This website is only for the purpose of providing information regarding real estate projects in different geographies. Any information which is being provided on this website is not an advertisement or a solicitation. The company has not verified the information and the compliances of the projects. Further, the company has not checked the RERA* registration status of the real estate projects listed herein. The company does not make any representation in regards to the compliances done against these projects. Please note that you should make yourself aware about the RERA* registration status of the listed real estate projects.
*Real Estate (Regulation & Development) Act, 2016.


