
3 BHK Villa - 1427 sq. ft. (Carpet Area)
Asking price
Price:₹ 1.08 Cr


 +4 Photos
 Video


Bachupally's average asking price is cooling quarter-on-quarter.
Prima Paradisoo avg. price is ₹ 5 k/Sq.Ft. compared to Bachupally at ₹ 6.4 k/Sq.Ft.
Monthly Rent in Bachupally ranges from ₹ 35 K to ₹ 41.5 K with options available for 2,3 BHK units
Get the latest price and market updates for Prima Paradisoo.
Structural Works reach 58% completion. External Works has reached 80%. Internal finishing stands at 78%. MEP Services including lift and staircases, are now 85% done
A total of 57 out of 186 launched units have been booked as of October 2026, including 30% of VILLA(55 out of 184), 100% of VILA (2 units).
Prima Paradiso, developed by Prima Urbanscpaes Private Limited, officially launched on 18-Aug-2018 and expected to complete by 30-Jun-2022. Registered under RERA No. P02200000310. The project comprises 61 towers and offers 186 residential units, including VILLA, VILA, with unit sizes ranging from 118 to 1163 Square feet
Explore the master plan, project photos and walkthrough videos of Prima Paradisoo to understand the overall layout, tower placement, amenities, landscaped spaces and key highlights before making your buying decision.

Living here delivers a quiet, self-designed home life with the benefits of a secure neighborhood. Families benefit from dedicated outdoor play zones and shared leisure spaces that keep children active and safe. The combination of custom home plots and quick highway access makes this project an attractive choice for professionals seeking space and easy travel.
Download master plan & walkthrough video of Prima Paradisoo to explore layout and virtual tour in Bachupally, Hyderabad.

Average Asking Price in Bachupally
Based on active listings and recent trends
Roads are well built with 3 way lane on each side minimising the traffic in the locality
Poor frequency of bus services

No Reviews exist for Bachupally
Be the first to review this localityTrust & Verification
Prima Paradiso
Rera Url:

Bachupally, Hyderabad

Bachupally, Hyderabad

Bachupally, Hyderabad
Share your genuine review and help other buyers make an informed decision.


Wadakpally, Hyderabad
4 BHK
₹ 1.82 Cr to 4.23 Cr
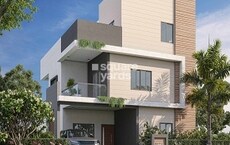
Gagillapur, Hyderabad
4 BHK
₹ 1.18 Cr to 1.74 Cr

Rampally, Hyderabad
4 BHK
₹ 1.91 Cr

Gajularamaram, Hyderabad
3 BHK
₹ 82.04 Lac to 1.14 Cr

Gagillapur, Hyderabad
3 BHK
₹ 1.49 Cr to 2.34 Cr

Bowrampet, Hyderabad
3 BHK
₹ 59.87 Lac to 78.06 Lac
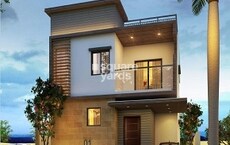
Bowrampet, Hyderabad
3,4 BHK
₹ 1.69 Cr to 1.71 Cr

Dundigal, Hyderabad
3 BHK
₹ 1.26 Cr to 1.75 Cr

Gagillapur, Hyderabad
3 BHK
₹ 1.39 Cr to 1.99 Cr
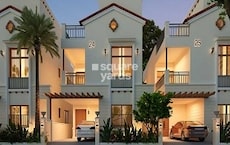
Gagillapur, Hyderabad
3,4 BHK
₹ 1.89 Cr to 3.87 Cr

Miyapur, Hyderabad
2, 3 BHK Apartment
Price On Request

Miyapur, Hyderabad
2, 3 BHK Apartment
₹ 1.32 Cr to 1.33 Cr

Miyapur, Hyderabad
1, 3, 4 BHK Apartment
₹ 86.72 Lac to 2.13 Cr

Ameenpur, Hyderabad
2 BHK Apartment
Price On Request

Bowrampet, Hyderabad
4 BHK Villa
₹ 2.72 Cr to 3.03 Cr
Miyapur, Hyderabad
3 BHK Apartment
₹ 1.21 Cr to 1.80 Cr

Mallampet, Hyderabad
2, 3 BHK Apartment
₹ 85.04 Lac to 1.33 Cr

Dundigal, Hyderabad
2 BHK Apartment
₹ 68.14 Lac to 74.34 Lac

Ameenpur, Hyderabad
2 BHK Apartment
₹ 52.95 Lac to 72.50 Lac

Ameenpur, Hyderabad
2 BHK Apartment
₹ 71.40 Lac

Pragathi Nagar, Hyderabad
2, 3 BHK Apartment
₹ 84.31 Lac to 1.16 Cr

Miyapur, Hyderabad
2, 3 BHK Apartment
₹ 84.30 Lac to 1.22 Cr

Miyapur, Hyderabad
2, 3 BHK Apartment
₹ 99.45 Lac to 1.37 Cr
Ameenpur, Hyderabad
2, 3 BHK Apartment
Price On Request

Miyapur, Hyderabad
2, 3, 4 BHK Apartment
₹ 1.15 Cr to 1.99 Cr

Miyapur, Hyderabad
2, 3 BHK Apartment
₹ 75.04 Lac to 1.53 Cr

Ameenpur, Hyderabad
2, 3 BHK Apartment
₹ 87.95 Lac to 1.38 Cr

Miyapur, Hyderabad
2 BHK Apartment
₹ 77.37 Lac to 82.48 Lac

Ameenpur, Hyderabad
3 BHK Apartment
₹ 1.19 Cr to 1.28 Cr

Ameenpur, Hyderabad
3 BHK Apartment
₹ 1.14 Cr

Kukatpally, Hyderabad
2, 3 BHK Apartment
Price On Request

Nizampet, Hyderabad
3 BHK Apartment
Price On Request

Miyapur, Hyderabad
2, 3 BHK Apartment
Price On Request

Nizampet, Hyderabad
2, 3 BHK Apartment
Price On Request

Ameenpur, Hyderabad
1, 2, 3 BHK Apartment
₹ 45.10 Lac to 90.50 Lac

Nizampet, Hyderabad
2, 3 BHK Apartment
₹ 71.61 Lac to 1.10 Cr

Miyapur, Hyderabad
2, 3 BHK Apartment
₹ 77.00 Lac to 1.23 Cr

Miyapur, Hyderabad
2, 3 BHK Apartment
₹ 77.00 Lac to 1.23 Cr

Miyapur, Hyderabad
2, 3 BHK Apartment
₹ 87.72 Lac to 1.20 Cr

Ameenpur, Hyderabad
2, 3 BHK Apartment
₹ 91.60 Lac to 1.32 Cr
Yes, since Prima Paradisoo is a Ready to Move project in Bachupally, buyers can arrange site visits and inspect the actual apartment before finalizing the deal.
Buyers need identity proof, address proof, agreement to sell, sale deed, and registration documents for purchasing in Prima Paradisoo.
The possession or handover date of Prima Paradisoo is Jun 2022. Since the project has a possession status of Ready to Move, buyers can take possession soon after completing the purchase and registration formalities.
Yes, Prima Paradisoo has received its Occupancy Certificate, confirming that the project is legally approved for residential use
After taking possession at Prima Paradisoo, buyers should inspect electrical fittings, plumbing and water supply (municipal/borewell), elevator operations across 1, parking allocation, common areas, and verify that the flat matches the approved Plastic Emulsion, Vitrified Tiles, Premium Bath Fittings, RCC Frame Structure and inventory list before moving in.
This website is only for the purpose of providing information regarding real estate projects in different geographies. Any information which is being provided on this website is not an advertisement or a solicitation. The company has not verified the information and the compliances of the projects. Further, the company has not checked the RERA* registration status of the real estate projects listed herein. The company does not make any representation in regards to the compliances done against these projects. Please note that you should make yourself aware about the RERA* registration status of the listed real estate projects.
*Real Estate (Regulation & Development) Act, 2016.





