Vajra Builders developer logo

Vajra Nature City Bowrampet, Hyderabad

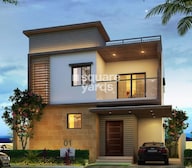
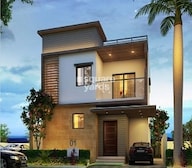
Vajra Builders presents Vajra Nature City, a Villa with Villa. Villa sizes range from 2274 Sq.Ft. to 2295 Sq.Ft., across 4 Acres of land.
Vajra Nature City Cover Image

₹1.69 Cr - 1.71 Cr

₹7,450 Per Sq. Ft.

Project Status
Under Construction
Unit Config
3, 4 BHK Villa
Size
2274 to 2295 Sq. Ft.
Number of Units
66
Total Area
4 Acres
On this page

About Vajra Nature City, Bowrampet by Vajra Builders

Vajra Nature City is a new and upcoming project in Hyderabad that offers a unique lifestyle experience. Spread over a whopping 66 acres, this project offers premium villas in various sizes and configurations, with prices starting from 2274 sqft to 2295 sqft. The project is strategically located in West Zone, close to all the major points of the city. It is well connected with all the major points of the city, with a convenient shopping center for daily needs. It is also well connected to Nehru Outer Ring Road, making it the perfect choice for those looking for a hassle-free commute.

Vajra Nature City Price List, Price Trends and Market Insights

Price List

View the latest price list for Vajra Nature City.

Unit Type (Saleable) Price* Action
3 BHK Villa 2274 Sq. Ft. ₹ 1.69 Cr
4 BHK Villa 2295 Sq. Ft. ₹ 1.71 Cr

*Prices are indicative and subject to applicable charges and project terms.

Vajra Nature City Floor Plans

Floor plan of 3 BHK 2274 Sq. Ft. Villa in Vajra Nature City, Hyderabad
3 BHK 2274 Sq. Ft. Villa

Price:₹ 1.69 Cr

₹ 1.17 L EMI

Master Plan, Photos, Videos & Brochure of Vajra Nature City

Explore the master plan, project photos and walkthrough videos of Vajra Nature City to understand the overall layout, tower placement, amenities, landscaped spaces and key highlights before making your buying decision.

Master Plan 1

Overview about Vajra Nature City
  • Vajra Nature City is a residential master plan project located in the West Zone of Hyderabad, on the Nehru Outer Ring Road Hyderabad. It presents a well-organized layout with individual plots, substantial integrated green spaces, and a central amenity zone.
Land Use and Density
  • Around 35%-45% of the plot is green, anchored by landscaped gardens, providing a natural environment for residents.
  • The open area covers 55%-70% of the plot, and a multi-purpose court provides additional recreational space beyond the greenery.
  • Only 10%-15% of the plot has been built on, ensuring ample breathing space and privacy for homes rather than a tightly packed complex.
Connectivity Access
  • The project is located on this road, providing direct connectivity, and features a well-defined internal road network with surface parking for easy movement.
Amenities Lifestyle
  • A swimming pool offers residents a place to cool off and relax within the community.
  • A clubhouse or community center provides a central hub for social gatherings and community activities.
  • These amenities allow residents to engage in sports and fitness activities without leaving the community.
  • This amenity offer pleasant outdoor spaces for families and the community to gather and enjoy.
Tower Placement Orientation
  • The residential units, like plots 01 to 08, are arranged in distinct linear blocks.
  • Plots 01 through 08 are aligned in a single row along an internal street.
  • Plots 56 to 66 occupy the westernmost edge of the development.
  • Most plots, like 35 to 55, exhibit a consistent rectangular shape.
Amenity Access
  • The central leisure and social hub (E, F, G, H) is conveniently located for many homes.
  • Homes like 27, 28, and 29 are directly adjacent to the main recreational facilities.
  • Residents in plots 01 to 08 have quick access to the water feature (H) on the eastern side.
  • The sports ground (D) is situated on the western side, offering easy reach for plots 56 to 66.
Noise Privacy Road Facing
  • Homes such as 45 and 44, bordering the main external road, may experience higher sound levels.
  • Plots 01 and 02 are positioned close to the external road, potentially affecting their quietness.
  • Inner plots, like 36 or 11, benefit from greater distance from the external road, enhancing privacy.
  • The consistent spacing between residential units, such as plots 51 and 39, helps maintain individual privacy.
Corridor Analysis
  • The straight internal streets, such as the one between plots 40 and 50, create clear lines of sight.
  • Generous gaps between opposing plots, like 51 and 30, allow ample natural light into homes.
  • Many homes, including 29 and 15, offer views towards the central green areas (F, G).
  • The overall arrangement of plots, like 21 and 22, and streets contributes to an open and airy feel.
Internal Circulation Pedestrian
  • Cars move along the paved paths, such as the one connecting plots 01 to 08.
  • Residents can walk safely along the edges of streets, like the one near plot 60, accessing different parts.
  • The grid-like arrangement of streets makes finding plots, such as 55 or 08, straightforward.
  • Parking spaces are available directly adjacent to homes like plot 07, simplifying daily arrivals.
Child Senior Friendly Zones
  • The dedicated sports area (D) provides a safe space for children's outdoor activities.
  • The central green spaces (F, G) offer quiet spots for older residents to relax and stroll.
  • The relatively straight and wide internal paths, such as near plot 26, facilitate easy movement.
  • Proximity of homes like 27 to the central social facilities (E) benefits both young and older family members.
Green Cover Landscape
  • Extensive green belts frame the outer boundaries, particularly on the western side near plot 66.
  • A significant green expanse (F, G) forms a central feature, integrating nature within the residential blocks.
  • Smaller planted areas are interspersed between residential units, such as near plot 60, adding localized greenery.
  • A large grassy field (D) provides an open, natural surface for various activities on the western side.
Traffic Flow Access Planning
  • The property features multiple access points (A, B, C) from the main external road.
  • The clear layout of streets, like the one serving plots 15-20, allows for smooth movement of cars.
  • Each residential unit, such as plot 05, appears to have dedicated parking directly outside.
  • Direct connections to the major road, via point C, facilitate efficient arrival and departure.
Overall Livability Assessment
  • The design prioritizes individual home comfort, as seen with plots 56-66, within a community setting.
  • The inclusion of a central social hub (E) and recreational areas supports a balanced lifestyle.
  • The systematic arrangement of homes, like plots 01-08, and streets ensures easy navigation.
  • Residents benefit from ample green surroundings, particularly near the central green expanse (F, G).
Final Summary

Living here offers a serene home life with abundant natural surroundings and dedicated spaces for recreation. Families will appreciate the individual plots and this amenity, providing a safe and pleasant environment for daily activities. The direct access to a major road makes this project a convenient choice for those seeking connectivity balanced with green living.

Download Hub for Vajra Nature City

Download master plan & walkthrough video of Vajra Nature City to explore layout and virtual tour in Bowrampet, Hyderabad.

Master Plan

Overall project layout & design

Walkthrough Video

Virtual tour of the property

Amenities & Specifications of Vajra Nature City

Sports

  • Gymnasium
  • Swimming Pool
  • Kids' Pool
  • Badminton Court(s)
  • Kids' Play Areas / Sand Pits
  • Yoga Areas
  • Jogging / Cycle Track
  • Table Tennis

Convenience

  • Power Backup
  • Treated Water Supply
  • 24*7 Water Supply

Safety

  • 24 x 7 Security
  • CCTV / Video Surveillance
  • Fire Fighting Systems
  • Intercom Facility

Leisure

  • Party Hall
  • Clubhouse
  • Indoor Games

Environment

  • Rain Water Harvesting
  • Sewage Treatment Plant
  • Solar Lighting
  • Large Green Area

Specifications

Master Bedroom-Walls
Plastic Emulsion
Master Bedroom-Flooring
Vitrified Tiles
Other Bedrooms-Flooring
Vitrified Tiles
Walls
Plastic Emulsion
Living Area-Flooring
Vitrified Tiles
Kitchen-Equipments
Modular Kitchen, Chimney
Bathroom
Shower Panel, Geyser, Premium Bath Fittings
Structure
RCC Frame Structure

Location and Connectivity Around Vajra Builders Bowrampet

Connectivity map showing nearby places around West Zone
West Zone Check Travel Time

Estimate commute from your office or kid's school to Vajra Nature City.

RERA Details of Vajra Nature City

P02200002191 Nature City Rera Url : https://rera.telangana.gov.in/
  • Square Yards RERA Reg. REA02400000010

How does Vajra Nature City compare with similar projects?

Compare Vajra Nature City with similar projects. Evaluate pricing, configurations, possession timelines, and project scale to find the best fit for your needs.
Current Project
Vajra Nature City project in Bowrampet, Hyderabad

Vajra Nature City

Bowrampet, Hyderabad

Price
₹1.69 Cr - 1.71 Cr
Per Sq. Ft
₹7,450 Per Sq. Ft
Configuration
3, 4 BHK Villa
Unit Size
2274 to 2295 Sq. Ft
Possession
N/A
Status
Under Construction
RERA No.
P02200002191
Land Area
4 Acres
Total Units
66
Density
17 Units/Acre
Prima Paradisoo project in Bachupally, Hyderabad

Prima Paradisoo

Bachupally, Hyderabad

Price
₹1.08 Cr - 1.75 Cr
Per Sq. Ft
₹6,000 Per Sq. Ft
Configuration
3, 4 BHK Villa
Unit Size
1805 to 2917 Sq. Ft
Possession
Jun 2022
Status
Ready to Move
RERA No.
P02200000310
Land Area
4.24 Acres
Total Units
44
Density
10 Units/Acre
Praneeth Pranav Leaf project in Mallampet, Hyderabad

Praneeth Pranav Leaf

Mallampet, Hyderabad

Rated 5.0 out of 5
Price
₹1.97 Cr - 2.58 Cr
Per Sq. Ft
N/A
Configuration
3 BHK Villa
Unit Size
1650 to 2165 Sq. Ft
Possession
Sep 2024
Status
Ready to Move
RERA No.
P02200000118
Land Area
29.62 Acres
Total Units
502
Density
17 Units/Acre
View Detailed Comparison

Vajra Builders Track Record

3 Total
Projects
You May Also Like
*Disclaimer

This website is only for the purpose of providing information regarding real estate projects in different geographies. Any information which is being provided on this website is not an advertisement or a solicitation. The company has not verified the information and the compliances of the projects. Further, the company has not checked the RERA* registration status of the real estate projects listed herein. The company does not make any representation in regards to the compliances done against these projects. Please note that you should make yourself aware about the RERA* registration status of the listed real estate projects.

*Real Estate (Regulation & Development) Act, 2016.