Sports

- Gymnasium
- Swimming Pool
- Kids' Pool
- Badminton Court(s)
- Kids' Play Areas / Sand Pits
- Basketball
- Yoga Areas
- Jogging / Cycle Track
- Table Tennis
- Snooker/Pool/Billiards
- Skating Rink
- Gazebo


 +15 Photos
 Video
Video
₹58.75 Lac - 1.08 Cr
₹4,700 Per Sq. Ft.
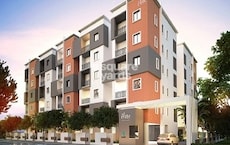
Canny Aravindam, a luxurious residential project located in the prime location of Bowrampet, offers a perfect blend of comfort, convenience, and lifestyle. With its strategic proximity to the Nehru Outer Ring Road and NH 765, residents can enjoy hassle-free connectivity to various parts of the city. The project boast an array of world-class amenities, including a gymnasium, power backup, 24x7 security, a cafe, and large green areas, ensuring a tranquil and safe living experience.
The project offers a range of thoughtfully designed units, catering to the diverse needs of residents. The 2 BHK apartments are available in two options - 1250 sq. ft. and 1285 sq. ft. - both priced competitively at 54.99 Lac and 56.53 Lac, respectively. The 3 BHK apartments are also available in two options - 1505 sq. ft. and 2300 sq. ft. - priced at 66.20 Lac and 1.01 Cr, respectively. Each unit is designed with attention to detail, featuring oil-bound distemper walls and vitrified tiles flooring in the master bedroom.
At Canny Aravindam, you can expect a life of luxury, convenience, and tranquility. With its prime location, modern amenities, and thoughtful design, this project is an ideal choice for those seeking a perfect blend of comfort and lifestyle.
Available Unit OptionsThe following table outlines the available unit options at Canny Aravindam:
| Unit Type | Area (Sq. Ft.) | Price (Rs.) |
| 2 BHK Apartment | 1250 | 54.99 Lac |
| 2 BHK Apartment | 1285 | 56.53 Lac |
| 3 BHK Apartment | 1505 | 66.20 Lac |
| 3 BHK Apartment | 2300 | 1.01 Cr |
The residential property is strategically located near several notable landmarks, providing residents with easy access to essential amenities and services. These landmarks not only enhance the quality of life for residents but also offer a unique blend of convenience and comfort.
In resale we have 3 properties available ranging from 2 BHK - 3 BHK having price from 47.50 L - 80.00 L.
| Listing Type | Total Listings | Unit Type Range | Price Range |
| Resale | 3 | 2 BHK - 3 BHK | 47.50 L - 80.00 L |
A recent analysis of government-registered real estate transactions reveals a steady trend in the market. Over the past three months, one sale transaction took place, resulting in a gross sales value of 3,641,000, marking a significant movement in the market. The current rate has remained consistent at 2,923, with no changes observed over the past six months. Moreover, the same trend is reflected in the one-year aggregation, with a single sale transaction recording a gross sales value of 3,641,000, indicating a stable market environment.
View the latest price list for Canny Aravindam.
*Prices are indicative and subject to applicable charges and project terms.
Canny Aravindam's average asking price is stable quarter-on-quarter, compared with Bowrampet.
Canny Aravindam avg. price is ₹ 6.7 k/Sq.Ft. compared to Bowrampet at ₹ 5.5 k/Sq.Ft.
Get the latest price and market updates for Canny Aravindam.
A total of 7 residential transactions has been registered so far for Canny Aravindam, amounting to ₹ 3 Cr till October 2026.
During Q2'2026, average property prices for Canny Aravindam moved from ₹ 6,600/sqft to ₹ 6,650/sqft, reflecting a 0.76% rise.
During Q1'2026, average property prices for Canny Aravindam moved from ₹ 5,650/sqft to ₹ 6,600/sqft, reflecting a 16.81% rise.
CANNY ARAVINDAM, developed by CANNY VISTAS LLP, officially launched on 05-Oct-2023 and expected to complete by 05-Feb-2029. Registered under RERA No. P02200007242. The project comprises 4 towers
7 Sales Transactions Registered in Canny Aravindam From Nov 25 to Oct 26 at Avg. Price ₹ 2.2 k/Sq.Ft.
Transaction Period Nov 25 to Oct 26
7 Sales Transactions Registered in Canny Aravindam From Nov 25 to Oct 26 at Avg. Price ₹ 2.2 k/Sq.Ft.

Price:₹ 58.75 Lac

Price:₹ 60.40 Lac

Price:₹ 70.73 Lac

Price:₹ 1.08 Cr
Explore the master plan, project photos and walkthrough videos of Canny Aravindam to understand the overall layout, tower placement, amenities, landscaped spaces and key highlights before making your buying decision.

Living at this area offers a home life centered on spaciousness and good connectivity. Residents benefit from well-planned green and open areas, providing a calm environment for daily living. This project stands out for its commitment to open space and efficient layout in its location.
Download brochure, master plan & walkthrough video of Canny Aravindam to explore floor plans, layout, and complete project details in Bowrampet, Hyderabad.

Estimate commute from your office or kid's school to Canny Aravindam.


Please select the starting point to calculate the travel time.
Average Asking Price in Bowrampet
Based on active listings and recent trends

Based on demand, livability, and activity
Know More About Bowrampet
No Reviews exist for Bowrampet
Be the first to review this localityTrust & Verification
Canny Aravindam
Rera Url:

Bowrampet, Hyderabad

Bahadurpally, Hyderabad

Bahadurpally, Hyderabad
Compare multiple homes side-by-side and find the option that best fits your budget, lifestyle, and needs.

Full Cost Clarity
Compare sale price or rent, applicable charges, and key ownership/rental expenses.
Amenities & Features
Compare amenities, furnishing, configuration, and property features side-by-side.
Best Pick Recommendation
Get an expert-recommended option based on your selected preferences.
Builder / Seller Details
Review key trust signals like builder profile, seller details, and project history.

Canny Life Spaces Pvt Ltd is a leading real estate developer in Hyderabad, with a solid reputation for delivering high-quality residential projects. Established in 2017, the company has successfully completed numerous development ventures in the city, showcasing a strong combination of financial, engineering, and architectural expertise.With a commitment to enhancing the quality of life, Canny Life Spaces strives to create vibrant and sustainable communities that promote a greater sense of well-being for their residents. Their team is dedicated to implementing the highest standards in residential development and client service, consistently delivering top-notch quality and design.The vision of Canny Life Spaces is to create urban environments that go beyond beauty; they aim to create a life that is sustainable, connected, and livable for the people who live, work, and play in their developments. By focusing on highly desirable living and working spaces, they cater to the most discerning owner-occupiers.Under the leadership of Kranthi Kumar Kunam and Purna C Reddy Gundala, both experienced professionals in the industry, Canny Life Spaces ensures integrity, coordination, quality workmanship, and precise execution of projects in order to deliver on their promise of value for money.Their satisfied customers testify to Canny Life Space commitment to quality and service, praising the high-quality construction materials used and timely completion of projects. As a company, Canny Life Spaces continues to develop communities in strategic growth areas throughout Hyderabad, offering luxury housing options for families.With their focus on creating value-driven homes and sustainable communities, Canny Life Spaces has earned a reputable position in the real estate development industry in Hyderabad.

Serilingampally, Hyderabad
Retail Shop
₹ 4.80 Cr to 5.40 Cr

Gajularamaram, Hyderabad
1, 2, 3 BHK Apartment
₹ 34.16 Lac to 84.28 Lac

Bachupally, Hyderabad
2, 3 BHK Apartment
₹ 85.71 Lac to 1.47 Cr
Kapra, Hyderabad
1, 2, 3 BHK Apartment
₹ 31.11 Lac to 79.56 Lac

Serilingampally, Hyderabad
3 BHK Apartment
Price On Request
Serilingampally, Hyderabad
Retail Shop
₹ 4.80 Cr to 5.40 Cr
Gajularamaram, Hyderabad
1, 2, 3 BHK Apartment
₹ 34.16 Lac to 84.28 Lac
Bachupally, Hyderabad
2, 3 BHK Apartment
₹ 85.71 Lac to 1.47 Cr
Kapra, Hyderabad
1, 2, 3 BHK Apartment
₹ 31.11 Lac to 79.56 Lac

Mallampet, Hyderabad
2,3 BHK
₹ 67.86 Lac to 84.76 Lac

Bahadurpally, Hyderabad
2,3 BHK
₹ 54.18 Lac to 70.48 Lac

Bachupally, Hyderabad
2 BHK
₹ 56.16 Lac to 59.80 Lac

Bachupally, Hyderabad
2 BHK
₹ 66.04 Lac to 66.46 Lac

Bachupally, Hyderabad
2,3 BHK
₹ 60.30 Lac to 78.30 Lac

Bowrampet, Hyderabad
2,3 BHK
₹ 67.58 Lac to 80.51 Lac

Mallampet, Hyderabad
2,3 BHK
₹ 51.80 Lac to 69.75 Lac

Bachupally, Hyderabad
2 BHK
₹ 60.00 Lac to 62.50 Lac

Gandi Maisamma, Hyderabad
2,3 BHK
₹ 59.13 Lac to 80.58 Lac

Bahadurpally, Hyderabad
2,3 BHK
₹ 54.18 Lac to 70.48 Lac

Bachupally, Hyderabad
2, 3 BHK Apartment
₹ 1.10 Cr to 1.65 Cr

Suraram, Hyderabad
2, 3 BHK Apartment
Price On Request

Bachupally, Hyderabad
2 BHK Apartment
Price On Request

Bachupally, Hyderabad
2, 3 BHK Apartment
₹ 54.29 Lac to 96.78 Lac

Bachupally, Hyderabad
3 BHK Apartment
₹ 86.06 Lac

Gagillapur, Hyderabad
3 BHK Villa
₹ 1.39 Cr to 1.99 Cr

Khazipally, Hyderabad
2, 3 BHK Apartment
₹ 44.99 Lac to 89.98 Lac

Bachupally, Hyderabad
3 BHK Apartment
₹ 71.29 Lac to 72.18 Lac

Bachupally, Hyderabad
3 BHK Apartment
Price On Request

Gundlapochampalli, Hyderabad
2 BHK Apartment
₹ 52.50 Lac

Pragathi Nagar, Hyderabad
2, 3 BHK Apartment
₹ 84.31 Lac to 1.16 Cr

Gandi Maisamma, Hyderabad
2, 3 BHK Apartment
₹ 77.56 Lac to 1.43 Cr

Bachupally, Hyderabad
3 BHK Villa
₹ 4.29 Cr to 4.30 Cr

Mallampet, Hyderabad
2, 3 BHK Apartment
₹ 70.08 Lac to 1.25 Cr

Bachupally, Hyderabad
2, 3 BHK Apartment
₹ 79.85 Lac to 1.36 Cr

Bachupally, Hyderabad
2, 3, 4 BHK Apartment
₹ 87.00 Lac to 2.71 Cr

Mallampet, Hyderabad
4 BHK Villa
Price On Request

Gajularamaram, Hyderabad
2, 3 BHK Apartment
₹ 85.56 Lac to 1.15 Cr

Bachupally, Hyderabad
2, 3 BHK Apartment
₹ 76.00 Lac to 1.09 Cr

Bachupally, Hyderabad
2, 3 BHK Apartment
₹ 54.70 Lac to 90.61 Lac

Bachupally, Hyderabad
2, 3 BHK Apartment
₹ 67.98 Lac to 69.08 Lac

Bachupally, Hyderabad
2, 3, 4 BHK Apartment
₹ 90.89 Lac to 1.67 Cr

Tellapur, Hyderabad
3 BHK Villa
₹ 1.79 Cr to 1.82 Cr

Pragathi Nagar, Hyderabad
2 BHK Apartment
Price On Request

Mallampet, Hyderabad
3 BHK Villa
₹ 1.97 Cr to 2.58 Cr

Bachupally, Hyderabad
3 BHK Villa
Price On Request

Mallampet, Hyderabad
3 BHK Villa
Price On Request

Mallampet, Hyderabad
3 BHK Villa
Price On Request
Explore resale listings currently available in Canny Aravindam, Hyderabad.

Bowrampet, Hyderabad
₹ 56 L

Bowrampet, Hyderabad
₹ 60 L
Bowrampet, Hyderabad
₹ 1.5 Cr
Bowrampet, Hyderabad
₹ 75 L
Bowrampet, Hyderabad
₹ 1.6 Cr
Bowrampet, Hyderabad
₹ 1.5 Cr
Bowrampet, Hyderabad
₹ 1.5 Cr2 BHK and 3 BHK apartments with varying sizes and prices.
Vitrified tiles are used in both master bedrooms and other bedrooms.
Yes, the project has an RCC frame structure.
Yes, there are resale options available, with pricing between 47.50 L and 80.00 L.
Canny Life Spaces Pvt Ltd has developed the project.
The developer has completed 5 projects.
We don t have the RERA details available at the moment.
Key features include oil-bound distemper walls, vitrified tiles flooring, and master bedrooms with large spaces.
This website is only for the purpose of providing information regarding real estate projects in different geographies. Any information which is being provided on this website is not an advertisement or a solicitation. The company has not verified the information and the compliances of the projects. Further, the company has not checked the RERA* registration status of the real estate projects listed herein. The company does not make any representation in regards to the compliances done against these projects. Please note that you should make yourself aware about the RERA* registration status of the listed real estate projects.
*Real Estate (Regulation & Development) Act, 2016.


