Squareyards Logo
Blogs
Sell or Rent Property
Login

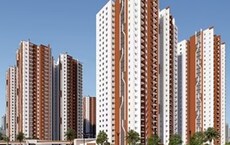
Aadyas Vidhatri Bowrampet, Hyderabad

The project houses 2 BHK Flats units, ranging from 1085 Sq.Ft. to 1375 Sq.Ft., spread across 0.66 Acres. It is Under Construction, with possession by Apr 2027. Entry price is ₹ 92.22 Lac.
  • ₹92.22 Lac - 1.17 Cr + Charges ₹8,500 Per Sq. Ft
    Price Insights
  • Project Status Under Construction
    Possession Starting From Apr 2027
    RERA Updates
  • Unit Config 2 BHK Flats
    Size 1085 to 1375
    Sq. Ft
    Number of Units 65
    Total area 0.66 Acres
Why Invest through Square Yards?
  • Zero Brokerage

    100% Service, 0% Brokerage

  • Lowest Price Guaranteed

    Highly unlikely, but if you find a lower price anywhere, tell us and we will match it.

  • Full Service Support

    Our sales personnel are accountable for every step

About Aadyas Vidhatri

Aadyas Vidhatri is a well planned and smartly designed home that offers a comfortable lifestyle. Located in the West Zone of Hyderabad, the project offers 65 units spread over a land area of 0.66 acres. The homes offer sizes ranging from 1085 sqft to 1375 sqft, with prices starting from Rs. 2.5 crore. The project is well connected to various schools and shopping complexes, making it an ideal investment choice.

Aadyas Vidhatri Price List

Unit Type (Saleable) Price*
2 BHK Apartment 1375
Sq. Ft
₹ 1.17 Cr Check Availability
2 BHK Apartment 1085
Sq. Ft
₹ 92.22 Lac Check Availability

Aadyas Vidhatri Recent Updates

Last Update: Mar 2026
Mar 2026
During Q1'2026, average property prices for Aadyas Vidhatri moved from ₹ 5,400/sqft to ₹ 8,500/sqft, reflecting a 57.41% rise.
Dec 2025
During Q4'2025, average property prices for Aadyas Vidhatri moved from ₹ 5,150/sqft to ₹ 5,400/sqft, reflecting a 4.85% rise.
Apr 2021
AADYAS VIDHATRI, developed by AADYA EDIFICE INDIA PRIVATE LIMITED, officially launched on 17-Apr-2021 and expected to complete by 17-Apr-2027. Registered under RERA No. P02200003004. The project comprises 1 towers and offers 65 residential units, with unit sizes ranging from 1076 to 1367 Square feet

Aadyas Vidhatri Floor Plans

  • 2 BHK
  • 1085 sq.ft ₹ 92.22 Lac
  • 1375 sq.ft ₹ 1.17 Cr
Floor plan of 2 BHK 1085 Sq. Ft. Apartment in Aadyas Vidhatri, Hyderabad
2 BHK 1085 Sq. Ft. Apartment
₹ 92.22 Lac + Charges
₹ 64.02 K EMI

Aadyas Vidhatri Master Plan

Overview about Aadyas Vidhatri
  • Aadyas Vidhatri is a residential project located in the West Zone of Hyderabad. The development features individual units thoughtfully arranged around a substantial central green space, prioritizing a pleasant environment and offering good regional access.
Land Use and Density
  • Around 35%-40% of the plot is green, anchored by a substantial Central Lawn, providing a pleasant environment for residents.
  • The open area covers 50%-60% of the plot, providing ample room for residents to enjoy the outdoors.
  • Only 30%-35% of the plot has been built on, ensuring homes get ample air and light with substantial open space around them.
Connectivity Access
  • The project is located very close to Nehru Outer Ring Road Hyderabad and also has access to Medak Road, making daily commutes and errands convenient for residents.
Amenities Lifestyle
  • A large central recreational space provides an area for families and community members to gather outdoors.
Tower Placement Orientation
  • The homes are arranged in two parallel rows, creating a central courtyard.
  • Units 1 through 8 form the upper row, facing the large inner area.
  • Units 9 through 14 are in the lower row, also facing the central space.
  • The dwellings are uniformly oriented, presenting a consistent facade to the inner courtyard.
Amenity Access
  • Homes 1 through 8 have direct access to the recreational space from their front entrances.
  • Dwellings 9 through 14 also open directly onto the large green area.
  • All residences are just a short walk from the central communal space.
  • The layout ensures residents can easily reach the shared outdoor area.
Noise Privacy Road Facing
  • Homes 8 and 9 are positioned closest to the external street, which might experience some traffic sounds.
  • Units 1 and 14 are situated furthest from the main road, offering more seclusion.
  • The central arrangement of homes creates a buffer from external noise for most dwellings.
  • Each home has its own entrance, providing a good level of personal space.
Corridor Analysis
  • The design features clear gaps between individual homes, allowing for natural light penetration.
  • The wide central courtyard provides open views for all residences facing inward.
  • The spacing between the two rows of homes ensures an airy environment.
  • Homes have unobstructed views across the shared green space.
Internal Circulation Pedestrian
  • Residents can walk along the paved areas directly in front of their homes.
  • The central grassy space offers a large, unobstructed area for walking and play.
  • Access to individual homes is straightforward from the surrounding pathways.
  • The layout supports easy movement on foot throughout the residential block.
Child Senior Friendly Zones
  • The large, central grassy area offers a safe place for children to play freely.
  • Older residents can enjoy gentle strolls on the level pathways surrounding the homes.
  • The absence of fast-moving traffic within the central area benefits children's safety.
  • The easily accessible outdoor space is suitable for all age groups.
Green Cover Landscape
  • A substantial grassy expanse occupies the core of the development.
  • Hedges and shrubs line the outer boundaries of the property.
  • Small planted areas are situated near the entrances of some homes.
  • The entire residential block is framed by continuous green borders.
Traffic Flow Access Planning
  • Cars enter and exit the property from a single point on the eastern side.
  • There is ample paved space around the homes for residents to park their vehicles.
  • The external street provides direct access to the project's entrance.
  • Vehicles can circulate around the perimeter of the residential units.
Overall Livability Assessment
  • The project offers a unique living experience with its focus on individual home layouts.
  • Residents benefit from the direct access each dwelling has to the shared outdoor space.
  • The varied unit sizes, from 1085 sqft to 1375 sqft, cater to different needs.
  • The organized arrangement of 14 homes fosters a close-knit neighborhood feel.
Final Summary

Living at this area offers a home life centered around spacious green areas, providing a calm and open environment. Families will appreciate the large central recreational space for outdoor activities, while the excellent regional connectivity ensures convenient travel for working professionals. This project stands out for its commitment to green space and efficient layout, offering a peaceful residential setting in Hyderabad's this area.

Aadyas Vidhatri Photos & Videos

Aadyas Vidhatri Amenities

  • Power Backup
  • 24 x 7 Security
  • CCTV / Video Surveillance
  • Fire Fighting Systems
  • Lift
  • 24*7 Water Supply
  • Intercom Facility
  • Kids' Play Areas / Sand Pits
  • Indoor Games
  • Rain Water Harvesting
  • Normal Park / Central Green

Aadyas Vidhatri Specifications

Master Bedroom-Walls Oil Bound Distemper
Master Bedroom-Flooring Vitrified Tiles
Other Bedrooms-Flooring Vitrified Tiles
Walls Oil Bound Distemper
Living Area-Flooring Vitrified Tiles
Bathroom Premium Bath Fittings
Structure RCC Frame Structure

Downloads Hub for Aadyas Vidhatri

Download master plan & walkthrough video of Aadyas Vidhatri to explore layout and virtual tour in Bowrampet, Hyderabad.

Master Plan

Overall project layout & design

Walkthrough Video

Virtual tour of the property

Nearby Landmarks - Aadyas Vidhatri

Prime Connectivity Map
Nearby Places
  • Laurus The Universal School
    School
    0.8 km
  • Drbrambedkar Park
    Park
    5.8 km
  • Sri Physiotherapy And Rehabilitation Center
    Hospital
    3.2 km

Is Aadyas Vidhatri Right for You?

Insights based on nearby schools, healthcare, connectivity, workplaces and everyday infrastructure.

For Families

Beyond education and healthcare access, nearby parks and everyday conveniences can support a more comfortable family lifestyle.

  • Laurus The Universal School within walking distance
  • Sri Physiotherapy And Rehabilitation Center accessible for medical needs
  • Drbrambedkar Park
For Working Professionals

Strong connectivity through key transport routes can improve accessibility and may strengthen long-term demand for the location.

  • Drk College Of Engineering And Technology
  • Swagath Fashion Mall

Check Travel Time

Connecting Roads - Aadyas Vidhatri

  • Medak Road ~ 3.5 Kms
  • Nehru Outer Ring Road Hyderabad ~ 0.1 Kms

Aadyas Vidhatri RERA Details

P02200003004 Aadyas Vidhatri Rera Url : https://rera.telangana.gov.in/
  • Square Yards RERA Reg. REA02400000010

Price Rates & Insights for Aadyas Vidhatri

Property Valuation

Comprehensive assessment of your property's current worth in the current market

Price Trend in Aadyas Vidhatri
Aadyas Vidhatri's average asking price is stable quarter-on-quarter, compared with Bowrampet.
Quarter Child Rate Parent Rate
Jun 2026 8500 5500
Mar 2026 8500 6200
Dec 2025 5400 6100
Sep 2025 5150 5600
Comparable Project Pricing for Aadyas Vidhatri
Aadyas Vidhatri avg. price is ₹ 8.5 k/Sq.Ft. compared to Bowrampet at ₹ 5.5 k/Sq.Ft.
₹ 8,500
Aadyas Vidhatri
₹ 7,450
Praneeth Pranav Solitaire
₹ 6,200
Rudhra Bhuvi
₹ 5,500
Bowrampet
₹ 4,850
Abhignah Elite
Square Yards' Data Intelligence powers real estate with the most comprehensive & accurate authenticated data. See how it can work for your business

Recent Registered Transaction in Aadyas Vidhatri

Date Floor/Unit Tower/Wing Area Value Rate/Sq.Ft.  
2025-09-08 Floor 3, Unit 306 N/A 1150 Sq.Ft.
Locality Insights: Bowrampet
Bowrampet, one of the fastest-growing suburbs in Hyderabad, has numerous developing commercial and residential complexes. The location is witnessing a vast infrastructural transformation. Some of its popular projects are SRK Homes, Dollar Dreams, and Keerthi Homes. Some popular nearby cities are Kistaipally, Bachupally, Gandi Maisamma, etc.  The close proximity to the IT corridor and Nehru Ring Road increases the real estate business in this area. The ample option in rea
Price Insights Price Insights
Average Asking Price in Bowrampet
₹ 6,150/Sq.ft
For Villa Based on active listings and recent trends
Property Rates in Bowrampet
Locality Rank
Locality Rank #270 in Hyderabad
Based on demand, livability, and activity
Know More About Bowrampet
Write A Reviews
Write A Review
No Reviews exist for Bowrampet
Be the first one to review this locality
About Aadya Edifice India Pvt Ltd
Aadya Edifice India Pvt Ltd Logo
  • Total Projects 1

How does Aadyas Vidhatri compare with other top projects?

Compare Aadyas Vidhatri with similar projects. Evaluate pricing, configurations, possession timelines, and project scale to find the best fit for your needs.
The Honest Take
current Project
Aadyas Vidhatri
Aadyas Vidhatri
Bowrampet, Hyderabad
Price ₹92.22 Lac - 1.17 Cr
Per Sq. Ft ₹8,500 Per Sq. Ft
Configuration 2 BHK Flats
Unit Size 1085 to 1375 Sq. Ft
Possession Apr 2027
Status
Under Construction
RERA No.
P02200003004
Land Area 0.66 Acres
Total Units 65
Density 98 Units/Acre
Gothic Pentagon Clouds
Bachupally, Hyderabad
Price ₹84.83 Lac - 1.51 Cr
Per Sq. Ft ₹6,500 Per Sq. Ft
Configuration 2, 3 BHK Flats
Unit Size 1305 to 2320 Sq. Ft
Possession Mar 2027
Status
Under Construction
RERA No.
P02200002902
Land Area 4.175 Acres
Total Units 444
Density 106 Units/Acre
Bhaswini City Square
Bachupally, Hyderabad
Price ₹70.80 Lac - 96.00 Lac
Per Sq. Ft ₹6,000 Per Sq. Ft
Configuration 2, 3 BHK Flats
Unit Size 1180 to 1600 Sq. Ft
Possession Oct 2026
Status
Under Construction
RERA No.
P02200002884
Land Area 1.27 Acres
Total Units 135
Density 106 Units/Acre
Similar Alternate Projects you can consider in Hyderabad
Post Property Ad for Free, Sell or Rent Property Online
Projects in Bowrampet, Hyderabad
  • New Launch
  • Under Construction
  • Ready to Move
Projects Near Bowrampet, Hyderabad
  • New Launch
  • Under Construction
  • Ready to Move
i *Disclaimer

This website is only for the purpose of providing information regarding real estate projects in different geographies. Any information which is being provided on this website is not an advertisement or a solicitation. The company has not verified the information and the compliances of the projects. Further, the company has not checked the RERA* registration status of the real estate projects listed herein. The company does not make any representation in regards to the compliances done against these projects. Please note that you should make yourself aware about the RERA* registration status of the listed real estate projects.

*Real Estate (regulation & development) act 2016.
Around Aadyas Vidhatri
Country/City