
Luxury high rise new gated community apartments at pragathi nagar, Hyderabad


 +19 Photos
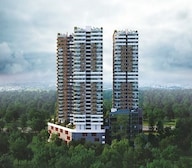 Video
Video
₹92.10 Lac - 1.52 Cr
₹6,000 Per Sq. Ft.
Experience the perfect blend of luxury and convenience at Pragathi Green Woods, a brand-new residential project located in the thriving neighborhood of Bowrampet. Strategically situated along Medak Road and Nehru Outer Ring Road Hyderabad, this project offers an unparalleled level of accessibility, with a range of shopping, dining, and entertainment options just a stones throw away. With its stunning architecture and lush green surroundings, Pragathi Green Woods is a haven for those seeking a peaceful and serene lifestyle.
Fully compliant with the Real Estate Regulatory Authority (RERA) guidelines, this project boasts a range of premium amenities designed to enhance your living experience. From a well-equipped gymnasium and power backup to a 24x7 security system and rain water harvesting, every detail has been carefully considered to ensure your comfort and well-being. Whether you re looking to unwind in our reading room/library or enjoy some quality time with family and friends, Pragathi Green Woods has something for everyone.
In terms of specifications, our apartments feature top-notch finishes, including acrylic emulsion walls and vitrified tiles flooring in the master bedroom. With a range of unit options available, including 2 BHK and 3 BHK apartments, there s something for every kind of buyer. Whether you re a young professional, a growing family, or an individual seeking a peaceful retreat, Pragathi Green Woods is the perfect place to call home.
Available Unit OptionsThe following table outlines the available unit options at Pragathi Green Woods:
| Unit Type | Area (Sq. Ft.) | Price (Rs.) |
| 2 BHK Apartment | 1535 | On Request |
| 3 BHK Apartment | 2538 | On Request |
| 3 BHK Apartment | 2060 | On Request |
View the latest price list for Pragathi Green Woods.
*Prices are indicative and subject to applicable charges and project terms.
Pragathi Green Woods's average asking price is cooling quarter-on-quarter, compared with Bowrampet.
Pragathi Green Woods avg. price is ₹ 5.7 k/Sq.Ft. compared to Bowrampet at ₹ 5.5 k/Sq.Ft.
Get the latest price and market updates for Pragathi Green Woods.
A total of 2 residential transactions has been registered so far for Pragathi Green Woods, amounting to ₹ 1 Cr till October 2026.
Structural Works reach 47% completion, Internal finishing stands at 2%, MEP Services including lift and staircases, are now 4% done.
Structural Works reach 60% completion, External Works has reached 100%, Internal finishing stands at 100%, MEP Services including lift and staircases, are now 100% done.
A total of 20 out of 20 launched units have been booked as of November 2025, including , 100% of 2 BHK(20 units).
Structural Works reach 16% completion.
GREEN WOODS, developed by PRAGATHI DEVELOPERS, officially launched on 20-Jun-2023 and expected to complete by 20-Oct-2028. Registered under RERA No. P02200007121. The project comprises 4 towers
2 Sales Transactions Registered in Pragathi Green Woods From Nov 25 to Oct 26 at Avg. Price ₹ 3 k/Sq.Ft.
Transaction Period Nov 25 to Oct 26
2 Sales Transactions Registered in Pragathi Green Woods From Nov 25 to Oct 26 at Avg. Price ₹ 3 k/Sq.Ft.

Price:₹ 92.10 Lac

Price:₹ 1.52 Cr

Price:₹ 1.24 Cr
Explore the master plan, project photos and walkthrough videos of Pragathi Green Woods to understand the overall layout, tower placement, amenities, landscaped spaces and key highlights before making your buying decision.

Living at this area means enjoying a home surrounded by nature, where abundant green spaces and open areas create a refreshing environment. Families and individuals seeking an active lifestyle will appreciate the dedicated play areas and sports facilities, fostering a strong sense of community. This project offers a peaceful retreat with good connectivity, providing a balanced lifestyle away from the city's hustle.
Download brochure, master plan & walkthrough video of Pragathi Green Woods to explore floor plans, layout, and complete project details in Bowrampet, Hyderabad.

Estimate commute from your office or kid's school to Pragathi Green Woods.


Please select the starting point to calculate the travel time.
Average Asking Price in Bowrampet
Based on active listings and recent trends

Based on demand, livability, and activity
Know More About Bowrampet
No Reviews exist for Bowrampet
Be the first to review this localityTrust & Verification
Green Woods
Rera Url:

Bowrampet, Hyderabad

Gajularamaram, Hyderabad

Bachupally, Hyderabad
Compare multiple homes side-by-side and find the option that best fits your budget, lifestyle, and needs.

Full Cost Clarity
Compare sale price or rent, applicable charges, and key ownership/rental expenses.
Amenities & Features
Compare amenities, furnishing, configuration, and property features side-by-side.
Best Pick Recommendation
Get an expert-recommended option based on your selected preferences.
Builder / Seller Details
Review key trust signals like builder profile, seller details, and project history.


Bachupally, Hyderabad
3 BHK
₹ 78.00 Lac to 1.36 Cr

Gajularamaram, Hyderabad
3 BHK
₹ 1.12 Cr

Gajularamaram, Hyderabad
2,3 BHK
₹ 64.50 Lac to 1.09 Cr

Bachupally, Hyderabad
2,3 BHK
₹ 79.85 Lac to 1.36 Cr
Kukatpally, Hyderabad
2,3 BHK
₹ 75.38 Lac to 1.27 Cr

Pragathi Nagar, Hyderabad
2,3 BHK
₹ 79.79 Lac to 1.18 Cr

Pragathi Nagar, Hyderabad
2,3 BHK
₹ 76.10 Lac to 1.14 Cr
Gandi Maisamma, Hyderabad
2,3 BHK
₹ 77.56 Lac to 1.43 Cr

Bachupally, Hyderabad
2,3 BHK
₹ 79.38 Lac to 1.29 Cr
Bachupally, Hyderabad
2,3 BHK
₹ 79.97 Lac to 1.26 Cr

Bachupally, Hyderabad
2, 3 BHK Apartment
₹ 1.10 Cr to 1.65 Cr

Suraram, Hyderabad
2, 3 BHK Apartment
Price On Request

Bachupally, Hyderabad
2 BHK Apartment
Price On Request

Bachupally, Hyderabad
2, 3 BHK Apartment
₹ 54.29 Lac to 96.78 Lac

Bachupally, Hyderabad
3 BHK Apartment
₹ 86.06 Lac

Gagillapur, Hyderabad
3 BHK Villa
₹ 1.39 Cr to 1.99 Cr

Khazipally, Hyderabad
2, 3 BHK Apartment
₹ 44.99 Lac to 89.98 Lac

Bachupally, Hyderabad
3 BHK Apartment
₹ 71.29 Lac to 72.18 Lac

Bachupally, Hyderabad
3 BHK Apartment
Price On Request

Gundlapochampalli, Hyderabad
2 BHK Apartment
₹ 52.50 Lac

Pragathi Nagar, Hyderabad
2, 3 BHK Apartment
₹ 84.31 Lac to 1.16 Cr

Bachupally, Hyderabad
3 BHK Villa
₹ 4.29 Cr to 4.30 Cr

Mallampet, Hyderabad
2, 3 BHK Apartment
₹ 70.08 Lac to 1.25 Cr

Bahadurpally, Hyderabad
2, 3 BHK Apartment
₹ 54.18 Lac to 70.48 Lac

Bahadurpally, Hyderabad
2, 3 BHK Apartment
₹ 54.18 Lac to 70.48 Lac

Bachupally, Hyderabad
2, 3, 4 BHK Apartment
₹ 87.00 Lac to 2.71 Cr

Mallampet, Hyderabad
4 BHK Villa
Price On Request

Gajularamaram, Hyderabad
2, 3 BHK Apartment
₹ 85.56 Lac to 1.15 Cr

Bachupally, Hyderabad
2, 3 BHK Apartment
₹ 76.00 Lac to 1.09 Cr

Bachupally, Hyderabad
2, 3 BHK Apartment
₹ 54.70 Lac to 90.61 Lac

Bachupally, Hyderabad
2, 3 BHK Apartment
₹ 67.98 Lac to 69.08 Lac

Bachupally, Hyderabad
2, 3, 4 BHK Apartment
₹ 90.89 Lac to 1.67 Cr

Tellapur, Hyderabad
3 BHK Villa
₹ 1.79 Cr to 1.82 Cr

Pragathi Nagar, Hyderabad
2 BHK Apartment
Price On Request

Mallampet, Hyderabad
3 BHK Villa
₹ 1.97 Cr to 2.58 Cr

Bachupally, Hyderabad
3 BHK Villa
Price On Request

Mallampet, Hyderabad
3 BHK Villa
Price On Request

Mallampet, Hyderabad
3 BHK Villa
Price On Request
P02200007121.
2 BHK and 3 BHK apartments.
As close as 3.5 km from Nehru Outer Ring Road Hyderabad and 4 km from Medak Road.
Spacious interiors, modular kitchen, and premium bath fittings.
Features acrylic emulsion walls and vitrified tile flooring.
Prices available on request.
Features a robust RCC frame structure.
This website is only for the purpose of providing information regarding real estate projects in different geographies. Any information which is being provided on this website is not an advertisement or a solicitation. The company has not verified the information and the compliances of the projects. Further, the company has not checked the RERA* registration status of the real estate projects listed herein. The company does not make any representation in regards to the compliances done against these projects. Please note that you should make yourself aware about the RERA* registration status of the listed real estate projects.
*Real Estate (Regulation & Development) Act, 2016.


