Squareyards Logo
Blogs
Sell or Rent Property
Login

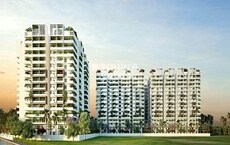
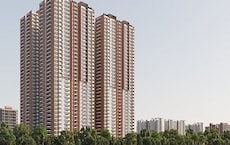
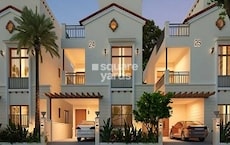
Praneeth Pranav Daffodils Mallampet, Hyderabad

The project houses 2 BHK, 3 BHK Flats units, ranging from 1096 Sq.Ft. to 2009 Sq.Ft., spread across 3.69 Acres. It is Under Construction, with possession by Jan 2028. Entry price is ₹ 70.08 Lac.
  • ₹70.08 Lac - 1.25 Cr + Charges
    Price Insights
  • Project Status Under Construction
    Possession Starting From Jan 2028
    RERA Updates
  • Unit Config 2, 3 BHK Flats
    Size 1096 to 2009
    Sq. Ft
    Number of Units 230
    Total area 3.69 Acres

Why you should consider Praneeth Pranav Daffodils?

  • Ultra-modern Apartments
  • Reputed Educational Institutions in the vicinity
  • Conveniently located in the West Zone, Bowrampet
  • HMDA Approved Group Housing Project

About Praneeth Pranav Daffodils

Get ready to experience a modish lifestyle in Praneeth Pranav Daffodils, Hyderabad It is a budgetfriendly residential project in the city that is located in the Bowrampet locality The towers in Praneeth Pranav Daffodils society are developed by Venkata Praneeth Developers and offer wellventilated 2 BHK, 25 BHK, and 3 BHK flats at affordable rates Each residential unit in the community comes equipped with highquality fittings and the project is approved by Telangana RERA Praneeth Pranav Daffodils in Hyderabad is a thoughtfully planned residential project that encompasses around 230 units This stateoftheart development in Bowrampet is visually appealing and offers large units that are spacious enough to help you live a hasslefree life Furthermore, the Praneeth Pranav Daffodils project ensures the availability of worldclass amenities like a clubhouse, gymnasium, kids play area, etc Praneeth Pranav Daffodils launch date was March 2022 This spectacular New Launch project by Venkata Praneeth Developers will be ready for possession by January 2024

Praneeth Pranav Daffodils Price List

Unit Type (Saleable) Price*
3 BHK Apartment 2009
Sq. Ft
₹ 1.25 Cr Check Availability
2 BHK Apartment 1096
Sq. Ft
₹ 70.08 Lac Check Availability
2 BHK Apartment 1231
Sq. Ft
₹ 77.94 Lac Check Availability
3 BHK Apartment 1510
Sq. Ft
₹ 94.17 Lac Check Availability

Praneeth Pranav Daffodils Recent Updates

Last Update: Jul 2026
Jul 2026
A total of 19 residential transactions has been registered so far for Praneeth Pranav Daffodils, amounting to ₹ 6 Cr till July 2026.
Mar 2026
During Q1'2026, average property prices for Praneeth Pranav Daffodils moved from ₹ 5,650/sqft to ₹ 7,400/sqft, reflecting a 30.97% rise.
Dec 2025
During Q4'2025, average property prices for Praneeth Pranav Daffodils moved from ₹ 5,500/sqft to ₹ 5,650/sqft, reflecting a 2.73% rise.
Aug 2025
External Works has reached 48%, Internal finishing stands at 85%, MEP Services including lift and staircases, are now 46% done.
May 2025
Internal finishing stands at 82%.
May 2025
A total of 138 out of 231 launched units have been booked as of May 2025, including 62% of 3 BHK(34 out of 55 units), 60% of 2 BHK(60 out of 100 units), 59% of 2.5 BHK(44 out of 75 units).
Mar 2025
A total of 131 out of 231 launched units have been booked as of March 2025, including 62% of 3 BHK(34 out of 55 units), 52% of 2 BHK(52 out of 100 units), 60% of 2.5 BHK(45 out of 75 units).
Nov 2024
Internal finishing stands at 80%, MEP Services including lift and staircases, are now 29% done.
Nov 2024
A total of 125 out of 231 launched units have been booked as of November 2024, including 58% of 3 BHK(32 out of 55 units), 51% of 2 BHK(51 out of 100 units), 56% of 2.5 BHK(42 out of 75 units).
Sep 2024
External Works has reached 30%, Internal finishing stands at 65%, MEP Services including lift and staircases, are now 25% done.

Praneeth Pranav Daffodils Floor Plans

  • 2 BHK
  • 3 BHK
  • 1096 sq.ft ₹ 70.08 Lac
  • 1231 sq.ft ₹ 77.94 Lac
  • 1510 sq.ft ₹ 94.17 Lac
  • 2009 sq.ft ₹ 1.25 Cr
Floor plan of 2 BHK 1096 Sq. Ft. Apartment in Praneeth Pranav Daffodils, Hyderabad
2 BHK 1096 Sq. Ft. Apartment
₹ 70.08 Lac + Charges
₹ 48.65 K EMI

Praneeth Pranav Daffodils Master Plan

Overview about Praneeth Pranav Daffodils
  • Praneeth Pranav Daffodils is a residential project in Bowrampet, Hyderabad, offering well-designed homes in a family-friendly area. It provides a comfortable living experience with good connectivity and a range of amenities.
Land Use and Density
  • Around 35%-45% of the plot is green, featuring a dedicated PARK, a LAWN, and a WATER ZONE (green buffer), providing residents with natural surroundings.
  • The open area covers 40%-50% of the plot, and the SEATING DECK, TOT.LOT, and KIDS PLAY AREA provide additional spaces for relaxation and play beyond the green areas.
  • Only 20%-28% of the plot has been built on, so homes here benefit from more air and light, with plenty of surrounding open space rather than other buildings.
Connectivity Access
  • The project is adjacent to the Nehru Outer Ring Road Hyderabad, making travel across the city convenient, and an internal road network with a GATE COMPLEX and surface parking ensures smooth movement within the community.
Amenities Lifestyle
  • The CLUBHOUSE provides a central gathering point for residents, offering a dedicated space for community activities.
  • A BADMINTON COURT allows residents to engage in sports and maintain an active lifestyle within the community.
  • These amenities provide dedicated and safe outdoor spaces for children to play and interact.
Tower Placement Orientation
  • BLOCK-A, BLOCK-B, and BLOCK-C are positioned in a straight line across the property.
  • Each residential block is oriented with its longer facades facing generally north and south.
  • The blocks are spaced apart, creating significant gaps for light and air between them.
  • This arrangement forms distinct internal courtyards within BLOCK-A, BLOCK-B, and BLOCK-C.
Amenity Access
  • Residents in BLOCK-C have immediate access to the central gathering space within their block.
  • Homes in BLOCK-B are directly adjacent to the sports facility located in its central area.
  • Families in BLOCK-A can easily walk to the children's play zone situated within their block.
  • The community building and eastern green areas are readily reachable from BLOCK-A.
Noise Privacy Road Facing
  • BLOCK-C is closest to the main road on the western edge, potentially experiencing more external sound.
  • The internal-facing units of BLOCK-A, BLOCK-B, and BLOCK-C benefit from quieter courtyard views.
  • Homes on the eastern side of BLOCK-A face a substantial green buffer, offering increased quietness.
  • The linear spacing between blocks helps maintain privacy between residential units.
Corridor Analysis
  • The wide gaps between BLOCK-A, BLOCK-B, and BLOCK-C allow for ample natural light penetration.
  • Residences facing the central courtyards enjoy unobstructed views of landscaped areas.
  • The linear arrangement of blocks ensures clear lines of sight across the property.
  • The absence of tall structures immediately adjacent provides an airy feel throughout.
Internal Circulation Pedestrian
  • A clear path for cars runs parallel to the residential blocks, facilitating movement.
  • Dedicated areas for vehicle storage are located conveniently near each block.
  • Residents can walk easily along the pathways connecting the different blocks.
  • The property entrance on the western side manages all incoming and outgoing traffic.
Child Senior Friendly Zones
  • Dedicated outdoor play zones are centrally located within BLOCK-A for children's activities.
  • Shaded resting spots are available in the central area of BLOCK-C for older residents.
  • The eastern green expanse offers gentle pathways suitable for leisurely strolls by all ages.
  • The property's design places active zones away from the main boundary road for safety.
Green Cover Landscape
  • Linear strips of greenery run between the residential blocks, enhancing the visual appeal.
  • Each block features a central landscaped courtyard, providing immediate green views.
  • A substantial planted area forms a buffer along the eastern boundary of the property.
  • The western side includes a long, narrow strip of trees and shrubs bordering the main road.
Traffic Flow Access Planning
  • Vehicle entry and exit are controlled at a single point on the western side of the property.
  • Dedicated areas for car storage are distributed conveniently near each residential building.
  • A clear route guides vehicles through the development, connecting all residential sections.
  • The layout ensures that cars can move efficiently without impeding pedestrian areas.
Overall Livability Assessment
  • The project's design prioritizes resident well-being with well-defined zones for different activities.
  • The careful arrangement of residential blocks promotes a sense of openness and privacy.
  • Proximity to essential services and educational institutions enhances daily convenience.
  • The integration of diverse recreational options supports a varied and engaging lifestyle.
Final Summary

Living here offers a comfortable home life with ample green spaces and dedicated areas for family activities. Families with children will find their daily lives enhanced by the safe play zones and community amenities. This project stands out for its balanced layout and strong connectivity to major city points.

Praneeth Pranav Daffodils Photos & Videos

Praneeth Pranav Daffodils Amenities

  • Power Backup
  • 24 x 7 Security
  • CCTV / Video Surveillance
  • Lift
  • Treated Water Supply
  • 24*7 Water Supply
  • Kids' Play Areas / Sand Pits
  • Gymnasium
  • Jogging / Cycle Track
  • Yoga Areas
  • Badminton Court(s)

Praneeth Pranav Daffodils Specifications

Master Bedroom-Walls Oil Bound Distemper
Master Bedroom-Flooring Vitrified Tiles
Other Bedrooms-Flooring Vitrified Tiles
Walls Oil Bound Distemper
Living Area-Flooring Vitrified Tiles
Bathroom Geyser, Exhaust Fan
Structure RCC Frame Structure

Downloads Hub for Praneeth Pranav Daffodils

Download brochure, master plan & walkthrough video of Praneeth Pranav Daffodils to explore floor plans, layout, and complete project details in Mallampet, Hyderabad.

Master Plan

Overall project layout & design

Walkthrough Video

Virtual tour of the property

Nearby Landmarks - Praneeth Pranav Daffodils

Prime Connectivity Map
Nearby Places
  • St Marys Techno School
    School
    0.8 km
  • Venkatraya Nagar Colony Park
    Park
    5.6 km
  • Sri Physiotherapy And Rehabilitation Center
    Hospital
    1.9 km

Is Praneeth Pranav Daffodils Right for You?

Insights based on nearby schools, healthcare, connectivity, workplaces and everyday infrastructure.

For Families

Beyond education and healthcare access, nearby parks and everyday conveniences can support a more comfortable family lifestyle.

  • St Marys Techno School within walking distance
  • Sri Physiotherapy And Rehabilitation Center nearby for healthcare access
  • Venkatraya Nagar Colony Park
For Working Professionals

Strong connectivity through key transport routes can improve accessibility and may strengthen long-term demand for the location.

  • Sri Chaitanya Junior College
  • Swagath Fashion Mall

Check Travel Time

Connecting Roads - Praneeth Pranav Daffodils

  • Nehru Outer Ring Road Hyderabad ~ 0.5 Kms

Praneeth Pranav Daffodils RERA Details

P02200004137 Praneeth Pranav Daffodils Rera Url : https://rera.telangana.gov.in/
  • Square Yards RERA Reg. REA02400000010

Price Rates & Insights for Praneeth Pranav Daffodils

Property Valuation

Comprehensive assessment of your property's current worth in the current market

Price Trend in Praneeth Pranav Daffodils
Praneeth Pranav Daffodils's average asking price is stable quarter-on-quarter, compared with Mallampet.
Quarter Child Rate Parent Rate
Jun 2026 7350 5000
Mar 2026 7400 4850
Dec 2025 5650 5500
Sep 2025 5500 5450
Asking Price in Praneeth Pranav Daffodils
Praneeth Pranav Daffodils has 2 Listings on Marketplaces with Median Price of ₹ 2.2 k/Sq.Ft.
Transaction Value Sale Count
7.5K - 8K 2
Govt. Registrations in Praneeth Pranav Daffodils
19 Sales Transactions Registered in Praneeth Pranav Daffodils From Aug 25 to Jul 26 at Avg. Price ₹ 2.2 k/Sq.Ft.
Sales
Transactions
19
Gross
Sales Value
₹ 6 Cr
Registered
Rate
₹ 2,250 / Sq. Ft.
Transaction Period Aug 25 to Jul 26
Comparable Project Pricing for Praneeth Pranav Daffodils
Praneeth Pranav Daffodils avg. price is ₹ 7.3 k/Sq.Ft. compared to Mallampet at ₹ 5 k/Sq.Ft.
₹ 7,950
Urbanrise Codename Talk Of Hyderabad
₹ 7,450
Praneeth Pranav Solitaire
₹ 7,350
Praneeth Pranav Daffodils
₹ 6,750
Urbanrise Residences
₹ 5,000
Mallampet
Square Yards' Data Intelligence powers real estate with the most comprehensive & accurate authenticated data. See how it can work for your business

Recent Registered Transactions in Praneeth Pranav Daffodils

Date Floor/Unit Tower/Wing Area Value Rate/Sq.Ft.  
2025-12-29 Floor 4, Unit 406 N/A 1556 Sq.Ft.
2025-12-22 Floor 2, Unit 213 N/A 1096 Sq.Ft.
2025-12-22 Floor 1, Unit 111 N/A 1209 Sq.Ft.
2025-12-01 Floor 5, Unit 513 N/A 1361 Sq.Ft.
2025-11-17 Floor 5, Unit 514 N/A 1096 Sq.Ft.
2025-11-01 Floor 2, Unit 206 A 1369 Sq.Ft.
2025-11-01 Floor 3, Unit 309 A 1171 Sq.Ft.
2025-11-01 Floor 4, Unit 416 N/A 1096 Sq.Ft.
2025-10-30 Floor 4, Unit 403 N/A 1361 Sq.Ft.
2025-10-16 Floor 5, Unit 514 N/A 1556 Sq.Ft.
Locality Insights: Mallampet
Mallampet is a developing region located in the northern part of Hyderabad. It is situated on the Outer Ring Road of Hyderabad, providing residents with easy access to the city's main areas. Mallampet is also surrounded by well-known residential areas such as Gandigudem, Bollaram, and KBR Colony. Potential homebuyers will be pleased with what Mallampet offers - various housing options, including apartments, independent houses, and plots. In a nutshell, people looking for a property in this a
Price Insights Price Insights
Average Asking Price in Mallampet
₹ 4,850/Sq.ft
For Apartment Based on active listings and recent trends
Property Rates in Mallampet
Locality Rank
Locality Rank #210 in Hyderabad
Based on demand, livability, and activity
Know More About Mallampet
Reviews Reviews (1)
Project Overview ​Developer: Sai Pregnya Infra Projects Pvt. Ltd. ​Project Name: Sai Sri Farms – Luxury Green Living. ​Property Type: Premium Green Farm Plots. ​Slogan: Invest Today... Grow Tomorrow. ​Pricing & Unit Details ​Rate: ₹2,599 per Sq. Yard. ​Total Plot Cost: ₹3,14,600/-. ​Plot Size: 121 Sq. Yards. ​Availability: Limited plots available – "Book Now." ​Key Amenities & Features ​Lush Green Farmland: Focus on nature and fresh air. ​Fruit Plantation Ready: Prepared for immediate agricultural use. ​Gated Community: Providing a secured living environment. ​Wide Black Top Roads: High-quality internal infrastructure. ​Avenue Plantation: Landscaped greenery along the roads. ​24/7 Security & Safety: Constant surveillance and protection. ​Location & Strategic Connectivity ​Primary Location: Srisailam Highway – Veldinda to Jepalli. ​Key Connection: Tandra to Srisailam Highway connectivity. ​Strategic Highlights: ​Near RRR (Regional Ring Road): High regional accessibility. ​Near Ratan Tata Greenfield Road: Located by the 330 FT wide road. ​Excellent Road Connectivity: Ease of transport for commuters. ​Close to Future City Growth: Positioned in a high-growth zone. ​High Appreciation Potential: Targeted for investors seeking high returns. ​Investment Highlights ​Prime Location: Near major infrastructure developments. ​Great Investment: High returns, future-proof, and located in a rapidly developing area. ​Lifestyle: Promises "Pure Nature | Fresh Air | Better Life."
— V Venu Gopal, Real estate agent
About Praneeth Developers
Praneeth Developers Logo
  • Total Projects 35
  • Delivered Projects10

Praneeth Developers, based in Hyderabad, is a highly reputable real estate project developer that has been building a solid track record since its establishment in 2007. With an impressive project count of 33, Praneeth Constructions has consistently brought reliable and trustworthy real estate solutions to its clients.By prioritizing top-notch quality and attention to detail, Praneeth Developers has gained an unwavering reputation for delivering exceptional homes to its customers. Their commitment to construction excellence ensures that every project is executed with utmost care, resulting in homes that embody high standards of craftsmanship.At Praneeth Developers, customer trust is seen as the driving force and foundation of their success. With a proven track record in fulfilling the dreams and aspirations of their clients, Praneeth has become a preferred choice for those who yearn for a home that reflects their desires and values.With an extensive range of projects on offer, Praneeth Developers guarantees to cater to a diverse mix of preferences, styles, and individual needs. No matter your requirements or aspirations, they are dedicated to providing you with your long-awaited dream home.Experience Praneeth unparalleled commitment to delivering quality homes and explore their portfolio of outstanding projects. With a proven track record and an unwavering commitment to customer satisfaction, Praneeth Developers is here to make your dream home a reality.

Projects by Praneeth Developers in Hyderabad
  • All
  • New Launch
  • Under Construction
  • Ready to Move

How does Praneeth Pranav Daffodils compare with other top projects?

Compare Praneeth Pranav Daffodils with similar projects. Evaluate pricing, configurations, possession timelines, and project scale to find the best fit for your needs.
The Honest Take
current Project
Praneeth Pranav Daffodils
Mallampet, Hyderabad
Price ₹70.08 Lac - 1.25 Cr
Configuration 2, 3 BHK Flats
Unit Size 1096 to 2009 Sq. Ft
Possession Jan 2028
Status
Under Construction
RERA No.
P02200004137
Land Area 3.69 Acres
Total Units 230
Density 62 Units/Acre
Praneeth Pranav Zenith
Bachupally, Hyderabad
Price ₹51.04 L - 84.56 L
Configuration 2, 3 BHK Flats
Unit Size 830 to 1375 Sq. Ft
Possession Jan 2021
Status
Ready to Move
RERA No.
P02200000033
Land Area 3.18 Acres
Total Units 265
Density 83 Units/Acre
Praneeth APR Pranav Townsquare
Bachupally, Hyderabad
Price ₹91.64 L - 1.30 Cr
Configuration 2, 3 BHK Flats
Unit Size 1160 to 1655 Sq. Ft
Possession N/A
Status
Ready to Move
RERA No.
REA02400000010
Land Area 6 Acres
Total Units 527
Density 88 Units/Acre
Similar Alternate Projects you can consider in Hyderabad
Post Property Ad for Free, Sell or Rent Property Online
Projects in Mallampet, Hyderabad
Projects Near Mallampet, Hyderabad
  • New Launch
  • Under Construction
  • Ready to Move
i *Disclaimer

This website is only for the purpose of providing information regarding real estate projects in different geographies. Any information which is being provided on this website is not an advertisement or a solicitation. The company has not verified the information and the compliances of the projects. Further, the company has not checked the RERA* registration status of the real estate projects listed herein. The company does not make any representation in regards to the compliances done against these projects. Please note that you should make yourself aware about the RERA* registration status of the listed real estate projects.

*Real Estate (regulation & development) act 2016.
Around Praneeth Pranav Daffodils
Country/City