Sports

- Gymnasium
- Badminton Court(s)
- Kids' Play Areas / Sand Pits
- Basketball
- Yoga Areas
- Jogging / Cycle Track
- Snooker/Pool/Billiards


 +9 Photos
 Video
Video
₹84.83 Lac - 1.51 Cr
₹6,500 Per Sq. Ft.
View the latest price list for Gothic Pentagon Clouds.
*Prices are indicative and subject to applicable charges and project terms.
Gothic Pentagon Clouds's average asking price is rising quarter-on-quarter, compared with Bachupally.
Gothic Pentagon Clouds avg. price is ₹ 7.4 k/Sq.Ft. compared to Bachupally at ₹ 6.5 k/Sq.Ft.
Monthly Rent in Bachupally ranges from ₹ 35 K to ₹ 41.5 K with options available for 2,3 BHK units
Get the latest price and market updates for Gothic Pentagon Clouds.
A total of 16 residential transactions has been registered so far for Gothic Pentagon Clouds, amounting to ₹ 11 Cr till October 2026.
During Q2'2026, average property prices for Gothic Pentagon Clouds moved from ₹ 7,100/sqft to ₹ 7,400/sqft, reflecting a 4.23% rise.
During Q1'2026, average property prices for Gothic Pentagon Clouds moved from ₹ 6,750/sqft to ₹ 7,100/sqft, reflecting a 5.19% rise.
External Works has reached 100%, Internal finishing stands at 100%, MEP Services including lift and staircases, are now 100% done.
A total of 318 out of 444 launched units have been booked as of March 2025, including 70% of 3 BHK(205 out of 292 units), 78% of 2 BHK(74 out of 95 units), 68% of 3.5 BHK(38 out of 56 units), 100% of 2 BK(1 units).
External Works has reached 92%, Internal finishing stands at 88%, MEP Services including lift and staircases, are now 76% done.
A total of 313 out of 444 launched units have been booked as of November 2024, including 70% of 3 BHK(203 out of 292 units), 77% of 2 BHK(73 out of 95 units), 64% of 3.5 BHK(36 out of 56 units), 100% of 2 BK(1 units).
External Works has reached 88%, Internal finishing stands at 78%, MEP Services including lift and staircases, are now 62% done.
A total of 301 out of 444 launched units have been booked as of September 2024, including 66% of 3 BHK(194 out of 292 units), 74% of 2 BHK(70 out of 95 units), 64% of 3.5 BHK(36 out of 56 units), 100% of 2 BK(1 units).
External Works has reached 73%, Internal finishing stands at 60%, MEP Services including lift and staircases, are now 42% done.
16 Sales Transactions Registered in Gothic Pentagon Clouds From Nov 25 to Oct 26 at Avg. Price ₹ 3.4 k/Sq.Ft.
Transaction Period Nov 25 to Oct 26
16 Sales Transactions Registered in Gothic Pentagon Clouds From Nov 25 to Oct 26 at Avg. Price ₹ 3.4 k/Sq.Ft.

Price:₹ 84.83 Lac

Price:₹ 1.06 Cr

Price:₹ 1.51 Cr
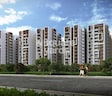
Explore the master plan, project photos and walkthrough videos of Gothic Pentagon Clouds to understand the overall layout, tower placement, amenities, landscaped spaces and key highlights before making your buying decision.

Living at this area offers a lifestyle centered around spaciousness and diverse activities, providing a refreshing escape from city life. Families will find ample dedicated play areas for children and numerous spots for community interaction, making daily life engaging and convenient. This project stands out for its generous green coverage and thoughtful integration of recreational amenities, fostering a balanced and active environment.
Download brochure, master plan & walkthrough video of Gothic Pentagon Clouds to explore floor plans, layout, and complete project details in Bachupally, Hyderabad.

Estimate commute from your office or kid's school to Gothic Pentagon Clouds.

Please select the starting point to calculate the travel time.
Trust & Verification
Gothic Pentagon Clouds
Rera Url:

Bachupally, Hyderabad

Pragathi Nagar, Hyderabad

Bachupally, Hyderabad
Compare multiple homes side-by-side and find the option that best fits your budget, lifestyle, and needs.

Full Cost Clarity
Compare sale price or rent, applicable charges, and key ownership/rental expenses.
Amenities & Features
Compare amenities, furnishing, configuration, and property features side-by-side.
Best Pick Recommendation
Get an expert-recommended option based on your selected preferences.
Builder / Seller Details
Review key trust signals like builder profile, seller details, and project history.

Gothic Homes, a renowned real estate developer in Hyderabad, has established itself as a reliable name in the industry. With 7 successful projects under their belt, including their flagship project Gothic Living Spaces, the company has gained the trust and admiration of property buyers.Gothic Living Spaces stands out in the market, being accredited with ISO 9001 : 2015 and ISO 14001 : 2015 certifications that highlight its commitment to quality and environmental sustainability. The project is a testament to the passion and expertise of the team behind it, comprising seasoned professionals with over 24 years of collective experience in infrastructure development.This developer distinguishes itself by consistently delivering exceptional homes that cater to the needs of diverse families. Each project is a result of meticulous planning, incorporating the latest architectural trends and superior construction practices. Their unwavering dedication to ensuring customer satisfaction has enabled Gothic Homes to consistently exceed expectations.Gothic Living Spaces is a haven of exquisite living for those seeking comfort, luxury, and convenience. Designed with utmost care and attention to detail, these living spaces offer an unparalleled environment, blending contemporary style with functionality. From the moment you step into one of their homes, you are greeted with spacious interiors, modern amenities, and a sense of grandeur.Surrounded by lush greenery, the carefully crafted residential community fosters a sense of rejuvenation and tranquility. Residents can indulge in the thoughtfully planned amenities like a fully equipped fitness center, swimming pool, clubhouse, and landscaped gardens. Additionally, the project is strategically located, providing easy access to transportation, schools, healthcare facilities, and entertainment options.To conclude, Gothic Homes has solidified its position as a formidable force in the real estate market. With their vision anchored in delivering outstanding living experiences, their developments like Gothic Living Spaces have become synonymous with quality, luxury, and craftsmanship. With unrivaled expertise and a commitment to raising the bar in the industry, they continue to redefine modern-day living in Hyderabad.

Bachupally, Hyderabad
2 BHK Apartment
Price On Request

Pragathi Nagar, Hyderabad
2 BHK Apartment
Price On Request

Bachupally, Hyderabad
3 BHK Apartment
Price On Request

Nizampet, Hyderabad
2 BHK Apartment
Price On Request

Pragathi Nagar, Hyderabad
Price On Request

Bowrampet, Hyderabad
2, 3 BHK Apartment
Price On Request

Bowrampet, Hyderabad
2, 3 BHK Apartment
Price On Request

Pragathi Nagar, Hyderabad
2 BHK Apartment
Price On Request

Bowrampet, Hyderabad
2 BHK Apartment
Price On Request

Miyapur, Hyderabad
3 BHK
₹ 1.15 Cr to 1.18 Cr

Bachupally, Hyderabad
2,3 BHK
₹ 72.00 Lac to 1.17 Cr

Mallampet, Hyderabad
2,3 BHK
₹ 70.08 Lac to 1.25 Cr

Bachupally, Hyderabad
2,3 BHK
₹ 79.85 Lac to 1.36 Cr

Bachupally, Hyderabad
2 BHK
₹ 64.51 Lac to 76.72 Lac

Bowrampet, Hyderabad
2,3 BHK
₹ 68.40 Lac to 96.00 Lac

Bachupally, Hyderabad
3 BHK
₹ 88.49 Lac to 1.10 Cr

Miyapur, Hyderabad
3 BHK
₹ 1.15 Cr to 1.18 Cr

Bachupally, Hyderabad
2,3 BHK
₹ 71.51 Lac to 97.32 Lac

Pragathi Nagar, Hyderabad
2,3 BHK
₹ 84.31 Lac to 1.16 Cr

Miyapur, Hyderabad
2, 3 BHK Apartment
Price On Request

Miyapur, Hyderabad
2, 3 BHK Apartment
₹ 1.32 Cr to 1.33 Cr

Miyapur, Hyderabad
1, 3, 4 BHK Apartment
₹ 86.72 Lac to 2.13 Cr

Gajularamaram, Hyderabad
2, 3 BHK Apartment
₹ 63.06 Lac to 96.44 Lac

Gajularamaram, Hyderabad
3 BHK Apartment
₹ 1.07 Cr to 1.17 Cr

Bowrampet, Hyderabad
4 BHK Villa
Price On Request

Bowrampet, Hyderabad
2 BHK Apartment
Price On Request

Ameenpur, Hyderabad
2 BHK Apartment
Price On Request

Miyapur, Hyderabad
3 BHK Apartment
₹ 1.21 Cr to 1.80 Cr

Sultanpur, Hyderabad
3 BHK Villa
₹ 1.77 Cr to 2.13 Cr

Miyapur, Hyderabad
2, 3, 4 BHK Apartment
₹ 1.15 Cr to 1.99 Cr

Miyapur, Hyderabad
2, 3 BHK Apartment
₹ 75.04 Lac to 1.53 Cr

Ameenpur, Hyderabad
2, 3 BHK Apartment
₹ 87.95 Lac to 1.38 Cr

Ameenpur, Hyderabad
2, 3 BHK Apartment
Price On Request

Miyapur, Hyderabad
2 BHK Apartment
₹ 77.37 Lac to 82.48 Lac

Ameenpur, Hyderabad
3 BHK Apartment
₹ 1.19 Cr to 1.28 Cr

Ameenpur, Hyderabad
3 BHK Apartment
₹ 1.14 Cr

Ameenpur, Hyderabad
3 BHK Apartment
₹ 1.14 Cr

Miyapur, Hyderabad
2, 3 BHK Apartment
₹ 1.08 Cr to 1.63 Cr

Kukatpally, Hyderabad
2, 3 BHK Apartment
Price On Request

Nizampet, Hyderabad
3 BHK Apartment
Price On Request

Miyapur, Hyderabad
2, 3 BHK Apartment
Price On Request

Nizampet, Hyderabad
2, 3 BHK Apartment
Price On Request

Ameenpur, Hyderabad
1, 2, 3 BHK Apartment
₹ 45.10 Lac to 90.50 Lac

Nizampet, Hyderabad
2, 3 BHK Apartment
₹ 71.61 Lac to 1.10 Cr

Miyapur, Hyderabad
2, 3 BHK Apartment
₹ 77.00 Lac to 1.23 Cr

Miyapur, Hyderabad
2, 3 BHK Apartment
₹ 77.00 Lac to 1.23 Cr

Miyapur, Hyderabad
2, 3 BHK Apartment
₹ 87.72 Lac to 1.20 Cr

Ameenpur, Hyderabad
2, 3 BHK Apartment
₹ 91.60 Lac to 1.32 Cr
Explore rental listings currently available in Gothic Pentagon Clouds, Hyderabad.
This website is only for the purpose of providing information regarding real estate projects in different geographies. Any information which is being provided on this website is not an advertisement or a solicitation. The company has not verified the information and the compliances of the projects. Further, the company has not checked the RERA* registration status of the real estate projects listed herein. The company does not make any representation in regards to the compliances done against these projects. Please note that you should make yourself aware about the RERA* registration status of the listed real estate projects.
*Real Estate (Regulation & Development) Act, 2016.


