Sports

- Gymnasium
- Swimming Pool
- Badminton Court(s)
- Kids' Play Areas / Sand Pits
- Basketball
- Yoga Areas
- Jogging / Cycle Track


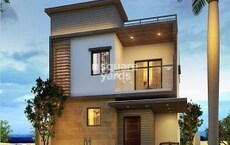
RK Oxygen City is situated in Sultanpur, Hyderabad, offering a premium residential experience. The development by RK Infra features 99 homes, designed for modern living. With 3 BHK Villa available, residents can choose from a variety of layouts. The project is spread across 6.33 Acres and offers a range of amenities for a comfortable lifestyle.
Anganwadi Kandram, Kennedy High The Global School, Sree PNR Vidyalaya, St Marys Techno School, Zp High School Mallampet ensure educational convenience, while Andhra Bank, Union Bank, SBI Bank, HDFC Bank, Canara Bank provide easy access to financial services. The residences are available with 3 BHK, providing suitable choices for different family sizes. The possession is currently in New Launch. The pincode of the area is 502319. It is well-connected via Nehru Outer Ring Road Hyderabad.

₹1.77 Cr - 2.13 Cr
₹7,499 Per Sq. Ft.
RK Oxygen City, developed by RK Infra, is located at Sultanpur Hyderabad and is spread across 6.33 Acres. This residential development offers 3 BHK Villa and features 99. A variety of Gymnasium, Swimming Pool, Power Backup, 24*7 Water Supply, 24 x 7 Security, CCTV / Video Surveillance, Party Hall, Clubhouse, Large Green Area are available for residents. The development offers 2 different configurations with 3 BHK Villa ranging from 2365 Sq.Ft. to 2840 Sq.Ft..
The project is RERA approved with P01100010498. The ₹ 17,300 /Sq.Ft. makes it a competitively priced option in the area. Residents will enjoy the locality's livability index of 3.9, lifestyle index of 3.2, connectivity index of 3.9, and education & healthcare index of 3.3. 3 completed projects adds to the credibility. The project is categorized as Residential and boasts Oil Bound Distemper, Vitrified Tiles, RCC Frame Structure.
Offering 2 different configurations, pricing for units at RK Oxygen City starts from ₹ 1.77 Cr and goes up to ₹ 2.13 Cr. The Residential property offers diverse options to suit varied budgets. These homes are available in 3 BHK, providing flexibility for potential residents.
Units range from 2365 Sq.Ft. to 2840 Sq.Ft., with consideration for space and comfort. The ₹ 17,300 /Sq.Ft. reflects the property value in comparison to the surrounding area. Prospective buyers can also consider the locality's livability, with a 3.9, as well as connectivity, having a 3.9. The education and healthcare index stands at 3.3, making it a well-rounded location.
View the latest price list for RK Oxygen City.
*Prices are indicative and subject to applicable charges and project terms.
This development features a structured construction linked payment plan. The schedule begins with a booking advance of 5 percent, followed by 15 percent within 15 days from the date of booking.
The subsequent milestones are tied to structural progress, including foundation, slab, brick work, and plastering stages, before concluding with the final installment.
| Stage | Payment |
|---|---|
| Booking Advance | 5% |
| Within 15 days from the date of Booking | 15% |
| On completion of foundation to Plinth Level | 15% |
| On completion of Ground Floor Slab | 15% |
| On completion of 1st Floor Slab | 10% |
| On completion of 2nd Floor Slab | 10% |
| On completion of Brick Work | 10% |
| On completion of Plastering & Flooring | 10% |
| At the time of Registration | 10% |
Indicative payment schedule. Confirm the final cost sheet with the developer.
Get the latest price and market updates for RK Oxygen City.
OXYGEN CITY, developed by IDREAM SAI RK INFRA, officially launched on 29-Sep-2025 and expected to complete by 29-Jan-2031. Registered under RERA No. P01100010498. The project comprises 99 towers
RK Oxygen City offers a variety of 3 BHK Villa to suit diverse needs, with unit sizes starting from 2365 Sq.Ft.. The available unit plans include 3 BHK Villa, with 2365 Sq. Ft. and priced at ₹ 1.77 Cr.
Additionally, there's 3 BHK Villa, featuring 2840 Sq. Ft. and available for ₹ 2.13 Cr. These spaces are designed for modern living, maximizing comfort and functionality.
Offering 2 different configurations, pricing for units at RK Oxygen City starts from ₹ 1.77 Cr and goes up to ₹ 2.13 Cr. The Residential property offers diverse options to suit varied budgets. These homes are available in 3 BHK, providing flexibility for potential residents.
Units range from 2365 Sq.Ft. to 2840 Sq.Ft., with consideration for space and comfort. The ₹ 17,300 /Sq.Ft. reflects the property value in comparison to the surrounding area. Prospective buyers can also consider the locality's livability, with a 3.9, as well as connectivity, having a 3.9. The education and healthcare index stands at 3.3, making it a well-rounded location.

Price:₹ 1.77 Cr

Price:₹ 2.13 Cr
Explore the master plan, project photos and walkthrough videos of RK Oxygen City to understand the overall layout, tower placement, amenities, landscaped spaces and key highlights before making your buying decision.

Living at RK this area offers the advantage of building a home on an individual plot within an organized community. Residents benefit from the convenience of a well-connected location and the presence of green spaces that enhance the overall environment. This project stands out for its focus on individual home ownership combined with a structured layout.
Download brochure & master plan of RK Oxygen City to explore floor plans and layout details in Sultanpur, Hyderabad.
Residents at RK Oxygen City can enjoy a range of lifestyle amenities including Gymnasium, Swimming Pool, Power Backup, 24*7 Water Supply, 24 x 7 Security, CCTV / Video Surveillance, Party Hall, Clubhouse, Large Green Area. This development offers 3 BHK Villa designed for modern living. The project is spread across 6.33 Acres, providing ample space for recreation and relaxation.
With 3 completed projects, RK Infra brings considerable experience to this venture. The locality has a lifestyle index of 3.2 and a connectivity index of 3.9, making it an ideal place to live. This development ensures a comfortable and convenient lifestyle for all residents.
RK Oxygen City enjoys a strategic location at Sultanpur Hyderabad, offering residents excellent connectivity. The area boasts a connectivity index of 3.9, ensuring ease of travel to key destinations. Nehru Outer Ring Road Hyderabad provide seamless access to other parts of the city.
For families, the proximity to Anganwadi Kandram, Kennedy High The Global School, Sree PNR Vidyalaya, St Marys Techno School, Zp High School Mallampet is a significant advantage, while Andhra Bank, Union Bank, SBI Bank, HDFC Bank, Canara Bank cater to financial needs. The presence of Kennedy High The Global School, Bachupally, Relief Hospital, Bachupally, CMR Family Mall, Nizampet, Bharat Heavy Electricals Limited, Bharat Heavy Electricals Limited further enhances the desirability of this location. This development offers a blend of convenience and comfort, making it an ideal residential choice with pincode 502319.
The area's 3.9 adds to the appeal, promising a high quality of life. The ₹ 17,300 /Sq.Ft. reflects the area's growing popularity and investment potential.

Estimate commute from your office or kid's school to RK Oxygen City.


Please select the starting point to calculate the travel time.

Based on demand, livability, and activity
Know More About Sultanpur
No Reviews exist for Sultanpur
Be the first to review this localityTrust & Verification
RK Oxygen City is currently New Launch, ensuring a timely handover to its residents. This development is registered under P01100010498, offering transparency and assurance to homebuyers. The focus remains on adhering to the highest construction standards and meeting the promised delivery schedule.
Oxygen City
Rera Url:

Sultanpur, Hyderabad

Bachupally, Hyderabad

Chanda Nagar, Hyderabad
Compare multiple homes side-by-side and find the option that best fits your budget, lifestyle, and needs.

Full Cost Clarity
Compare sale price or rent, applicable charges, and key ownership/rental expenses.
Amenities & Features
Compare amenities, furnishing, configuration, and property features side-by-side.
Best Pick Recommendation
Get an expert-recommended option based on your selected preferences.
Builder / Seller Details
Review key trust signals like builder profile, seller details, and project history.

RK Oxygen City is brought to you by RK Infra, a well-known entity with 3 completed projects to their credit. They have a strong focus on creating communities and delivering quality residential spaces. The developer is committed to providing homes that cater to the needs of modern families.
With a dedication to innovation and customer satisfaction, this company ensures each project reflects meticulous planning and superior craftsmanship. They are known for their transparent dealings and timely delivery, making them a trusted name in the real estate sector. This developer aims to enhance the living experience with thoughtfully designed layouts and sustainable practices.

Nizampet, Hyderabad
3 BHK
₹ 2.21 Cr to 2.31 Cr

Peeranchuruvu, Hyderabad
3,4 BHK
₹ 1.70 Cr to 2.59 Cr

Nizampet, Hyderabad
3 BHK
₹ 2.68 Cr to 3.60 Cr
Bowrampet, Hyderabad
3,4 BHK
₹ 1.69 Cr to 1.71 Cr

Peeranchuruvu, Hyderabad
3 BHK
₹ 1.91 Cr to 2.70 Cr

Bachupally, Hyderabad
3 BHK
₹ 2.63 Cr to 3.00 Cr

Wadakpally, Hyderabad
3 BHK
₹ 2.26 Cr

Mallampet, Hyderabad
3 BHK
₹ 2.29 Cr to 3.01 Cr

Chanda Nagar, Hyderabad
3 BHK
₹ 3.19 Cr to 3.77 Cr

Bowrampet, Hyderabad
3 BHK
₹ 2.44 Cr to 2.60 Cr

Miyapur, Hyderabad
1, 3, 4 BHK Apartment
₹ 86.72 Lac to 2.13 Cr

Ameenpur, Hyderabad
2, 3 BHK Apartment
Price On Request

Ameenpur, Hyderabad
2 BHK Apartment
Price On Request

Jinnaram, Hyderabad
Plot
Price On Request

Ameenpur, Hyderabad
3 BHK Apartment
₹ 76.56 Lac to 92.19 Lac

Ameenpur, Hyderabad
2 BHK Apartment
Price On Request

Ameenpur, Hyderabad
2 BHK Apartment
Price On Request

Ameenpur, Hyderabad
2, 3 BHK Apartment
Price On Request

Ameenpur, Hyderabad
2, 3 BHK Apartment
Price On Request

Ameenpur, Hyderabad
2, 3 BHK Apartment
Price On Request

Bachupally, Hyderabad
3 BHK Villa
₹ 4.29 Cr to 4.30 Cr

Rendlagadda, Hyderabad
3 BHK Villa
Price On Request

Ameenpur, Hyderabad
2, 3 BHK Apartment
₹ 57.84 Lac to 94.03 Lac

Bachupally, Hyderabad
2, 3, 4 BHK Apartment
₹ 87.00 Lac to 2.71 Cr

Mallampet, Hyderabad
4 BHK Villa
Price On Request

Ameenpur, Hyderabad
2 BHK Apartment
₹ 46.35 Lac to 57.15 Lac

Bollaram, Hyderabad
4 BHK Villa
₹ 2.71 Cr to 2.80 Cr

Ameenpur, Hyderabad
2, 3 BHK Apartment
₹ 64.63 Lac to 88.00 Lac

Ameenpur, Hyderabad
2 BHK Apartment
₹ 80.04 Lac

Ameenpur, Hyderabad
2 BHK Apartment
₹ 61.10 Lac

Beeramguda, Hyderabad
3, 4 BHK Villa
₹ 1.71 Cr to 2.31 Cr

Peeranchuruvu, Hyderabad
Plot
₹ 60.30 Lac to 1.80 Cr

Bachupally, Hyderabad
2, 3, 4 BHK Apartment
₹ 90.89 Lac to 1.67 Cr

Mallampet, Hyderabad
3 BHK Villa
Price On Request
Bolarum, Hyderabad
Price On Request

Beeramguda, Hyderabad
3 BHK Villa
Price On Request

Beeramguda, Hyderabad
3, 4 BHK Villa
Price On Request

Mallampet, Hyderabad
3 BHK Villa
Price On Request

Beeramguda, Hyderabad
3 BHK Villa
Price On Request

Ramachandra Puram, Hyderabad
2 BHK Apartment
Price On Request
This website is only for the purpose of providing information regarding real estate projects in different geographies. Any information which is being provided on this website is not an advertisement or a solicitation. The company has not verified the information and the compliances of the projects. Further, the company has not checked the RERA* registration status of the real estate projects listed herein. The company does not make any representation in regards to the compliances done against these projects. Please note that you should make yourself aware about the RERA* registration status of the listed real estate projects.
*Real Estate (Regulation & Development) Act, 2016.


