Squareyards Logo
Blogs
Sell or Rent Property
Login

Sanali Tranquility Gundlapochampalli, Hyderabad

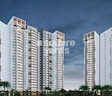
Sanali Tranquility by Sanali Group in Gundlapochampalli, Hyderabad is a Ready to Move Apartment development with 2 BHK, 3 BHK Flats configurations. Unit sizes range from 1155 Sq.Ft. to 1780 Sq.Ft. across a total area of 11 Acres.
  • ₹62.37 L - 96.12 L + Charges
    Price Insights
  • Project Status Ready to Move
  • Unit Config 2, 3 BHK Flats
    Size 1155 to 1780
    Sq. Ft
    Number of Units 1464
    Total area 11 Acres

Why you should consider Sanali Tranquility?

  • Sanali Tranquility on Nizamabad Road NH 44, prime location.
  • Easy connectivity to Nehru Outer Ring Road Hyderabad.
  • Luxurious amenities like power backup and play areas.
  • Breathtaking Specifications like Oil Bound Distemper and Vitrified Tiles.
  • Enjoy a peaceful lifestyle at Sanali Tranquility, Gundlapochampalli.

About Sanali Tranquility

Introducing Sanali Tranquility, a serene residential haven nestled in the heart of Gundlapochampalli. Strategically located, this project offers an unparalleled living experience with its proximity to major roads, ensuring seamless connectivity. Close to Nizamabad Road NH 44 and Nehru Outer Ring Road Hyderabad, residents can effortlessly navigate the city, cutting down on travel time.

At Sanali Tranquility, we have carefully curated a range of amenities to enhance your lifestyle. From kids play areas to power backup, every aspect has been designed with convenience and comfort in mind. The master bedroom walls, a testament to our commitment to quality, are oil bound distemper finished for a stylish and durable look.

Invest in a piece of tranquility with our thoughtfully designed units. Choose from our range of 2 and 3 BHK apartments, boasting spacious areas of 1155, 1280, and 1780 square feet respectively. Whether you re a young professional or a growing family, our units are designed to accommodate your evolving needs. Don t miss this opportunity to experience the best of comfort, style, and serenity at Sanali Tranquility.

Available Unit Options

The following table outlines the available unit options at Sanali Tranquility:

Unit TypeArea (Sq. Ft.)Price (Rs.)
2 BHK Apartment115538.05 Lac
2 BHK Apartment128042.20 Lac
3 BHK Apartment178058.70 Lac
Nearby Landmarks

This residential project is surrounded by several notable landmarks, providing residents with unparalleled convenience and opportunities. These landmarks not only enhance the quality of life but also offer a unique blend of comfort and accessibility.

  • Unicent School is just 0.56 km away, making it an ideal choice for families with children.
  • Ashrita Hospital Kompally is 0.15 km away, ensuring timely medical attention in case of an emergency.
  • Kompally Bus Depot is 0.40 km away, providing easy connectivity to the city.
  • Minerva Grand is 1.56 km away, perfect for guests and visitors.
  • Govind Shopping Mall is 7.25 km away, offering a range of shopping and dining options.
  • Anand Rao Plaza is 3.86 km away, serving as a hub for business and entrepreneurship.

Sanali Tranquility Price List

Unit Type (Saleable) Price*
2 BHK Apartment 1155
Sq. Ft
₹ 62.37 L Check Availability
2 BHK Apartment 1280
Sq. Ft
₹ 69.12 L Check Availability
3 BHK Apartment 1780
Sq. Ft
₹ 96.12 L Check Availability

Sanali Tranquility Recent Updates

Last Update: Jun 2026
Jun 2026
During Q2'2026, average property prices for Sanali Tranquility moved from ₹ 5,250/sqft to ₹ 5,400/sqft, reflecting a 2.86% rise.
Mar 2026
During Q1'2026, average property prices for Sanali Tranquility moved from ₹ 5,050/sqft to ₹ 5,250/sqft, reflecting a 3.96% rise.

Sanali Tranquility Floor Plans

  • 2 BHK
  • 3 BHK
  • 1155 sq.ft ₹ 62.37 L
  • 1280 sq.ft ₹ 69.12 L
  • 1780 sq.ft ₹ 96.12 L
Floor plan of 2 BHK 1155 Sq. Ft. Apartment in Sanali Tranquility, Hyderabad
2 BHK 1155 Sq. Ft. Apartment
₹ 62.37 L + Charges
₹ 43.3 K EMI

Sanali Tranquility Master Plan

Overview about Sanali Tranquility
  • Sanali Tranquility is a residential development located in the North Zone of Hyderabad. It offers a living environment characterized by extensive green spaces and a well-organized layout, providing a sense of community and openness.
Land Use and Density
  • Around 65%-75% of the plot is green, anchored by Landscaped Gardens, a Central green spine, and Tree-lined internal roads, so homes look out onto natural surroundings.
  • The open area covers 70%-80% of the plot and Pedestrian Pathways fill the non-green stretches, giving residents places to walk and explore.
  • Only 15%-20% of the plot has been built on, so homes here get more air and light than in a tightly packed complex.
Connectivity Access
  • Nizamabad Road NH 44 connects the project to the city, and Nehru Outer Ring Road Hyderabad provides excellent access to all parts of the country, making commutes and travel convenient.
Amenities Lifestyle
  • Multiple Swimming Pools give residents ample places to cool off and relax within the community.
  • The CLUB HOUSE offers a central point for community gatherings and social activities.
  • A Kids Play Area means children have a dedicated outdoor space built into the layout for recreation.
Tower Placement Orientation
  • The 40 towers are grouped into eight distinct residential clusters across the property.
  • Each cluster of buildings is set within its own circular landscaped area, providing clear boundaries.
  • Buildings within each cluster are arranged to create internal courtyards and open spaces.
  • The clusters are spaced generously, allowing for ample light and air between them.
Amenity Access
  • Residents in the northern clusters have a short walk to the main entry point amenities.
  • This amenity is centrally located on the eastern side, making it reachable from all residential clusters.
  • Each residential cluster has a water feature directly adjacent, offering immediate leisure options.
  • The central play zone is easily accessible from the clusters on the eastern and central parts of the property.
Noise Privacy Road Facing
  • Towers closest to the main road at the property's edge are buffered by a wide green strip.
  • The internal arrangement of buildings within clusters helps create private outdoor spaces for residents.
  • The significant distance between residential clusters contributes to a quiet living environment.
  • Homes facing away from the main access points will experience less activity.
Corridor Analysis
  • Wide green corridors separate the residential clusters, ensuring open views and natural light.
  • The layout features a prominent central green area that runs through the development's core.
  • Buildings are positioned to avoid direct, imposing views into neighboring units across the property.
  • The circular landscaping around each cluster creates a sense of openness and clear sightlines.
Internal Circulation Pedestrian
  • Internal roads connect all residential clusters to the main entry point at the top of the plan.
  • Dedicated walking paths weave through the green areas, linking different parts of the property.
  • The design separates walking areas from car movement in many places, enhancing safety.
  • Residents can move between clusters and amenities using a network of pathways.
Child Senior Friendly Zones
  • The central this amenity provides a safe, dedicated space for younger residents to enjoy.
  • Extensive green areas offer quiet spots for older residents to relax and stroll.
  • The absence of through traffic within residential clusters makes walking safer for all ages.
  • The numerous leisure spots provide accessible recreation for families and individuals.
Green Cover Landscape
  • Large, curvilinear green spaces wrap around each residential cluster, defining their boundaries.
  • A substantial green belt lines the entire perimeter of this area property.
  • A long, winding green zone forms a central axis, connecting the northern and southern parts.
  • The areas between internal roads and buildings are filled with planted sections and lawns.
Traffic Flow Access Planning
  • Cars enter the property from this road at the top, then proceed to parking areas.
  • The internal road network guides cars efficiently to the various residential clusters.
  • Parking is distributed throughout the property, close to the residential buildings.
  • The main access points manage the flow of cars into and out of the development.
Overall Livability Assessment
  • This area offers a lifestyle centered around abundant natural surroundings and community spaces.
  • The thoughtful arrangement of residential blocks ensures privacy while fostering neighborhood connections.
  • Residents benefit from convenient access to a variety of amenities spread across the property.
  • The project provides a peaceful residential setting with well-defined areas for both activity and relaxation.
Final Summary

Living here means enjoying a home set within abundant green spaces, offering a peaceful and open environment. Families will particularly benefit from the dedicated play areas and the overall sense of community fostered by the well-planned layout. This project stands out for its exceptional green coverage and thoughtful integration of recreational amenities, providing a refreshing lifestyle in Hyderabad.

Sanali Tranquility Photos & Videos

Sanali Tranquility Amenities

  • Power Backup
  • 24 x 7 Security
  • Lift
  • 24*7 Water Supply
  • Kids' Play Areas / Sand Pits
  • Clubhouse
  • Indoor Games
  • Normal Park / Central Green

Sanali Tranquility Specifications

Master Bedroom-Walls Oil Bound Distemper
Master Bedroom-Flooring Vitrified Tiles
Other Bedrooms-Flooring Vitrified Tiles
Walls Oil Bound Distemper
Living Area-Flooring Vitrified Tiles
Structure RCC Frame Structure

Downloads Hub for Sanali Tranquility

Download master plan & walkthrough video of Sanali Tranquility to explore layout and virtual tour in Gundlapochampalli, Hyderabad.

Master Plan

Overall project layout & design

Walkthrough Video

Virtual tour of the property

Nearby Landmarks - Sanali Tranquility

Prime Connectivity Map
Nearby Places
  • Unicent School
    School
    0.6 km
  • Imperial Jewel And Excellency Garden
    Park
    2.2 km
  • Ashrita Hospital Kompally
    Hospital
    0.1 km

Is Sanali Tranquility Right for You?

Insights based on nearby schools, healthcare, connectivity, workplaces and everyday infrastructure.

For Families

Day-to-day family routines can feel easier here with schools and healthcare facilities close by. Access to nearby essentials and open spaces can also help reduce travel time for everyday activities.

  • Unicent School within walking distance
  • Ashrita Hospital Kompally nearby for healthcare access
  • Imperial Jewel And Excellency Garden
For Working Professionals

Strong connectivity through key transport routes can improve accessibility and may strengthen long-term demand for the location.

  • Sai Chaitanya Junior College
  • Vishwa Xerox And Internet

Check Travel Time

Connecting Roads - Sanali Tranquility

  • Nizamabad Road NH 44 ~ 0.1 Kms
  • Nehru Outer Ring Road Hyderabad ~ 7 Kms

Sanali Tranquility RERA Details

  • Square Yards RERA Reg. REA02400000010

Price Rates & Insights for Sanali Tranquility

Property Valuation

Comprehensive assessment of your property's current worth in the current market

Price Trend in Sanali Tranquility
Sanali Tranquility's average asking price is rising quarter-on-quarter, compared with Gundlapochampalli.
Quarter Child Rate Parent Rate
Jun 2026 5400 6300
Mar 2026 5250 6500
Dec 2025 5050 4950
Sep 2025 5250 5150
Comparable Project Pricing for Sanali Tranquility
Sanali Tranquility avg. price is ₹ 5.4 k/Sq.Ft. compared to Gundlapochampalli at ₹ 6.3 k/Sq.Ft.
₹ 6,300
Gundlapochampalli
₹ 5,700
INDIS VB City
₹ 5,550
Sri Gajanana Enclave
₹ 5,400
Sanali Tranquility
₹ 4,300
Sahiti Sishta Abode
Square Yards' Data Intelligence powers real estate with the most comprehensive & accurate authenticated data. See how it can work for your business
Locality Insights: Gundlapochampalli
Price Insights Price Insights
Average Asking Price in Gundlapochampalli
₹ 6,500/Sq.ft
For Apartment Based on active listings and recent trends
Property Rates in Gundlapochampalli
Locality Rank
Locality Rank #199 in Hyderabad
Based on demand, livability, and activity
Know More About Gundlapochampalli
Write A Reviews
Write A Review
No Reviews exist for Gundlapochampalli
Be the first one to review this locality
About Sanali Group
Sanali Group Logo
  • Total Projects 2
  • Delivered Projects1
Projects by Sanali Group in Hyderabad
  • Under Construction

How does Sanali Tranquility compare with other top projects?

Compare Sanali Tranquility with similar projects. Evaluate pricing, configurations, possession timelines, and project scale to find the best fit for your needs.
The Honest Take
current Project
Sanali Tranquility
Sanali Tranquility
Gundlapochampalli, Hyderabad
Price ₹62.37 L - 96.12 L
Configuration 2, 3 BHK Flats
Unit Size 1155 to 1780 Sq. Ft
Possession N/A
Status
Ready to Move
RERA No.
REA02400000010
Land Area 11 Acres
Total Units 1464
Density 133 Units/Acre
INDIS VB City
INDIS VB City
Bolarum, Hyderabad
Price ₹45.50 Lac
Configuration 2 BHK Flats
Unit Size N/A
Possession N/A
Status
Ready to Move
RERA No.
REA02400000010
Land Area 11.89 Acres
Total Units 1040
Density 87 Units/Acre
ARK Homes Hi Blocks
ARK Homes Hi Blocks
Bolarum, Hyderabad
Price ₹62.7 L - 83.10 L
Configuration 2, 3 BHK Flats
Unit Size 1140 to 1511 Sq. Ft
Possession Sep 12, 2019
Status
Ready to Move
RERA No.
REA02400000010
Land Area 7.5 Acres
Total Units 555
Density 74 Units/Acre
Similar Alternate Projects you can consider in Hyderabad
Post Property Ad for Free, Sell or Rent Property Online
Projects in Gundlapochampalli, Hyderabad
  • New Launch
  • Under Construction
  • Ready to Move
Projects Near Gundlapochampalli, Hyderabad
  • New Launch
  • Under Construction
  • Ready to Move

Frequently Asked Questions About Sanali Tranquility

Q: What are the available unit options in Sanali Tranquility?

The project offers 2 BHK and 3 BHK apartments with areas ranging from 1155 Sq. Ft. to 1780 Sq. Ft., priced between 38.05 Lac and 58.70 Lac.

Q: What is the construction status of Sanali Tranquility?

Sanali Tranquility is a ready-to-move project.

Q: What are the proximity options to major roads and infrastructure facilities?

The project is situated near Nizamabad Road NH 44 and Nehru Outer Ring Road Hyderabad, providing easy connectivity to major roads and infrastructure facilities.

Q: What are the amenities available in Sanali Tranquility?

The project offers amenities like clubhouse, kids play areas, power backup, 24x7 security, and a normal park with central green.

Q: What are the specification features of the apartments in Sanali Tranquility?

The apartments feature specifications like oil-bound distemper walls, vitrified tile flooring in living areas, master bedrooms, and other bedrooms, and an RCC frame structure.

i *Disclaimer

This website is only for the purpose of providing information regarding real estate projects in different geographies. Any information which is being provided on this website is not an advertisement or a solicitation. The company has not verified the information and the compliances of the projects. Further, the company has not checked the RERA* registration status of the real estate projects listed herein. The company does not make any representation in regards to the compliances done against these projects. Please note that you should make yourself aware about the RERA* registration status of the listed real estate projects.

*Real Estate (regulation & development) act 2016.
Around Sanali Tranquility
Country/City