Sports

- Kids' Play Areas / Sand Pits


Nature Suraksha Sudhanvi offers an exceptional opportunity to own a piece of prime real estate in the thriving Annaram, Hyderabad. This development by the esteemed Nature Home Projects, known for its 3 successful projects, provides a unique chance to build your dream home on a spacious plot. With a total of 80 residential plots available, starting from 1980 Sq.Ft. and featuring various configurations like Plot spanning 1980 Sq. Ft., this project caters to diverse needs. Located conveniently near Silver Oaks International School, Bachupally, Relief Hospital, Bachupally, CMR Family Mall, Nizampet, Jawaharlal Nehru Technological University, Kukatpally and connected by Nehru Outer Ring Road Hyderabad, it boasts a high livability index of 4.3 and a strong connectivity index of 3.9, making it an ideal investment for long-term appreciation.

Price on Request
Nature Suraksha Sudhanvi presents an exceptional opportunity for discerning buyers seeking to craft their dream homes in a prime location. Situated at Annaram Hyderabad, this development is strategically positioned to offer unparalleled convenience and connectivity. Developed by the renowned Nature Home Projects, known for their 3 completed projects, this project promises quality and reliability. Offering a range of configurations, including Plot with areas spanning from 1980 Sq.Ft. to 2432 Sq.Ft., buyers have ample space to design their ideal residences. The project boasts sought-after amenities like Kids' Play Areas / Sand Pits, Treated Water Supply, 24 x 7 Security, CCTV / Video Surveillance, Rain Water Harvesting, Normal Park / Central Green, enhancing the lifestyle for its residents. With New Launch, the anticipated possession date of Sep 2028 makes this an ideal time to invest. The plot pricing makes this a compelling investment in land with significant long-term appreciation potential.
View the latest price list for Nature Suraksha Sudhanvi.
*Prices are indicative and subject to applicable charges and project terms.
Discover a range of Plot configurations, offering expansive living spaces of 1980 Sq. Ft., designed to provide the ultimate canvas for your dream home.
Explore the meticulously planned Plot, providing generous dimensions of 2432 Sq. Ft., ideal for those seeking ample room and versatile design possibilities.

Price:Price on Request
Price:Price on Request
Explore the master plan, project photos and walkthrough videos of Nature Suraksha Sudhanvi to understand the overall layout, tower placement, amenities, landscaped spaces and key highlights before making your buying decision.

This project delivers a straightforward home life focused on individual plots and a clear layout. Residents will appreciate the ease of movement within the community and the direct access to major roads for their daily commutes. For those seeking a well-connected residential plot with a focus on this amenity and functional design, this project offers a practical choice.
Download master plan of Nature Suraksha Sudhanvi to explore layout details in Annaram, Hyderabad.
Plot Features & Development Highlights
Nature Suraksha Sudhanvi offers discerning plot owners the ultimate canvas for crafting their dream homes, boasting a meticulously planned infrastructure designed for convenience and lasting value. Residents will find themselves surrounded by an array of Kids' Play Areas / Sand Pits, Treated Water Supply, 24 x 7 Security, CCTV / Video Surveillance, Rain Water Harvesting, Normal Park / Central Green, enhancing community living and everyday comfort. This development is committed to providing a superior living experience, with thoughtful provision for essential utilities and robust infrastructure, ensuring a seamless construction process for custom-built residences. The focus on quality development at Annaram Hyderabad underscores its appeal for both astute land investors and families seeking to build their ideal dwelling within a thriving community.
Nature Suraksha Sudhanvi is situated at Annaram Hyderabad, offering excellent connectivity to key areas. This prime location is enhanced by proximity to Nehru Outer Ring Road Hyderabad, ensuring effortless commutes and access to developing infrastructure. Residents will appreciate the convenience of nearby LAURUS The Universal School, Pragathi Model High School, St Marys Techno School, Ambitus World School, Sree PNR Vidyalaya and Andhra Bank, City Union Bank, SBI Bank, HDFC Bank, State Bank Of India, contributing to a high 4.2 The area boasts a strong 3.9, making it an ideal choice for those seeking a well-connected and growing community. With a 278 that reflects its desirability, this development is poised for significant growth and offers a strategic advantage for building your dream home.

Estimate commute from your office or kid's school to Nature Suraksha Sudhanvi.


Please select the starting point to calculate the travel time.

Based on demand, livability, and activity
Know More About Annaram
No Reviews exist for Annaram
Be the first to review this localityTrust & Verification
Construction Status & RERA
Nature Suraksha Sudhanvi, launched on Sep 2025, is on track for development, with its Residential status reflecting ongoing progress. This development is registered under the RERA number P02400010402, ensuring transparency and adherence to regulatory standards. The project is located in the North Zone area, with an average asking price of ₹ 8,500 /Sq.Ft., and boasts a lifestyle index of 3.8. With a focus on readiness, the infrastructure surrounding the plots is being meticulously developed, contributing to the overall appeal of this community.
Suraksha Sudhanvi
Rera Url:

Annaram, Hyderabad

Dundigal, Hyderabad

Dundigal, Hyderabad
Compare multiple homes side-by-side and find the option that best fits your budget, lifestyle, and needs.

Full Cost Clarity
Compare sale price or rent, applicable charges, and key ownership/rental expenses.
Amenities & Features
Compare amenities, furnishing, configuration, and property features side-by-side.
Best Pick Recommendation
Get an expert-recommended option based on your selected preferences.
Builder / Seller Details
Review key trust signals like builder profile, seller details, and project history.

Nature Suraksha Sudhanvi is meticulously crafted by Nature Home Projects, a developer with a proven track record of 3 completed projects, showcasing their expertise in creating exceptional plotted developments and land parcel communities. Their commitment extends to fostering landowner satisfaction and developing robust community infrastructure, ensuring a legacy of quality and trust. This company focuses on delivering unique plotted experiences, with offerings designed to meet diverse needs and preferences. The developer's dedication to excellence is evident in every aspect of their portfolio.

Annaram, Hyderabad
₹ 57.00 Lac to 91.20 Lac

Dundigal, Hyderabad
Price On Request

Dundigal, Hyderabad
Price On Request
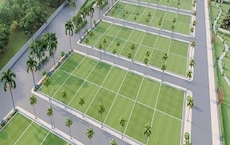
Srirangavaram, Hyderabad
₹ 72.00 Lac to 2.11 Cr

Girmapur, Hyderabad
₹ 56.77 Lac to 62.21 Lac
Girmapur, Hyderabad
₹ 39.00 Lac to 41.60 Lac

Gagillapur, Hyderabad
₹ 60.31 Lac to 84.58 Lac

Dundigal, Hyderabad
₹ 93.72 Lac to 2.23 Cr

Railapur, Hyderabad
₹ 44.99 Lac to 59.99 Lac

Dundigal, Hyderabad
Price On Request

Nalthur, Hyderabad
Plot
₹ 42.00 Lac to 1.12 Cr

Gagillapur, Hyderabad
3 BHK Villa
₹ 1.43 Cr to 2.25 Cr

Gagillapur, Hyderabad
Plot
Price On Request

Gagillapur, Hyderabad
3 BHK Villa
₹ 1.37 Cr to 1.68 Cr

Miyapur, Hyderabad
3 BHK Villa
Price On Request

Dundigal, Hyderabad
2 BHK Apartment
Price On Request

Narsapur, Hyderabad
3, 4 BHK Villa
Price On Request
This website is only for the purpose of providing information regarding real estate projects in different geographies. Any information which is being provided on this website is not an advertisement or a solicitation. The company has not verified the information and the compliances of the projects. Further, the company has not checked the RERA* registration status of the real estate projects listed herein. The company does not make any representation in regards to the compliances done against these projects. Please note that you should make yourself aware about the RERA* registration status of the listed real estate projects.
*Real Estate (Regulation & Development) Act, 2016.