Sports

- Gymnasium
- Swimming Pool
- Kids' Pool
- Badminton Court(s)
- Kids' Play Areas / Sand Pits
- Yoga Areas
- Jogging / Cycle Track
- Table Tennis


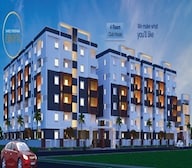
Shree Krishna Onyx is a mid-segment residential community by Shree Krishna Construction, currently Under Construction, located in Gundlapochampalli, Hyderabad. It offers 2, 3 BHK apartments of 1100 Sq.Ft. to 1820 Sq.Ft. across 186 homes, priced from ₹ 55.00 Lac to ₹ 91.00 Lac, with possession expected by Jun 2027. The project is RERA registered, and a clubhouse, a spa, a kids' pool, and an on-site medical facility give the community its own character. The address suits families and working professionals who want a well-connected pocket of North Zone: Nizamabad Road NH 44 is about 0.5 km away and Medchal Road just 0.24 km, with a school 1.79 km out. Gundlapochampalli's average asking price of ₹ 6,300 /Sq.Ft. per sq. ft gives a clear benchmark against the project's rate of about ₹ 5,000 Per Sq. Ft..

 Video
Video
₹55.00 Lac - 91.00 Lac
₹5,000 Per Sq. Ft.
Shree Krishna Onyx places two residential blocks on either side of a 60-foot central corridor, with Block-A on the west and Block-B on the east, across 2 Acres. Shree Krishna Onyx Gundlapochampalli sits in North Zone, about 0.24 km from Medchal Road, and holds 186 homes at roughly 93 homes per acre.
View the latest price list for Shree Krishna Onyx.
*Prices are indicative and subject to applicable charges and project terms.
Shree Krishna Onyx's average asking price is rising quarter-on-quarter, compared with Gundlapochampalli.
Shree Krishna Onyx avg. price is ₹ 5 k/Sq.Ft. compared to Gundlapochampalli at ₹ 6.3 k/Sq.Ft.
Get the latest price and market updates for Shree Krishna Onyx.
A total of 3 residential transactions has been registered so far for Shree Krishna Onyx, amounting to ₹ 1 Cr till October 2026.
During Q2'2026, average property prices for Shree Krishna Onyx moved from ₹ 4,250/sqft to ₹ 5,000/sqft, reflecting a 17.65% rise.
SHREE KRISHNA ONYX, developed by SHREE KRISHNA CONSTRUCTIONS, officially launched on 25-May-2021 and expected to complete by 20-Jun-2027. Registered under RERA No. P02200003407. The project comprises 3 towers
3 Sales Transactions Registered in Shree Krishna Onyx From Nov 25 to Oct 26 at Avg. Price ₹ 3.2 k/Sq.Ft.
Transaction Period Nov 25 to Oct 26
3 Sales Transactions Registered in Shree Krishna Onyx From Nov 25 to Oct 26 at Avg. Price ₹ 3.2 k/Sq.Ft.
Shree Krishna Onyx offers four sizes across 2, 3 BHK apartments, from 1100 Sq. Ft. at the entry level up to 1820 Sq. Ft., with vitrified tile flooring and oil bound distemper walls throughout. Floor plans with indicative EMIs are listed for all four sizes.
The 2 BHK Apartment at 1100 Sq. Ft., priced at ₹ 55.00 Lac, is the entry configuration here and the lowest outlay on the price list, with the clubhouse, pool, and spa all in reach.
The two 2 BHK sizes, 1100 Sq. Ft. at ₹ 55.00 Lac and 1230 Sq. Ft. at ₹ 61.50 Lac, are the more accessible tickets for an investor, with NH 44 about 0.5 km away.
The 3 BHK Apartment at 1600 Sq. Ft., priced at ₹ 80.00 Lac, gives a family three bedrooms, with a kids' pool, play areas, a senior citizen area, and a school 1.79 km away.
The 3 BHK Apartment at 1820 Sq. Ft., priced at ₹ 91.00 Lac, is the largest home here, suited to a buyer who wants extra room for a home office or guests.

Price:₹ 55.00 Lac

Price:₹ 61.50 Lac

Price:₹ 80.00 Lac

Price:₹ 91.00 Lac
Explore the master plan, project photos and walkthrough videos of Shree Krishna Onyx to understand the overall layout, tower placement, amenities, landscaped spaces and key highlights before making your buying decision.

Living at this area means enjoying a home life with green spaces and many facilities right at your doorstep. Families will appreciate the dedicated areas for children and community gatherings, while individuals seeking wellness and convenience will find the fitness and daily needs amenities beneficial. This project stands out for its rich clubhouse offerings and integration of green elements within a well-connected location.
Download brochure, master plan & walkthrough video of Shree Krishna Onyx to explore floor plans, layout, and complete project details in Gundlapochampalli, Hyderabad.
Shree Krishna Onyx's amenities cover sports, convenience, safety, leisure, and environment categories, with a clubhouse and spa at the centre.
The master plan sets two blocks along a wide central corridor with open space on all sides.
Shree Krishna Onyx location puts it in Gundlapochampalli, part of North Zone, about 0.5 km from Nizamabad Road NH 44 and 6.5 km from Nehru Outer Ring Road. Medchal Road is 0.24 km away and a school 1.79 km away.
| Road | Distance |
|---|---|
| Medchal Road | 0.24 km |
| Nizamabad Road NH 44 | 0.5 km |
| Nehru Outer Ring Road | 6.5 km |
| Landmark | Distance |
|---|---|
| Abhaya School | 1.79 km |
| Minerva Grand | 3.76 km |
| Sri Sai Surya Enclave Park | 3.9 km |
| Anand Rao Plaza | 6.08 km |
| Govind Shopping Mall | 6.68 km |

Estimate commute from your office or kid's school to Shree Krishna Onyx.


Please select the starting point to calculate the travel time.
Average Asking Price in Gundlapochampalli
Based on active listings and recent trends

Based on demand, livability, and activity
Know More About Gundlapochampalli
No Reviews exist for Gundlapochampalli
Be the first to review this localityTrust & Verification
Shree Krishna Onyx is registered with Telangana RERA under P02200003407, with possession declared for Jun 2027. The registration can be verified directly on the official Telangana RERA portal.
Registration puts the project's timeline and details on public record, and the area of any home booked must match what's officially filed. A separate Square Yards agent registration, REA02400000010, also appears on the page. Independently verify the registration on the portal before making any payment.
Confirm the final figure with the sub-registrar's office before registration.
Shree Krishna Onyx
Rera Url:

Gundlapochampalli, Hyderabad

Gundlapochampalli, Hyderabad

Kompally, Hyderabad
Compare multiple homes side-by-side and find the option that best fits your budget, lifestyle, and needs.

Full Cost Clarity
Compare sale price or rent, applicable charges, and key ownership/rental expenses.
Amenities & Features
Compare amenities, furnishing, configuration, and property features side-by-side.
Best Pick Recommendation
Get an expert-recommended option based on your selected preferences.
Builder / Seller Details
Review key trust signals like builder profile, seller details, and project history.


Dulapally, Hyderabad
2,3 BHK
₹ 47.70 Lac to 87.53 Lac

Dulapally, Hyderabad
2 BHK
₹ 53.00 Lac to 61.50 Lac

Gundlapochampalli, Hyderabad
2,3 BHK
₹ 57.60 Lac to 66.72 Lac

Kandlakoya, Hyderabad
2,3 BHK
₹ 63.62 Lac to 1.03 Cr

Bhadurpalle, Hyderabad
2,3 BHK
₹ 51.70 Lac to 82.25 Lac
Kompally, Hyderabad
3 BHK
₹ 93.33 Lac to 1.00 Cr

Gundlapochampalli, Hyderabad
1,2 BHK
₹ 45.00 Lac to 56.25 Lac

Gundlapochampalli, Hyderabad
2,3 BHK
₹ 75.24 Lac to 1.04 Cr

Bolarum, Hyderabad
2,3 BHK
₹ 63.97 Lac to 82.28 Lac
Kompally, Hyderabad
2,3 BHK
₹ 60.58 Lac to 86.32 Lac

Kompally, Hyderabad
5 BHK Villa
₹ 12.00 Cr

Kompally, Hyderabad
Retail Shop
₹ 61.71 Lac to 85.25 Lac

Kompally, Hyderabad
1, 3, 4 BHK Apartment
₹ 78.46 Lac to 1.78 Cr

Kompally, Hyderabad
2, 3 BHK Apartment
₹ 79.74 Lac to 1.18 Cr

Dulapally, Hyderabad
Retail Shop
Price On Request

Dulapally, Hyderabad
3 BHK Apartment
₹ 72.00 Lac to 74.40 Lac

Dulapally, Hyderabad
2, 3 BHK Apartment
₹ 55.68 Lac to 72.00 Lac

Kompally, Hyderabad
3 BHK Apartment
Price On Request

Gundlapochampally, Hyderabad
3 BHK Apartment
₹ 1.03 Cr

Gowdavalli, Hyderabad
4 BHK Villa
₹ 3.08 Cr to 3.16 Cr

Kompally, Hyderabad
2, 3 BHK Apartment, Villa
Price On Request

Kompally, Hyderabad
Retail Shop
₹ 88.77 Lac to 1.22 Cr

Kompally, Hyderabad
Retail Shop
₹ 88.77 Lac

Kompally, Hyderabad
2, 3 BHK Apartment
₹ 77.63 Lac to 1.15 Cr

Kompally, Hyderabad
2, 3 BHK Apartment
₹ 78.30 Lac to 1.18 Cr

Kandlakoya, Hyderabad
4 BHK Villa
₹ 7.20 Cr to 7.92 Cr

Bolarum, Hyderabad
4 BHK Villa
₹ 3.34 Cr

Kompally, Hyderabad
3, 4 BHK Apartment
₹ 1.36 Cr to 2.14 Cr

Kompally, Hyderabad
3, 4 BHK Villa
₹ 1.75 Cr to 2.94 Cr

Kompally, Hyderabad
3, 4 BHK Villa
₹ 2.08 Cr to 2.71 Cr

Kompally, Hyderabad
3, 7 BHK Apartment, Plot
Price On Request

Kompally, Hyderabad
3 BHK Villa
₹ 1.06 Cr to 1.09 Cr

Kompally, Hyderabad
3, 4 BHK Villa
Price On Request

Kompally, Hyderabad
2, 3 BHK Apartment
Price On Request

Kompally, Hyderabad
3 BHK Apartment
₹ 1.22 Cr to 1.54 Cr

Kompally, Hyderabad
3, 4 BHK Apartment
Price On Request

Kompally, Hyderabad
1, 2 BHK Apartment
Price On Request

Kompally, Hyderabad
Price On Request

Kompally, Hyderabad
3 BHK Villa
Price On Request
Somajiguda, Hyderabad
3 BHK Apartment
Price On Request
Shree Krishna Onyx is a mid-segment residential community by Shree Krishna Construction in Gundlapochampalli, Hyderabad, spread across 2 Acres with 186 homes. It offers 2, 3 BHK apartments priced from ₹ 55.00 Lac to ₹ 91.00 Lac, with possession expected by Jun 2027.
Shree Krishna Onyx is located in Gundlapochampalli, North Zone, about 0.5 km from Nizamabad Road NH 44 and 0.24 km from Medchal Road.
Shree Krishna Onyx offers 2, 3 BHK apartments in four sizes, from 1100 Sq. Ft. to 1820 Sq. Ft., with plans on the floor plans page.
Yes, under P02200003407 with Telangana RERA, verifiable on the detailed RERA page and the official portal.
The project's Square Yards listing includes a gallery of project photos, with the brochure, master plan, and walkthrough video available to download.
Shree Krishna Onyx is Under Construction, with possession expected by Jun 2027.
What amenities does Shree Krishna Onyx offer?The project includes Gymnasium, Swimming Pool, Power Backup, Treated Water Supply, 24 x 7 Security, CCTV / Video Surveillance, Cafe / Coffee Bar, Party Hall, Normal Park / Central Green, alongside a spa, a clubhouse, and an on-site medical facility.
This website is only for the purpose of providing information regarding real estate projects in different geographies. Any information which is being provided on this website is not an advertisement or a solicitation. The company has not verified the information and the compliances of the projects. Further, the company has not checked the RERA* registration status of the real estate projects listed herein. The company does not make any representation in regards to the compliances done against these projects. Please note that you should make yourself aware about the RERA* registration status of the listed real estate projects.
*Real Estate (Regulation & Development) Act, 2016.


