Sports

- Gymnasium
- Swimming Pool
- Kids' Pool
- Badminton Court(s)
- Tennis Court(s)
- Football
- Cricket
- Kids' Play Areas / Sand Pits
- Basketball
- Volleyball
- Yoga Areas
- Jogging / Cycle Track
- Table Tennis


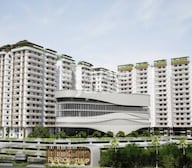 +13 Photos
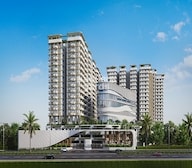 +2
Videos
+2
Videos
₹72.89 Lac - 1.09 Cr
₹5,999 Per Sq. Ft.
Rubrick Tulip, situated in Tukkuguda, offers a tranquil living experience with its prime location, connecting you to the city s major arteries - NH 765 and Nehru Outer Ring Road. Approved by RERA with registration number P02400006000, this project provides a perfect blend of comfort, convenience, and sustainability. With its carefully crafted amenities, Rubrick Tulip guarantees a hassle-free living experience for its residents. From fitness enthusiasts to social butterflies, everyone will find something to enjoy amidst the lush green surroundings.
The apartments at Rubrick Tulip are designed with utmost care, incorporating features that exude luxury and comfort. The well-appointed units boast of premium specifications such as acrylic emulsion walls and vitrified tiles flooring in the master bedroom. Choose from a range of options, including 2 and 3 bedroom apartments, each with its unique charm and flair. Whether you re looking for a cozy retreat or a spacious abode, Rubrick Tulip has something for everyone.
Rubrick Tulip is a haven for those seeking a life of ease and tranquility. With amenities like a gymnasium, power backup, 24x7 security, cafe/coffee bar, and rainwater harvesting, this project is designed to provide the perfect blend of convenience and luxury. Whether you re a young professional or a growing family, Rubrick Tulip is the ideal destination for those seeking a secure and comfortable living experience.
Available Unit OptionsThe following table outlines the available unit options at Rubrick Tulip:
| Unit Type | Area (Sq. Ft.) | Price (Rs.) |
| 2 BHK Apartment | 1215 | 58.31 Lac |
| 2 BHK Apartment | 1340 | 64.31 Lac |
| 3 BHK Apartment | 1455 | 69.83 Lac |
| 3 BHK Apartment | 1814 | 87.05 Lac |
The residential property is strategically located near several notable landmarks, providing residents with easy access to essential amenities and services. These landmarks not only enhance the quality of life for residents but also offer a unique blend of convenience and comfort.
In resale we have 1 properties available ranging from 2 BHK having price from 41.15 L
| Listing Type | Total Listings | Unit Type Range | Price Range |
| Resale | 1 | 2 BHK | 41.15 L |
View the latest price list for Rubrick Tulip.
*Prices are indicative and subject to applicable charges and project terms.
Rubrick Tulip's average asking price is rising quarter-on-quarter, compared with Tukkuguda.
Rubrick Tulip avg. price is ₹ 5.5 k/Sq.Ft. compared to Tukkuguda at ₹ 5 k/Sq.Ft.
Get the latest price and market updates for Rubrick Tulip.
A total of 5 residential transactions has been registered so far for Rubrick Tulip, amounting to ₹ 2 Cr till October 2026.
Structural Works reach 66% completion, MEP Services including lift and staircases, are now 8% done.
During Q2'2026, average property prices for Rubrick Tulip moved from ₹ 4,050/sqft to ₹ 5,500/sqft, reflecting a 35.80% rise.
Structural Works reach 53% completion.
Structural Works reach 42% completion.
A total of 50 out of 765 launched units have been booked as of April 2025, including 10% of 3 BHK(31 out of 302 units), 4% of 2 BHK(19 out of 463 units).
Rubrick Tulip, developed by Rubrick Constructions Private Limited, officially launched on 06-Jan-2023 and expected to complete by 06-Jun-2028. Registered under RERA No. P02400006000. The project comprises 7 towers
5 Sales Transactions Registered in Rubrick Tulip From Nov 25 to Oct 26 .
Transaction Period Nov 25 to Oct 26
5 Sales Transactions Registered in Rubrick Tulip From Nov 25 to Oct 26 .

Price:₹ 72.89 Lac

Price:₹ 80.39 Lac

Price:₹ 87.29 Lac

Price:₹ 1.09 Cr
Explore the master plan, project photos and walkthrough videos of Rubrick Tulip to understand the overall layout, tower placement, amenities, landscaped spaces and key highlights before making your buying decision.

Living here offers a balanced lifestyle with abundant outdoor spaces and facilities for recreation and fitness. Families will appreciate the dedicated play areas and the overall community feel, while professionals benefit from good road access. This project stands out for its emphasis on green coverage and varied amenities, creating a comfortable and engaging residential environment.
Download brochure, master plan & walkthrough video of Rubrick Tulip to explore floor plans, layout, and complete project details in Tukkuguda, Hyderabad.

Estimate commute from your office or kid's school to Rubrick Tulip.


Please select the starting point to calculate the travel time.
Average Asking Price in Tukkuguda
Based on active listings and recent trends

Based on demand, livability, and activity
Know More About TukkugudaNestled in South Hyderabad’s rapidly evolving Tukkuguda, Vishal Sanjivini isn’t just a cluster of villas; it’s a statement. Crafted by Vishal Projects, it stretches across a sprawling ~34 acres, offering 4 BHK villas—some with home theatres—that span roughly 2,200 to 4,800 square feet . Location-wise, consider this: a gentle 5-minute drive to the Outer Ring Road (ORR), a quick 15 minutes to the airport or TCS Adibatla, and 30 to the financial nerve centers like Gachibowli—connectivity is much more than a buzzword here .
— Abdul Moise, Real estate agent
Trust & Verification
Rubrick Tulip
Rera Url:

Tukkuguda, Hyderabad

Maheshwaram, Hyderabad

Tukkuguda, Hyderabad
Compare multiple homes side-by-side and find the option that best fits your budget, lifestyle, and needs.

Full Cost Clarity
Compare sale price or rent, applicable charges, and key ownership/rental expenses.
Amenities & Features
Compare amenities, furnishing, configuration, and property features side-by-side.
Best Pick Recommendation
Get an expert-recommended option based on your selected preferences.
Builder / Seller Details
Review key trust signals like builder profile, seller details, and project history.


Tukkuguda, Hyderabad
1,2,3 BHK
₹ 84.84 Lac to 1.17 Cr

Tukkuguda, Hyderabad
2,3 BHK
₹ 72.11 Lac to 1.64 Cr

Maheshwaram, Hyderabad
2,3 BHK
₹ 58.80 Lac to 97.20 Lac

Tukkuguda, Hyderabad
3,4 BHK
₹ 1.01 Cr to 1.77 Cr
Tukkuguda, Hyderabad
2,3 BHK
₹ 69.00 Lac to 1.14 Cr
Tukkuguda, Hyderabad
2,3 BHK
₹ 59.52 Lac to 80.64 Lac

Imamguda, Hyderabad
2 BHK
₹ 86.00 Lac to 91.60 Lac
Tukkuguda, Hyderabad
2,3 BHK
₹ 48.09 Lac to 65.52 Lac
Tukkuguda, Hyderabad
2,3 BHK
₹ 63.28 Lac to 1.03 Cr

Baghmankhal, Hyderabad
4 BHK Villa
₹ 11.11 Cr to 11.14 Cr

Shamshabad, Hyderabad
4, 5 BHK Villa
₹ 7.59 Cr to 9.69 Cr

Raviryal, Hyderabad
4 BHK Villa
₹ 4.07 Cr to 5.32 Cr

Mankhal, Hyderabad
3 BHK Villa
₹ 2.40 Cr

Maheshwaram, Hyderabad
2 BHK Apartment
₹ 27.50 Lac to 29.75 Lac

Imamguda, Hyderabad
4 BHK Villa
₹ 5.80 Cr to 5.82 Cr

Raviryal, Hyderabad
4 BHK Villa
₹ 3.11 Cr to 3.17 Cr

Malikdanguda, Hyderabad
4 BHK Villa
₹ 4.41 Cr to 5.39 Cr

Muthangi, Hyderabad
5 BHK Villa
₹ 3.85 Cr to 4.61 Cr

Maheshwaram, Hyderabad
3, 4 BHK Villa
₹ 1.95 Cr to 3.70 Cr

Maheshwaram, Hyderabad
3, 4 BHK Villa
₹ 1.35 Cr to 2.53 Cr

Srisailam Highway, Hyderabad
3, 4 BHK Villa
₹ 1.15 Cr to 2.04 Cr

Maheshwaram, Hyderabad
3, 4 BHK Villa
₹ 1.33 Cr to 2.01 Cr

Maheshwaram, Hyderabad
3 BHK Villa
₹ 3.07 Cr to 4.01 Cr

Maheshwaram, Hyderabad
3 BHK Villa
Price On Request

Maheshwaram, Hyderabad
2, 3 BHK Apartment
₹ 39.93 Lac to 54.09 Lac

Kongar Khurd, Hyderabad
Plot
₹ 64.54 Lac to 1.05 Cr

Malikdanguda, Hyderabad
Plot
Price On Request
Explore resale listings currently available in Rubrick Tulip, Hyderabad.

Tukkuguda, Hyderabad
₹ 42 L

Tukkuguda, Hyderabad
₹ 55.5 L 
Tukkuguda, Hyderabad
₹ 50 L 
Tukkuguda, Hyderabad
₹ 55 L
Tukkuguda, Hyderabad
₹ 60 L 
Tukkuguda, Hyderabad
₹ 75 L Only 1 km away.
Yes, the project RERA number is P02400006000.
Between 58.31 Lac and 64.31 Lac.
The project features a gym, power backup, and 24x7 security.
The master bedroom has acrylic emulsion walls and vitrified tile flooring.
Rainwater harvesting is used to conserve water.
Key features include comforts near NH 765 and Nehru Outer Ring Road, RERA certification, and luxury amenities.
Available unit areas are 1455 Sq. Ft. and 1814 Sq. Ft.
Yes, there is a cafe and coffee bar available in the project for relaxation.
This website is only for the purpose of providing information regarding real estate projects in different geographies. Any information which is being provided on this website is not an advertisement or a solicitation. The company has not verified the information and the compliances of the projects. Further, the company has not checked the RERA* registration status of the real estate projects listed herein. The company does not make any representation in regards to the compliances done against these projects. Please note that you should make yourself aware about the RERA* registration status of the listed real estate projects.
*Real Estate (Regulation & Development) Act, 2016.


