Sports

- Gymnasium
- Swimming Pool
- Badminton Court(s)
- Kids' Play Areas / Sand Pits
- Basketball
- Yoga Areas
- Jogging / Cycle Track
- Table Tennis
- Snooker/Pool/Billiards


₹65.56 Lac - 1.01 Cr
₹5,500 Per Sq. Ft.
Estimated Rent: ₹33K – ₹42K/month
View the latest price list for Silpa RV dharmista.
*Prices are indicative and subject to applicable charges and project terms.
Silpa RV dharmista's average asking price is cooling quarter-on-quarter, compared with Miyapur.
Silpa RV dharmista avg. price is ₹ 7.3 k/Sq.Ft. compared to Miyapur at ₹ 8.5 k/Sq.Ft.
Monthly Rent in Silpa RV dharmista ranges from ₹ 33 K to ₹ 42 K with options available for 2,3 BHK units
Get the latest price and market updates for Silpa RV dharmista.
The Telangana government has sanctioned ₹687.5 crore to the Hyderabad Metropolitan Water Supply and Sewerage Board (HMWSSB). This allocation is intended to bolster water supply and sewerage infrastructure development in the city, including funds for the Sunkishala Intake Project and general development works.
During Q1'2026, average property prices for Silpa RV dharmista moved from ₹ 7,150/sqft to ₹ 8,200/sqft, reflecting a 14.69% rise.

Price:₹ 65.56 Lac

Price:₹ 68.69 Lac

Price:₹ 1.01 Cr

Price:₹ 87.89 Lac
Explore the master plan, project photos and walkthrough videos of Silpa RV dharmista to understand the overall layout, tower placement, amenities, landscaped spaces and key highlights before making your buying decision.

Living here offers a balanced home life with ample green spaces and a variety of recreational options. Families and individuals seeking a community atmosphere will find dedicated areas for play, social events, and active pursuits. The project stands out for its thoughtful integration of essential amenities and natural elements, creating a comfortable and connected residential experience in Hyderabad.
Download master plan of Silpa RV dharmista to explore layout details in Miyapur, Hyderabad.

Estimate commute from your office or kid's school to Silpa RV dharmista.

Please select the starting point to calculate the travel time.
Trust & Verification

Miyapur, Hyderabad

Madinaguda, Hyderabad

Hydernagar, Hyderabad
Compare multiple homes side-by-side and find the option that best fits your budget, lifestyle, and needs.

Full Cost Clarity
Compare sale price or rent, applicable charges, and key ownership/rental expenses.
Amenities & Features
Compare amenities, furnishing, configuration, and property features side-by-side.
Best Pick Recommendation
Get an expert-recommended option based on your selected preferences.
Builder / Seller Details
Review key trust signals like builder profile, seller details, and project history.

R V Nirmaan Pvt Ltd, a renowned real estate developer based in Hyderabad, has marked its presence in the states of Telangana & Andhra Pradesh with 18 successful projects. With over 30 years of experience, the company has established itself as a trusted name in the construction industry.With a commitment to excellence, R V Nirmaan strives to deliver top-notch quality construction while adhering to budgetary requirements and timely delivery. Their portfolio boasts over 50 lakh square feet of built space with distinctive amenities.The journey of R V Nirmaan began in 1988 when two passionate civil engineers, Ch. Ramchandra Reddy and B. Venugopal, founded a structural consultancy firm known as Ram and Venu Associates. Their exceptional expertise led them to provide structural designing services for notable projects in the twin cities and Vishakhapatnam.In 1990, recognizing the need for a construction company that combines quality with affordability, R V Nirmaan established R.V. Constructions. Later, in 1995, they merged with Vivekananda Constructions to form R.V.Nirmaan Private Limited. This synergy bolstered their capabilities and solidified their position as an industry leader.Under the leadership of experienced technocrats, R V Nirmaan embarked on a journey to provide innovative structural designs. Their impressive portfolio includes landmark buildings such as the Aquatic Sports Complex in Vishakhapatnam, APCOB Silver Jubilee Building, and St. Theresa Hospital in Hyderabad.With a strong focus on customer satisfaction, R V Nirmaan continues to push boundaries in terms of quality, affordability, and delivering projects that elevate the living experience. With their expertise and commitment, they are reshaping the real estate landscape in Hyderabad and beyond.

Kismatpur, Hyderabad
2, 3 BHK Apartment
₹ 62.98 Lac to 1.47 Cr

Miyapur, Hyderabad
2, 3 BHK Apartment
₹ 75.04 Lac to 1.53 Cr

Raviryal, Hyderabad
4 BHK Villa
₹ 4.07 Cr to 5.32 Cr
Kondapur, Hyderabad
2, 3 BHK Apartment
₹ 1.18 Cr to 1.68 Cr
Kharmanghat, Hyderabad
2, 3 BHK Apartment
₹ 63.86 Lac to 1.15 Cr

Narayanguda, Hyderabad
2 BHK Apartment
Price On Request
Chanda Nagar, Hyderabad
2 BHK Apartment
Price On Request

Miyapur, Hyderabad
2 BHK Apartment
Price On Request

Kondapur, Hyderabad
2 BHK Apartment
Price On Request

Gachibowli, Hyderabad
1, 4 BHK Apartment
Price On Request

Chanda Nagar, Hyderabad
3 BHK Apartment
Price On Request

Kondapur, Hyderabad
1, 3 BHK Apartment
₹ 20.82 Lac

Jeedimetla, Hyderabad
2, 3 BHK Apartment
₹ 40.57 Lac to 95.74 Lac
Jeedimetla, Hyderabad
3 BHK Apartment
Price On Request
Chanda Nagar, Hyderabad
2, 3 BHK Apartment
Price On Request
Narayanguda, Hyderabad
2 BHK Apartment
Price On Request
Chanda Nagar, Hyderabad
2 BHK Apartment
Price On Request
Miyapur, Hyderabad
2 BHK Apartment
Price On Request
Kondapur, Hyderabad
2 BHK Apartment
Price On Request
Gachibowli, Hyderabad
1, 4 BHK Apartment
Price On Request
Chanda Nagar, Hyderabad
3 BHK Apartment
Price On Request
Kondapur, Hyderabad
1, 3 BHK Apartment
₹ 20.82 Lac
Jeedimetla, Hyderabad
2, 3 BHK Apartment
₹ 40.57 Lac to 95.74 Lac
Jeedimetla, Hyderabad
3 BHK Apartment
Price On Request
Chanda Nagar, Hyderabad
2, 3 BHK Apartment
Price On Request

Ameenpur, Hyderabad
2,3 BHK
₹ 87.95 Lac to 1.38 Cr

Hydernagar, Hyderabad
2,3 BHK
₹ 1.07 Cr to 1.71 Cr

Ameenpur, Hyderabad
3 BHK
₹ 1.14 Cr

Madinaguda, Hyderabad
2,3 BHK
₹ 67.32 Lac to 1.04 Cr

Bachupally, Hyderabad
3 BHK
₹ 88.49 Lac to 1.10 Cr
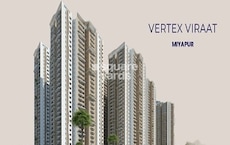
Miyapur, Hyderabad
2,3 BHK
₹ 1.08 Cr to 1.63 Cr

Miyapur, Hyderabad
2,3 BHK
₹ 85.11 Lac to 1.02 Cr

Ameenpur, Hyderabad
3 BHK
₹ 1.19 Cr to 1.28 Cr
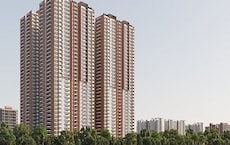
Hydernagar, Hyderabad
2,3 BHK
₹ 99.17 Lac to 2.38 Cr

Miyapur, Hyderabad
2,3 BHK
₹ 86.28 Lac to 1.36 Cr

Kondapur, Hyderabad
3 BHK Apartment
₹ 1.54 Cr to 1.99 Cr

Bachupally, Hyderabad
2, 3 BHK Apartment
₹ 1.10 Cr to 1.65 Cr

Ameenpur, Hyderabad
2, 3 BHK Apartment
Price On Request

Ameenpur, Hyderabad
2 BHK Apartment
Price On Request

Hafeezpet, Hyderabad
2 BHK Apartment
Price On Request

Ameenpur, Hyderabad
3 BHK Apartment
₹ 76.56 Lac to 92.19 Lac

Ameenpur, Hyderabad
2 BHK Apartment
Price On Request

Sultanpur, Hyderabad
3 BHK Villa
₹ 1.77 Cr to 2.13 Cr

Ameenpur, Hyderabad
2 BHK Apartment
Price On Request

Ameenpur, Hyderabad
2 BHK Apartment
Price On Request

Kondapur, Hyderabad
2, 3 BHK Apartment
₹ 1.17 Cr to 1.84 Cr

Kondapur, Hyderabad
3, 4 BHK Apartment
₹ 1.58 Cr to 4.22 Cr

Bachupally, Hyderabad
3 BHK Villa
₹ 4.29 Cr to 4.30 Cr

Ameenpur, Hyderabad
2, 3 BHK Apartment
Price On Request

Ameenpur, Hyderabad
2, 3 BHK Apartment
₹ 91.60 Lac to 1.32 Cr

Ameenpur, Hyderabad
3 BHK Apartment
₹ 1.14 Cr

Kukatpally, Hyderabad
2, 3 BHK Apartment
Price On Request

Chanda Nagar, Hyderabad
2, 3 BHK Apartment
₹ 59.56 Lac to 1.07 Cr

Hafeezpet, Hyderabad
3, 4 BHK Villa
₹ 51.00 Lac to 68.00 Lac

Chanda Nagar, Hyderabad
2, 3 BHK Apartment
Price On Request

Chanda Nagar, Hyderabad
3 BHK Villa
₹ 1.55 Cr to 1.83 Cr

Chanda Nagar, Hyderabad
4 BHK Villa
₹ 3.85 Cr to 3.92 Cr

Ramachandra Puram, Hyderabad
2, 3 BHK Apartment
₹ 1.03 Cr to 1.43 Cr

Madinaguda, Hyderabad
2, 3 BHK Apartment
Price On Request

Madinaguda, Hyderabad
Office Space
₹ 1.62 Cr

Nizampet, Hyderabad
3 BHK Apartment
Price On Request
Explore rental listings currently available in Silpa RV dharmista, Hyderabad.

Miyapur, Hyderabad
₹ 32,000

Miyapur, Hyderabad
₹ 35,000 
Miyapur, Hyderabad
₹ 32,000 
Miyapur, Hyderabad
₹ 40,000 
Miyapur, Hyderabad
₹ 42,000 
Miyapur, Hyderabad
₹ 44,000 
Miyapur, Hyderabad
₹ 42,000 This website is only for the purpose of providing information regarding real estate projects in different geographies. Any information which is being provided on this website is not an advertisement or a solicitation. The company has not verified the information and the compliances of the projects. Further, the company has not checked the RERA* registration status of the real estate projects listed herein. The company does not make any representation in regards to the compliances done against these projects. Please note that you should make yourself aware about the RERA* registration status of the listed real estate projects.
*Real Estate (Regulation & Development) Act, 2016.


