Sports

- Gymnasium
- Swimming Pool
- Badminton Court(s)
- Cricket
- Kids' Play Areas / Sand Pits
- Basketball
- Yoga Areas
- Jogging / Cycle Track
- Skating Rink


 +14 Photos
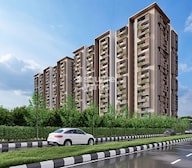 +2
Videos
+2
Videos
₹2.17 Cr - 3.07 Cr
₹8,940 Per Sq. Ft.
Sia Prospera, a breathtaking residential project by [Developer Name], is located in the heart of Miyapur, Hyderabad. The project offers a serene and tranquil living experience, putting you at a distance of 3.3 km from Gachibowli Miyapur Road, 1 km from NH 65, and 8 km from Nehru Outer Ring Road Hyderabad. With a RERA registration number P02400007079, Sia Prospera is a reliable and trustworthy residential venture. The project boasts a plethora of world-class amenities, including a well-equipped gymnasium, power backup, 24x7 security, a classy party hall, and rainwater harvesting, ensuring a comfortable and convenient lifestyle.
The apartments at Sia Prospera boast of premium specifications, featuring acrylic emulsion walls and vitrified tiles flooring in the master bedroom. With spacious and well-designed floor plans, the 3 and 4 BHK apartments at Sia Prospera offer ample space for relaxation and entertainment. The project s strategic location and top-class amenities make it an ideal choice for families, professionals, and investors alike.
Whether you re looking for a peaceful retreat or a vibrant lifestyle, Sia Prospera has something for everyone. With its prime location, luxurious amenities, and prime specifications, this project is set to redefine the concept of living in Hyderabad. Experience the ultimate in luxury and comfort at Sia Prospera.
Available Unit OptionsThe following table outlines the available unit options at Sia Prospera:
| Unit Type | Area (Sq. Ft.) | Price (Rs. Lac) |
| 3 BHK Apartment | 2545 | 1.91 Cr |
| 3 BHK Apartment | 2424 | 1.82 Cr |
| 4 BHK Apartment | 3434 | 2.58 Cr |
| 4 BHK Apartment | 3252 | 2.44 Cr |
View the latest price list for Sia Prospera.
*Prices are indicative and subject to applicable charges and project terms.
Sia Prospera's average asking price is rising quarter-on-quarter, compared with Miyapur.
Sia Prospera avg. price is ₹ 8.3 k/Sq.Ft. compared to Miyapur at ₹ 8.5 k/Sq.Ft.
Get the latest price and market updates for Sia Prospera.
The Telangana government has sanctioned ₹687.5 crore to the Hyderabad Metropolitan Water Supply and Sewerage Board (HMWSSB). This allocation is intended to bolster water supply and sewerage infrastructure development in the city, including funds for the Sunkishala Intake Project and general development works.
During Q2'2026, average property prices for Sia Prospera moved from ₹ 8,150/sqft to ₹ 8,350/sqft, reflecting a 2.45% rise.
During Q1'2026, average property prices for Sia Prospera moved from ₹ 8,100/sqft to ₹ 8,150/sqft, reflecting a 0.62% rise.
Structural Works reach 100% completion, External Works has reached 25%, Internal finishing stands at 60%, MEP Services including lift and staircases, are now 78% done.
A total of 92 out of 340 launched units have been booked as of November 2025.
Structural Works reach 100% completion, External Works has reached 25%, Internal finishing stands at 60%, MEP Services including lift and staircases, are now 78% done.
A total of 92 out of 340 launched units have been booked as of October 2025.
A total of 68 out of 340 launched units have been booked as of May 2025.
Structural Works reach 91% completion, MEP Services including lift and staircases, are now 48% done.
Structural Works reach 85% completion, Internal finishing stands at 11%, MEP Services including lift and staircases, are now 10% done.

Price:₹ 2.28 Cr

Price:₹ 2.17 Cr

Price:₹ 3.07 Cr

Price:₹ 2.91 Cr
Explore the master plan, project photos and walkthrough videos of Sia Prospera to understand the overall layout, tower placement, amenities, landscaped spaces and key highlights before making your buying decision.

Living at this area means enjoying a home where daily life is enriched by thoughtful design and a variety of facilities. Families and those seeking an active social life will find ample opportunities for recreation and community engagement within the premises. This project stands out for its balanced approach to residential living, offering both private comfort and vibrant shared spaces.
Download brochure, master plan & walkthrough video of Sia Prospera to explore floor plans, layout, and complete project details in Miyapur, Hyderabad.

Estimate commute from your office or kid's school to Sia Prospera.


Please select the starting point to calculate the travel time.
Trust & Verification
Sia Prospera
Rera Url:

Miyapur, Hyderabad

Hafeezpet, Hyderabad

Hydernagar, Hyderabad
Compare multiple homes side-by-side and find the option that best fits your budget, lifestyle, and needs.

Full Cost Clarity
Compare sale price or rent, applicable charges, and key ownership/rental expenses.
Amenities & Features
Compare amenities, furnishing, configuration, and property features side-by-side.
Best Pick Recommendation
Get an expert-recommended option based on your selected preferences.
Builder / Seller Details
Review key trust signals like builder profile, seller details, and project history.


Madinaguda, Hyderabad
3 BHK
₹ 2.03 Cr to 2.97 Cr

Kondapur, Hyderabad
3,4 BHK
₹ 1.58 Cr to 4.22 Cr

Hydernagar, Hyderabad
2,3 BHK
₹ 1.07 Cr to 1.71 Cr

Miyapur, Hyderabad
2,3 BHK
₹ 88.13 Lac to 1.80 Cr

Hafeezpet, Hyderabad
2,3 BHK
₹ 1.13 Cr to 2.05 Cr
Kondapur, Hyderabad
2,3 BHK
₹ 1.18 Cr to 1.68 Cr

Miyapur, Hyderabad
2,3 BHK
₹ 75.04 Lac to 1.53 Cr

Miyapur, Hyderabad
3 BHK
₹ 1.35 Cr to 1.75 Cr

Kondapur, Hyderabad
3 BHK
₹ 1.59 Cr to 1.67 Cr
Miyapur, Hyderabad
2,3 BHK
₹ 1.06 Cr to 2.16 Cr

Kondapur, Hyderabad
3 BHK Apartment
₹ 1.54 Cr to 1.99 Cr

Bachupally, Hyderabad
2, 3 BHK Apartment
₹ 1.10 Cr to 1.65 Cr

Ameenpur, Hyderabad
2, 3 BHK Apartment
Price On Request

Ameenpur, Hyderabad
2 BHK Apartment
₹ 62.35 Lac to 91.64 Lac

Serilingampally, Hyderabad
Price On Request

Ameenpur, Hyderabad
2 BHK Apartment
Price On Request

Hafeezpet, Hyderabad
2 BHK Apartment
Price On Request

Ameenpur, Hyderabad
3 BHK Apartment
₹ 76.56 Lac to 92.19 Lac

Ameenpur, Hyderabad
2 BHK Apartment
Price On Request

Sultanpur, Hyderabad
3 BHK Villa
₹ 1.77 Cr to 2.13 Cr

Bachupally, Hyderabad
3 BHK Villa
₹ 4.29 Cr to 4.30 Cr

Kondapur, Hyderabad
2, 3 BHK Apartment
₹ 1.17 Cr to 1.84 Cr

Ameenpur, Hyderabad
2, 3 BHK Apartment
₹ 87.95 Lac to 1.38 Cr

Bachupally, Hyderabad
3 BHK Apartment
₹ 88.49 Lac to 1.10 Cr

Ameenpur, Hyderabad
2, 3 BHK Apartment
Price On Request

Ameenpur, Hyderabad
2, 3 BHK Apartment
₹ 91.60 Lac to 1.32 Cr

Ameenpur, Hyderabad
3 BHK Apartment
₹ 1.19 Cr to 1.28 Cr

Ameenpur, Hyderabad
3 BHK Apartment
₹ 1.14 Cr

Ameenpur, Hyderabad
3 BHK Apartment
₹ 1.14 Cr

Kukatpally, Hyderabad
2, 3 BHK Apartment
Price On Request

Chanda Nagar, Hyderabad
2, 3 BHK Apartment
₹ 1.25 Cr to 2.25 Cr

Hafeezpet, Hyderabad
3, 4 BHK Villa
₹ 51.00 Lac to 68.00 Lac

Chanda Nagar, Hyderabad
2, 3 BHK Apartment
₹ 1.04 Cr to 1.42 Cr

Chanda Nagar, Hyderabad
3 BHK Villa
₹ 3.19 Cr to 3.77 Cr

Chanda Nagar, Hyderabad
4 BHK Villa
₹ 3.85 Cr to 3.92 Cr

Ramachandra Puram, Hyderabad
2, 3 BHK Apartment
₹ 1.01 Cr to 1.40 Cr

Madinaguda, Hyderabad
2, 3 BHK Apartment
₹ 1.35 Cr to 1.83 Cr

Madinaguda, Hyderabad
Office Space
₹ 1.62 Cr

Nizampet, Hyderabad
3 BHK Apartment
Price On Request
Explore resale listings currently available in Sia Prospera, Hyderabad.

Miyapur, Hyderabad
₹ 1.98 Cr
Miyapur, Hyderabad
₹ 2.70 CrThe distance from Sia Prospera to Gachibowli Miyapur Road is approximately 3.3 kilometers.
The RERA registration number of Sia Prospera is P02400007079.
The floor plan of the 3 BHK apartment in Sia Prospera is an area of 2545 square feet.
The price of a 3 BHK apartment in Sia Prospera is 1.91 Cr.
The apartments in Sia Prospera come with features like acrylic emulsion walls, vitrified tiles flooring, premium bath fittings, and RCC frame structure.
The apartments in Sia Prospera come with 3 or 4 bedrooms, depending on the unit type.
The price difference between the 3 BHK and 4 BHK apartments in Sia Prospera is around 73 Lakh, based on the prices mentioned.
No, currently, there are only 3 BHK and 4 BHK apartments available in Sia Prospera.
A 4 BHK apartment in Sia Prospera has an area of either 3434 square feet or 3252 square feet.
This website is only for the purpose of providing information regarding real estate projects in different geographies. Any information which is being provided on this website is not an advertisement or a solicitation. The company has not verified the information and the compliances of the projects. Further, the company has not checked the RERA* registration status of the real estate projects listed herein. The company does not make any representation in regards to the compliances done against these projects. Please note that you should make yourself aware about the RERA* registration status of the listed real estate projects.
*Real Estate (Regulation & Development) Act, 2016.


