Squareyards Logo
Blogs
Sell or Rent Property
Login

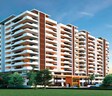
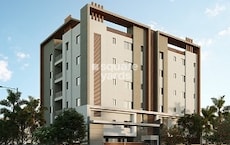
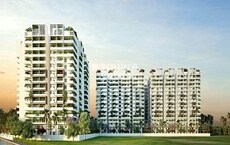
Orange Acacia Madinaguda, Hyderabad

The project houses 3 BHK Flats units, ranging from 2335 Sq.Ft. to 3412 Sq.Ft., spread across 1 Acres. It is Under Construction, with possession by Oct 2029. Entry price is ₹ 2.03 Cr.
  • ₹2.03 Cr - 2.97 Cr + Charges ₹8,699 Per Sq. Ft
    Price Insights
  • Project Status Under Construction
    Possession Starting From Oct 2029
    RERA Updates
  • Unit Config 3 BHK Flats
    Size 2335 to 3412
    Sq. Ft
    Number of Units 80
    Total area 1 Acres
Why Invest through Square Yards?
  • Zero Brokerage

    100% Service, 0% Brokerage

  • Lowest Price Guaranteed

    Highly unlikely, but if you find a lower price anywhere, tell us and we will match it.

  • Full Service Support

    Our sales personnel are accountable for every step

Orange Acacia Price List

Unit Type (Saleable) Price*
3 BHK Apartment 2335
Sq. Ft
₹ 2.03 Cr Check Availability
3 BHK Apartment 2454
Sq. Ft
₹ 2.13 Cr Check Availability
3 BHK Apartment 3412
Sq. Ft
₹ 2.97 Cr Check Availability

Orange Acacia Recent Updates

Last Update: Jun 2026
Jun 2026
During Q2'2026, average property prices for Orange Acacia moved from ₹ 6,600/sqft to ₹ 8,700/sqft, reflecting a 31.82% rise.
Feb 2026
Structural Works reach 41% completion, MEP Services including lift and staircases, are now 5% done.
Feb 2026
A total of 1 out of 80 launched units have been booked as of February 2026, including , 100% of 1001 4 BHK(1 units).
Oct 2025
Structural Works reach 32% completion, MEP Services including lift and staircases, are now 2% done.
May 2025
Structural Works reach 20% completion.
Oct 2024
ORANGE ACACIA, developed by ORANGE CONSTRUCTIONS PVT LTD, officially launched on 11-Oct-2024 and expected to complete by 11-Oct-2029. Registered under RERA No. P02400009093. The project comprises 1 towers and offers 80 residential units, with unit sizes ranging from 2336 to 3434 Square feet

Orange Acacia Floor Plans

  • 3 BHK
  • 2335 sq.ft ₹ 2.03 Cr
  • 2454 sq.ft ₹ 2.13 Cr
  • 3412 sq.ft ₹ 2.97 Cr
Floor plan of 3 BHK 2335 Sq. Ft. Apartment in Orange Acacia, Hyderabad
3 BHK 2335 Sq. Ft. Apartment
₹ 2.03 Cr + Charges
₹ 1.41 L EMI

Orange Acacia Master Plan

Overview about Orange Acacia
  • Orange Acacia offers a master-planned community designed for well-being and active living, featuring extensive green spaces and diverse activity zones. This project provides a setting that promotes community interaction and a healthy lifestyle.
Land Use and Density
  • Around 45%-60% of the plot is green, anchored by the Hammock Garden and Yoga / Meditation Lawn, so most homes look out over trees rather than other buildings.
  • The open area covers 95%-100% of the plot and the Amphitheatre, Party Lawn and Paved Area fill the non-green stretches, giving residents places to gather, celebrate and relax outside their doors.
  • Only 0%-0% of the plot has been built on, so most of what you see from your window is open space rather than other buildings and homes here get more air and light than in a tightly packed complex.
Connectivity Access
  • Gachibowli Miyapur Road and NH 65 are close by, making commutes and daily errands convenient for residents.
Amenities Lifestyle
  • This amenity, this amenity and Pergola provide residents with spaces for social gatherings, events and relaxation outdoors.
  • A Badminton Court / Lawn, Outdoor Gym and Jogging / Walking track let residents handle sports, fitness and daily exercise within the community.
  • A Children Play Area, these amenities mean families and community members have dedicated outdoor spaces for recreation and events.
Tower Placement Orientation
  • The residential units are arranged in a rectangular shape, framing the central amenity zones.
  • Homes are positioned to face inward, overlooking the extensive landscaped areas and activity zones.
  • The layout creates a clear distinction between private living spaces and shared community facilities.
  • This arrangement ensures residents have easy access to the central recreational features.
Amenity Access
  • Residents can easily walk to the northern section, where active and wellness facilities are grouped.
  • The central spine provides convenient access to various seating areas and planted zones.
  • The southern end offers a gathering space, reachable from all residential units.
  • All homes are within a short stroll of the diverse outdoor facilities.
Noise Privacy Road Facing
  • The Boundary Plantation (04) offers a natural buffer, enhancing privacy for adjacent homes.
  • Homes near the eastern Driveway (03) might experience some activity sounds during peak times.
  • The internal orientation of residential units helps shield them from external disturbances.
  • The layout prioritizes quiet living by placing shared amenities centrally, away from direct road exposure.
Corridor Analysis
  • Generous spacing between residential blocks allows for ample natural light into homes.
  • The central amenity areas provide open views for many of the surrounding residences.
  • The layout avoids narrow passages, creating a feeling of openness throughout the property.
  • Homes benefit from unobstructed views of the internal green and activity zones.
Internal Circulation Pedestrian
  • This amenity (22) forms a clear path for residents moving through the central part of the property.
  • A dedicated walking track allows for continuous movement around the main amenity zones.
  • This amenity (03) facilitates car movement along the eastern edge of the development.
  • Pedestrians can safely navigate the property, separate from the main car access route.
Child Senior Friendly Zones
  • The Reflexology (10) path offers a dedicated space for older residents seeking gentle exercise.
  • This amenity (11, 19) is strategically placed throughout the central and southern areas for relaxation.
  • Mounds with this amenity (07) provide interesting natural elements for children to explore safely.
  • Modular this amenity with this amenity (12) offers shaded spots for all ages to rest and socialize.
Green Cover Landscape
  • A continuous this amenity (04) encircles the entire property, creating a green perimeter.
  • This amenity (13) is integrated into the central spine, enhancing the visual appeal and air quality.
  • This amenity (07) add varied topography and natural elements to the northern section.
  • The central areas feature extensive planted zones, contributing significantly to the green environment.
Traffic Flow Access Planning
  • The property features distinct points for entering and exiting, streamlining vehicle movement.
  • This amenity (03) provides a clear route for cars within the development.
  • Surface parking is available, allowing for convenient access directly to residential areas.
  • The design separates pedestrian paths from the main car access route, improving safety.
Overall Livability Assessment
  • This area offers a unique blend of active and passive outdoor experiences for its residents.
  • The project provides a strong sense of community through its centrally located shared spaces.
  • Homes here benefit from abundant natural light and views of the well-maintained grounds.
  • The thoughtful integration of diverse amenities supports a balanced and engaging lifestyle.
Final Summary

Living at this area means enjoying a life surrounded by nature and designed for active engagement. Families and individuals seeking a healthy, social environment will appreciate the abundant outdoor spaces and diverse activities available right at their doorstep. This project stands out for its exceptional commitment to green living and community well-being, offering a refreshing escape from urban density.

Orange Acacia Photos & Videos

Orange Acacia Amenities

  • Power Backup
  • 24 x 7 Security
  • CCTV / Video Surveillance
  • Fire Fighting Systems
  • Lift
  • 24*7 Water Supply
  • Intercom Facility
  • Kids' Play Areas / Sand Pits
  • Jogging / Cycle Track
  • Yoga Areas
  • Indoor Games

Orange Acacia Specifications

Master Bedroom-Walls Oil Bound Distemper
Master Bedroom-Flooring Vitrified Tiles
Other Bedrooms-Flooring Vitrified Tiles
Walls Oil Bound Distemper
Living Area-Flooring Vitrified Tiles
Structure RCC Frame Structure

Downloads Hub for Orange Acacia

Download brochure, master plan & walkthrough video of Orange Acacia to explore floor plans, layout, and complete project details in Madinaguda, Hyderabad.

Master Plan

Overall project layout & design

Walkthrough Video

Virtual tour of the property

Nearby Landmarks - Orange Acacia

Prime Connectivity Map
Nearby Places
  • Spring Valley An Apt Preschool
    School
    0.3 km
  • Deepthisri Nagar Park
    Park
    0.7 km
  • Lakshmi Hospital
    Hospital
    0.3 km

Is Orange Acacia Right for You?

Insights based on nearby schools, healthcare, connectivity, workplaces and everyday infrastructure.

For Families

Day-to-day family routines can feel easier here with schools and healthcare facilities close by. Access to nearby essentials and open spaces can also help reduce travel time for everyday activities.

  • Spring Valley An Apt Preschool within walking distance
  • Lakshmi Hospital nearby for healthcare access
  • Deepthisri Nagar Park nearby for outdoor time
For Working Professionals

Strong connectivity through key transport routes can improve accessibility and may strengthen long-term demand for the location.

  • Sikkim Manipal University Distance Education
  • Gsm Mall And Multiplex

Check Travel Time

Connecting Roads - Orange Acacia

  • Gachibowli Miyapur Road ~ 1.5 Kms
  • NH 65 ~ 0.2 Kms

Orange Acacia RERA Details

P02400009093 Orange Acacia Rera Url : https://rera.telangana.gov.in/
  • Square Yards RERA Reg. REA02400000010

Price Rates & Insights for Orange Acacia

Price Trend in Orange Acacia
Orange Acacia's average asking price is rising quarter-on-quarter, compared with Madinaguda.
Quarter Child Rate Parent Rate
Jun 2026 8700 8950
Mar 2026 6600 7800
Dec 2025 6850 6450
Sep 2025 9500 6550
Rental Supply in Orange Acacia
Monthly Rent in Madinaguda ranges from ₹ 37.2 K to ₹ 39.7 K with options available for 2,3 BHK units
Configurations In Orange Acacia In Madinaguda
2 BHK - ₹ 37.2 K
3 BHK - ₹ 39.7 K
Comparable Project Pricing for Orange Acacia
Orange Acacia avg. price is ₹ 8.7 k/Sq.Ft. compared to Madinaguda at ₹ 8.9 k/Sq.Ft.
₹ 9,850
Legalas Doyen Ascent Flamingo
₹ 9,800
INDIS Viva City
₹ 9,200
Legalas Doyen Ascent Condor
₹ 8,950
Madinaguda
₹ 8,700
Orange Acacia
Square Yards' Data Intelligence powers real estate with the most comprehensive & accurate authenticated data. See how it can work for your business
Locality Insights: Madinaguda
In Hyderabad’s northern area, there is a posh Madeenaguda neighbourhood. It is situated in the city’s north-western region, between Chanda Nagar, Hafeezpet, and Miyapur. Many significant IT centres are located in Madinaguda. In Madinaguda, apartment complexes with a modest to medium rise represent the majority of residential developments. My Home Jewel, Sri Kalki Heights, NSK Bliss Meadows, Dolfine Durga County, and Dhyanish Lake Front are a few famous local projects. Gi
Price Insights Price Insights
Average Asking Price in Madinaguda
₹ 7,800/Sq.ft
For Apartment Based on active listings and recent trends
Property Rates in Madinaguda
Locality Rank
Locality Rank #40 in Hyderabad
Based on demand, livability, and activity
Know More About Madinaguda
Write A Reviews
Write A Review
No Reviews exist for Madinaguda
Be the first one to review this locality

Properties in Orange Acacia & Top Sellers

  • Buy
  • Top Sellers
  • All
  • 3 BHK
https://img.squareyards.com/secondaryPortal/IN_638967496997717593-221025050819819.jpg Cover Image
3 BHK Apartment For Sale in Orange Acacia Madinaguda, Hyderabad
Madinaguda, Hyderabad
₹ 3 Cr
  • Under Construction
  • 2454 Sq.Ft. (Saleable Area)
  • Vastu compliant
  • Gated Society
  • Safe & Secure Locality
  • Luxury lifestyle
  • Family
R
5
Raju Kp Hyderabad
  • Resale Listings: 1413
About Orange Constructions Pvt Ltd
Orange Constructions Pvt Ltd Logo
  • Total Projects 1

How does Orange Acacia compare with other top projects?

Compare Orange Acacia with similar projects. Evaluate pricing, configurations, possession timelines, and project scale to find the best fit for your needs.
The Honest Take
current Project
Orange Acacia
Orange Acacia
Madinaguda, Hyderabad
Price ₹2.03 Cr - 2.97 Cr
Per Sq. Ft ₹8,699 Per Sq. Ft
Configuration 3 BHK Flats
Unit Size 2335 to 3412 Sq. Ft
Possession Oct 2029
Status
Under Construction
RERA No.
P02400009093
Land Area 1 Acres
Total Units 80
Density 80 Units/Acre
INDIS Viva City
INDIS Viva City
Kondapur, Hyderabad
Price ₹1.30 Cr - 2.47 Cr
Per Sq. Ft ₹9,500 Per Sq. Ft
Configuration 2, 3 BHK Flats
Unit Size 1367 to 2595 Sq. Ft
Possession Apr 2027
Status
Under Construction
RERA No.
P02400003069
Land Area 7.93 Acres
Total Units 981
Density 124 Units/Acre
Technopolis Solitaire Unity
Hafeezpet, Hyderabad
Price ₹1.13 Cr - 2.05 Cr
Per Sq. Ft ₹9,200 Per Sq. Ft
Configuration 2, 3 BHK Flats
Unit Size 1225 to 2230 Sq. Ft
Possession Jun 2027
Status
Under Construction
RERA No.
P02400003285
Land Area 2.24 Acres
Total Units 352
Density 157 Units/Acre
Similar Alternate Projects you can consider in Hyderabad
Post Property Ad for Free, Sell or Rent Property Online
Projects in Madinaguda, Hyderabad
  • New Launch
  • Under Construction
  • Ready to Move
Projects Near Madinaguda, Hyderabad
  • New Launch
  • Under Construction
  • Ready to Move
i *Disclaimer

This website is only for the purpose of providing information regarding real estate projects in different geographies. Any information which is being provided on this website is not an advertisement or a solicitation. The company has not verified the information and the compliances of the projects. Further, the company has not checked the RERA* registration status of the real estate projects listed herein. The company does not make any representation in regards to the compliances done against these projects. Please note that you should make yourself aware about the RERA* registration status of the listed real estate projects.

*Real Estate (regulation & development) act 2016.
Around Orange Acacia
Country/City