Sports

- Gymnasium
- Kids' Play Areas / Sand Pits
- Yoga Areas
- Jogging / Cycle Track


 +4 Photos
 Video
Video
₹50.83 Lac - 62.56 Lac
₹4,600 Per Sq. Ft.
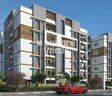
Avani Classica is a premium residential project located in the sought-after suburb of Ameenpur, Hyderabad. The project offers a perfect blend of comfort, style, and luxury, making it an ideal abode for the discerning buyer. With its strategic location, Avani Classica is well-connected to prominent roads such as Gachibowli Miyapur Road, a mere 6.5 kilometers away, and National Highway 65, just 3.5 kilometers from the project.
The project is equipped with a range of modern amenities, including a state-of-the-art gymnasium, 24x7 security, power backup, and rainwater harvesting. The party hall is an ideal venue for social gatherings and events. The project s thoughtful design ensures a convenient and comfortable living experience for its residents.
Avani Classica offers a range of spacious units, including 2 BHK and 3 BHK apartments. The 2 BHK apartments come in two variants, with areas of 1105 Sq. Ft. and 1270 Sq. Ft., priced at 50.30 Lac and 57.81 Lac respectively. The 3 BHK apartments offer an area of 1360 Sq. Ft., priced at 61.90 Lac. With its excellent location, premium amenities, and spacious units, Avani Classica is an attractive option for those looking for a perfect blend of luxury and comfort.
Available Unit OptionsThe following table outlines the available unit options at Avani Classica:
| Unit Type | Area (Sq. Ft.) | Price (Rs.) |
| 2 BHK Apartment | 1105 | 50.30 Lac |
| 2 BHK Apartment | 1270 | 57.81 Lac |
| 3 BHK Apartment | 1360 | 61.90 Lac |
The residential property is strategically located near several notable landmarks, providing residents with easy access to essential amenities and services. These landmarks not only enhance the quality of life for residents but also offer a unique blend of convenience and comfort.
View the latest price list for Avani Classica.
*Prices are indicative and subject to applicable charges and project terms.
Avani Classica's average asking price is cooling quarter-on-quarter, compared with Ameenpur.
Avani Classica avg. price is ₹ 5.2 k/Sq.Ft. compared to Ameenpur at ₹ 6.2 k/Sq.Ft.
Monthly Rent in Ameenpur ranges from ₹ 26.3 K to ₹ 32.1 K with options available for 2,3 BHK units
Get the latest price and market updates for Avani Classica.
During Q1'2026, average property prices for Avani Classica moved from ₹ 4,850/sqft to ₹ 5,550/sqft, reflecting a 14.43% rise.
Structural Works reach 80% completion, External Works has reached 100%, Internal finishing stands at 100%, MEP Services including lift and staircases, are now 100% done.
Structural Works reach 80% completion, External Works has reached 100%, Internal finishing stands at 100%, MEP Services including lift and staircases, are now 100% done.
A total of 7 out of 20 launched units have been booked as of May 2025, including 50% of 3 BHK(5 out of 10 units), 20% of 2 BHK(2 out of 10 units).
Structural Works reach 40% completion, Internal finishing stands at 25%.
A total of 7 out of 20 launched units have been booked as of July 2024, including 35% of 2 BHK(7 out of 20 units).
Structural Works reach 40% completion, Internal finishing stands at 25%.
A total of 5 out of 20 launched units have been booked as of July 2024, including 50% of 3 BHK(5 out of 10 units).
Structural Works reach 2% completion.
Structural Works reach 2% completion.

Price:₹ 50.83 Lac

Price:₹ 58.42 Lac

Price:₹ 62.56 Lac
Explore the master plan, project photos and walkthrough videos of Avani Classica to understand the overall layout, tower placement, amenities, landscaped spaces and key highlights before making your buying decision.

Living at this area provides a secure and functional home environment with essential conveniences. Families with young children will appreciate the dedicated play areas, offering safe outdoor recreation. This project stands out for its practical amenities and good road access, making daily life straightforward for its residents.
Download brochure, master plan & walkthrough video of Avani Classica to explore floor plans, layout, and complete project details in Ameenpur, Hyderabad.

Estimate commute from your office or kid's school to Avani Classica.

Please select the starting point to calculate the travel time.
Average Asking Price in Ameenpur
Based on active listings and recent trends

Based on demand, livability, and activity
Know More About Ameenpur
No Reviews exist for Ameenpur
Be the first to review this localityTrust & Verification
Avani S Classica Block A
Rera Url:
Avani S Classica Block - B
Rera Url:

Ameenpur, Hyderabad

Kistareddypet, Hyderabad

Miyapur, Hyderabad
Compare multiple homes side-by-side and find the option that best fits your budget, lifestyle, and needs.

Full Cost Clarity
Compare sale price or rent, applicable charges, and key ownership/rental expenses.
Amenities & Features
Compare amenities, furnishing, configuration, and property features side-by-side.
Best Pick Recommendation
Get an expert-recommended option based on your selected preferences.
Builder / Seller Details
Review key trust signals like builder profile, seller details, and project history.


Ameenpur, Hyderabad
2 BHK
₹ 57.50 Lac

Ameenpur, Hyderabad
2 BHK
₹ 57.50 Lac

Chanda Nagar, Hyderabad
2,3 BHK
₹ 57.50 Lac to 78.76 Lac

Chanda Nagar, Hyderabad
2,3 BHK
₹ 66.53 Lac to 82.15 Lac

Chanda Nagar, Hyderabad
2,3 BHK
₹ 37.35 Lac to 55.00 Lac

Chanda Nagar, Hyderabad
2,3 BHK
₹ 59.56 Lac to 1.07 Cr

Ameenpur, Hyderabad
2,3 BHK
₹ 63.80 Lac to 87.00 Lac

Chanda Nagar, Hyderabad
2 BHK
₹ 54.00 Lac

Ameenpur, Hyderabad
2,3 BHK
₹ 62.10 Lac to 83.97 Lac

Kistareddypet, Hyderabad
2 BHK
₹ 47.27 Lac to 49.87 Lac

Miyapur, Hyderabad
2, 3 BHK Apartment
₹ 1.32 Cr to 1.33 Cr

Miyapur, Hyderabad
2, 3 BHK Apartment
Price On Request

Miyapur, Hyderabad
1, 3, 4 BHK Apartment
₹ 86.72 Lac to 2.13 Cr

Ramachandra Puram, Hyderabad
2, 3 BHK Apartment
Price On Request

Miyapur, Hyderabad
3 BHK Apartment
₹ 1.21 Cr to 1.80 Cr

Sultanpur, Hyderabad
3 BHK Villa
₹ 1.77 Cr to 2.13 Cr

Patancheru, Hyderabad
2 BHK Apartment
Price On Request

Kukatpally, Hyderabad
2, 3 BHK Apartment
Price On Request

Chanda Nagar, Hyderabad
2, 3 BHK Apartment
Price On Request

Bachupally, Hyderabad
2, 3 BHK Apartment
Price On Request

Miyapur, Hyderabad
2, 3, 4 BHK Apartment
₹ 1.15 Cr to 1.99 Cr

Bachupally, Hyderabad
3 BHK Villa
₹ 4.29 Cr to 4.30 Cr

Bachupally, Hyderabad
3 BHK Apartment
₹ 88.49 Lac to 1.10 Cr

Miyapur, Hyderabad
2, 3 BHK Apartment
₹ 85.11 Lac to 1.02 Cr

Miyapur, Hyderabad
2 BHK Apartment
₹ 77.37 Lac to 82.48 Lac

Miyapur, Hyderabad
3 BHK Apartment
₹ 1.35 Cr to 1.75 Cr

Miyapur, Hyderabad
2, 3 BHK Apartment
₹ 80.29 Lac to 1.24 Cr

Madinaguda, Hyderabad
2, 3 BHK Apartment
₹ 67.32 Lac to 1.04 Cr

Miyapur, Hyderabad
2, 3 BHK Apartment
₹ 99.45 Lac to 1.37 Cr

Miyapur, Hyderabad
2, 3 BHK Apartment
₹ 86.28 Lac to 1.36 Cr

Chanda Nagar, Hyderabad
2, 3 BHK Apartment
Price On Request

Chanda Nagar, Hyderabad
3 BHK Villa
₹ 1.55 Cr to 1.83 Cr

Chanda Nagar, Hyderabad
4 BHK Villa
₹ 3.85 Cr to 3.92 Cr

Ramachandra Puram, Hyderabad
2, 3 BHK Apartment
₹ 1.03 Cr to 1.43 Cr

Madinaguda, Hyderabad
2, 3 BHK Apartment
Price On Request

Beeramguda, Hyderabad
3, 4 BHK Villa
₹ 1.71 Cr to 2.31 Cr

Miyapur, Hyderabad
2, 3 BHK Apartment
₹ 77.00 Lac to 1.23 Cr

Miyapur, Hyderabad
2, 3 BHK Apartment
₹ 77.00 Lac to 1.23 Cr

Miyapur, Hyderabad
2, 3 BHK Apartment
₹ 87.72 Lac to 1.20 Cr
2 BHK Apartments with areas ranging from 1105 to 1270 Sq. Ft. and 3 BHK Apartments with areas ranging from 1360 Sq. Ft. with various pricing options.
Master bedrooms have acrylic emulsion walls, while other bedrooms and living areas have vitrified tile flooring, and bathrooms have premium bath fittings.
Yes, the project is strategically located near Gachibowli Miyapur Road and NH 65, connecting residents to major landmarks and attractions.
A robust and durable structure that ensures the strength and longevity of the building.
We are currently updating our RERA details, and we will make them available as soon as possible. Please check back with us later.
The project boasts a unique blend of modern amenities and traditional charm, ensuring a luxurious living experience for residents.
Please contact us through our official website or mobile application, and we will be happy to schedule a consultation at your convenience.
You can book a unit by paying the required booking amount and providing necessary documentation. Please contact us for more information on the booking process.
The market price for 2 BHK Apartments starts at 50.30 Lac for a 1105 Sq. Ft. area and for 3 BHK Apartments starts at 61.90 Lac for a 1360 Sq. Ft. area.
This website is only for the purpose of providing information regarding real estate projects in different geographies. Any information which is being provided on this website is not an advertisement or a solicitation. The company has not verified the information and the compliances of the projects. Further, the company has not checked the RERA* registration status of the real estate projects listed herein. The company does not make any representation in regards to the compliances done against these projects. Please note that you should make yourself aware about the RERA* registration status of the listed real estate projects.
*Real Estate (Regulation & Development) Act, 2016.


