
Nallagandla, Hyderabad
₹ 1.48 Cr- Ready to Move
- 1800 Sq.Ft. (Built-up Area)


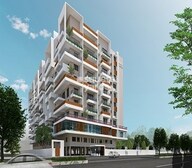 Video
Video
₹94.20 Lac - 1.44 Cr
₹7,500 Per Sq. Ft.
View the latest price list for Namishree Saffron Elite.
*Prices are indicative and subject to applicable charges and project terms.
Namishree Saffron Elite's average asking price is cooling quarter-on-quarter, compared with Nallagandla.
Namishree Saffron Elite avg. price is ₹ 8.2 k/Sq.Ft. compared to Nallagandla at ₹ 11.7 K/Sq.Ft.
Get the latest price and market updates for Namishree Saffron Elite.
A total of 1 residential transactions has been registered so far for Namishree Saffron Elite, amounting to ₹ 75 L till October 2026.
TCS subsidiary HyperVault has signed an MoU with the Telangana government to develop India's largest AI data centre campus in Hyderabad. The project, with an investment of up to ₹70,000 crore, will span over 264 acres and have a capacity of 1 GW.The campus will utilize green energy and water-neutral design principles plus will provideemployment to 7000 workmen.
During Q1'2026, average property prices for Namishree Saffron Elite moved from ₹ 7,250/sqft to ₹ 8,250/sqft, reflecting a 13.79% rise.
SAFFRON ELITE, developed by TRISHALA INFRASTRUCTURE PVT LTD, officially launched on 09-May-2019 and expected to complete by 09-May-2025. Registered under RERA No. P02400000907. The project comprises 1 towers
1 Sales Transactions Registered in Namishree Saffron Elite From Nov 25 to Oct 26 at Avg. Price ₹ 6 k/Sq.Ft.
Transaction Period Nov 25 to Oct 26
1 Sales Transactions Registered in Namishree Saffron Elite From Nov 25 to Oct 26 at Avg. Price ₹ 6 k/Sq.Ft.

Price:₹ 94.20 Lac

Price:₹ 1.23 Cr

Price:₹ 1.28 Cr

Price:₹ 1.44 Cr
Explore resale listings currently available in Namishree Saffron Elite, Hyderabad.
Explore the master plan, project photos and walkthrough videos of Namishree Saffron Elite to understand the overall layout, tower placement, amenities, landscaped spaces and key highlights before making your buying decision.

Living here offers a balanced environment with ample green spaces and dedicated areas for children to play safely. Professionals will appreciate the convenient access to major highways and business hubs, reducing commute times. This project stands out for its focus on functional open spaces and connectivity in a rapidly developing area.
Download master plan & walkthrough video of Namishree Saffron Elite to explore layout and virtual tour in Nallagandla, Hyderabad.

Estimate commute from your office or kid's school to Namishree Saffron Elite.


Please select the starting point to calculate the travel time.
Average Asking Price in Nallagandla
Based on active listings and recent trends

Based on demand, livability, and activity
Know More About Nallagandla
No Reviews exist for Nallagandla
Be the first to review this localityTrust & Verification
Saffron Elite
Rera Url:

Nallagandla, Hyderabad

Tellapur, Hyderabad

Tellapur, Hyderabad
Compare multiple homes side-by-side and find the option that best fits your budget, lifestyle, and needs.

Full Cost Clarity
Compare sale price or rent, applicable charges, and key ownership/rental expenses.
Amenities & Features
Compare amenities, furnishing, configuration, and property features side-by-side.
Best Pick Recommendation
Get an expert-recommended option based on your selected preferences.
Builder / Seller Details
Review key trust signals like builder profile, seller details, and project history.

Namishree Infrastructure, a renowned real estate developer in Hyderabad, is dedicated to setting new benchmarks in the industry. Known for their focus on quality and customer satisfaction, the company has successfully completed 10 impressive projects in the city. With a commitment to creating innovative and sustainable residential and commercial properties, Namishree Infrastructure is continuously revolutionizing the real estate landscape.With a wealth of experience and expertise, Namishree Group has become a pioneer in the construction of gated communities in Hyderabad. Over the past 20+ years, the company has established its prominence by delivering landmark projects that have redefined urban living. At every stage of property development, Namishree Infrastructure excels in efficiency and impeccable management, which form the foundation of their monumental success.Namishree Infrastructure understands the ever-evolving needs of modern homebuyers and prioritizes creating homes that cater to their expectations. From beautifully designed residential spaces that offer comfort and harmony to thoughtfully planned commercial projects that foster productivity, each venture by Namishree Infrastructure reflects their commitment to excellence.With a strong vision and constant innovation, Namishree Infrastructure continues to transform the landscape of Hyderabad. Their dedication to crafting exceptional properties has earned them the trust and admiration of their clients, establishing them as a trusted name in real estate development. As the company ventures into new projects, they strive to maintain their unwavering commitment to delivering exceptional quality and creating spaces that leave a lasting impact on every stakeholder.

LB Nagar, Hyderabad
2, 3 BHK Apartment
₹ 1.14 Cr to 1.61 Cr

Kondapur, Hyderabad
2, 3, 4 BHK Apartment
₹ 1.18 Cr to 2.70 Cr

Nagole, Hyderabad
3 BHK Apartment
₹ 1.07 Cr to 1.36 Cr

Begumpet, Hyderabad
Office Space
Price On Request

St Johns Road, Hyderabad
3, 4 BHK Apartment
Price On Request

Shamshabad, Hyderabad
3 BHK Villa
Price On Request

Saidabad, Hyderabad
2, 3 BHK Apartment
₹ 75.00 Lac to 1.32 Cr

Moula Ali, Hyderabad
2, 3 BHK Apartment
Price On Request

Kothapet, Hyderabad
3 BHK Villa
Price On Request

Malkajgiri, Hyderabad
2 BHK Apartment
Price On Request
Kondapur, Hyderabad
2, 3 BHK Apartment
₹ 68.71 Lac to 1.35 Cr
LB Nagar, Hyderabad
2, 3 BHK Apartment
₹ 1.14 Cr to 1.61 Cr
Kondapur, Hyderabad
2, 3, 4 BHK Apartment
₹ 1.18 Cr to 2.70 Cr
Nagole, Hyderabad
3 BHK Apartment
₹ 1.07 Cr to 1.36 Cr
Begumpet, Hyderabad
Office Space
Price On Request
St Johns Road, Hyderabad
3, 4 BHK Apartment
Price On Request
Shamshabad, Hyderabad
3 BHK Villa
Price On Request
Saidabad, Hyderabad
2, 3 BHK Apartment
₹ 75.00 Lac to 1.32 Cr
Moula Ali, Hyderabad
2, 3 BHK Apartment
Price On Request
Kothapet, Hyderabad
3 BHK Villa
Price On Request
Malkajgiri, Hyderabad
2 BHK Apartment
Price On Request
Kondapur, Hyderabad
2, 3 BHK Apartment
₹ 68.71 Lac to 1.35 Cr

Tellapur, Hyderabad
2,3 BHK
₹ 84.66 Lac to 1.49 Cr

Tellapur, Hyderabad
2,3 BHK
₹ 72.90 Lac to 1.18 Cr

Tellapur, Hyderabad
3 BHK
₹ 1.17 Cr to 1.46 Cr

Gopanpally, Hyderabad
2,3 BHK
₹ 1.39 Cr to 2.07 Cr

Tellapur, Hyderabad
2,3 BHK
₹ 1.21 Cr to 2.14 Cr
Serilingampally, Hyderabad
3 BHK
₹ 1.22 Cr to 1.52 Cr

Osman Nagar, Hyderabad
2,3,4 BHK
₹ 1.02 Cr to 2.01 Cr

Tellapur, Hyderabad
2,3 BHK
₹ 89.81 Lac to 1.44 Cr

Nallagandla, Hyderabad
2 BHK
₹ 91.25 Lac to 92.03 Lac

Serilingampally, Hyderabad
2,3 BHK
₹ 92.46 Lac to 1.22 Cr

Kondapur, Hyderabad
3 BHK Apartment
₹ 1.54 Cr to 1.99 Cr

Osman Nagar, Hyderabad
3 BHK Apartment
₹ 1.44 Cr to 1.68 Cr

Tellapur, Hyderabad
3 BHK Apartment
₹ 1.36 Cr to 1.86 Cr

Serilingampally, Hyderabad
3 BHK Apartment
₹ 1.19 Cr to 1.21 Cr

Kondapur, Hyderabad
3 BHK Apartment
Price On Request

Serilingampally, Hyderabad
2 BHK Apartment
Price On Request

Hafeezpet, Hyderabad
2 BHK Apartment
Price On Request

Gopanpally, Hyderabad
3 BHK Apartment
₹ 1.66 Cr to 2.44 Cr

Kondapur, Hyderabad
3 BHK Apartment
₹ 1.13 Cr to 1.17 Cr

Chanda Nagar, Hyderabad
2, 3 BHK Apartment
Price On Request

Tellapur, Hyderabad
3 BHK Apartment
₹ 1.25 Cr to 1.45 Cr

Gopanpally, Hyderabad
3, 4 BHK Apartment
₹ 2.74 Cr to 3.60 Cr

Gopanpally, Hyderabad
5 BHK Villa
₹ 25.00 Cr to 35.00 Cr

Gopanpally, Hyderabad
3 BHK Apartment
₹ 1.46 Cr to 2.19 Cr

Osman Nagar, Hyderabad
2, 3 BHK Apartment
₹ 1.04 Cr to 1.53 Cr

Osman Nagar, Hyderabad
2, 3 BHK Apartment
₹ 96.05 Lac to 1.32 Cr

Osman Nagar, Hyderabad
2, 3 BHK Apartment
₹ 92.87 Lac to 1.32 Cr

Osman Nagar, Hyderabad
2, 3 BHK Apartment
₹ 1.06 Cr to 1.33 Cr

Tellapur, Hyderabad
3 BHK Apartment
₹ 1.68 Cr to 2.12 Cr

Tellapur, Hyderabad
2, 3 BHK Apartment
₹ 97.11 Lac to 1.92 Cr

Kondapur, Hyderabad
2, 3 BHK Apartment
₹ 1.47 Cr to 3.01 Cr

Gachibowli, Hyderabad
2, 3 BHK Apartment
₹ 1.50 Cr to 1.97 Cr

Gachibowli, Hyderabad
2, 3 BHK Apartment
₹ 46.00 Lac to 70.29 Lac

Gachibowli, Hyderabad
4, 5 BHK Villa
Price On Request

Gopanpally, Hyderabad
3 BHK Villa
Price On Request

Kondapur, Hyderabad
2, 3 BHK Apartment
₹ 1.85 Cr to 3.17 Cr

Kondapur, Hyderabad
3 BHK Apartment
Price On Request

Kondapur, Hyderabad
3 BHK Apartment
₹ 84.47 Lac to 98.59 Lac

Madinaguda, Hyderabad
2, 3 BHK Apartment
Price On Request

Kondapur, Hyderabad
3, 4 BHK Apartment
₹ 2.90 Cr to 4.53 Cr
The average asking price in Nallagandla is ₹ 11,650 /Sq.Ft., while the micromarket average asking price is ₹ 17,300 /Sq.Ft..
2 BHK Apartment – 1256 Sq. Ft. at ₹ 94.20 Lac,2 BHK Apartment – 1642 Sq. Ft. at ₹ 1.23 Cr,3 BHK Apartment – 1706 Sq. Ft. at ₹ 1.28 Cr,3 BHK Apartment – 1915 Sq. Ft. at ₹ 1.44 Cr
Yes, since Namishree Saffron Elite is a Ready to Move project in Nallagandla, buyers can arrange site visits and inspect the actual apartment before finalizing the deal.
Ready to Move projects like Namishree Saffron Elite may be priced slightly higher, but they eliminate construction delays, GST, and rental overlap costs.
Yes, Namishree Saffron Elite has received its Occupancy Certificate, confirming that the project is legally approved for residential use
This website is only for the purpose of providing information regarding real estate projects in different geographies. Any information which is being provided on this website is not an advertisement or a solicitation. The company has not verified the information and the compliances of the projects. Further, the company has not checked the RERA* registration status of the real estate projects listed herein. The company does not make any representation in regards to the compliances done against these projects. Please note that you should make yourself aware about the RERA* registration status of the listed real estate projects.
*Real Estate (Regulation & Development) Act, 2016.


