
Saidabad, Hyderabad
₹ 1.34 Cr- Ready to Move
- 1285 Sq.Ft. (Built-up Area)


 +9 Photos
 Video
Video
₹75.00 Lac - 1.32 Cr
₹4,615 Per Sq. Ft.
View the latest price list for Namishree BPS Twin Towers.
*Prices are indicative and subject to applicable charges and project terms.
Namishree BPS Twin Towers's average asking price is cooling quarter-on-quarter, compared with Saidabad.
Namishree BPS Twin Towers avg. price is ₹ 7.2 k/Sq.Ft. compared to Saidabad at ₹ 6.5 k/Sq.Ft.
Get the latest price and market updates for Namishree BPS Twin Towers.
A total of 15 residential transactions has been registered so far for Namishree BPS Twin Towers, amounting to ₹ 9 Cr till October 2026.
During Q1'2026, average property prices for Namishree BPS Twin Towers moved from ₹ 6,750/sqft to ₹ 7,350/sqft, reflecting a 8.89% rise.
TWIN TOWERS BPS, developed by NAMISHREE INFRASTRUCTURE AND PROJECT PVT LTD, officially launched on 13-Mar-2020 and expected to complete by 13-Mar-2026. Registered under RERA No. P02500001997. The project comprises 2 towers
15 Sales Transactions Registered in Namishree BPS Twin Towers From Nov 25 to Oct 26 at Avg. Price ₹ 4.2 k/Sq.Ft.
Transaction Period Nov 25 to Oct 26
15 Sales Transactions Registered in Namishree BPS Twin Towers From Nov 25 to Oct 26 at Avg. Price ₹ 4.2 k/Sq.Ft.

Price:₹ 75.00 Lac

Price:₹ 93.21 Lac

Price:₹ 1.15 Cr

Price:₹ 1.26 Cr

Price:₹ 1.32 Cr
Explore resale listings currently available in Namishree BPS Twin Towers, Hyderabad.
Saidabad, Hyderabad
₹ 1.34 Cr 
Saidabad, Hyderabad
₹ 70 L

Saidabad, Hyderabad
Price On Request 
Saidabad, Hyderabad
₹ 1.69 Cr 
Saidabad, Hyderabad
₹ 1.04 Cr 
Saidabad, Hyderabad
₹ 1.25 Cr

Saidabad, Hyderabad
₹ 1.28 Cr 
Saidabad, Hyderabad
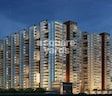
₹ 1.37 Cr Explore the master plan, project photos and walkthrough videos of Namishree BPS Twin Towers to understand the overall layout, tower placement, amenities, landscaped spaces and key highlights before making your buying decision.

Living here means enjoying a home life surrounded by extensive green and open spaces, providing a sense of calm and room to breathe. Families will find daily life better with dedicated play areas for children and diverse options for community interaction. This project stands out for its generous open areas and comprehensive amenities that cater to a balanced lifestyle within the city.
Download master plan & walkthrough video of Namishree BPS Twin Towers to explore layout and virtual tour in Saidabad, Hyderabad.

Estimate commute from your office or kid's school to Namishree BPS Twin Towers.

Please select the starting point to calculate the travel time.
Average Asking Price in Saidabad
Based on active listings and recent trends

Based on demand, livability, and activity
Know More About SaidabadSaidabad is a bustling area located in the southern part of Hyderabad, India. It's known for its vibrant atmosphere, diverse communities, and rich cultural heritage. The area is dotted with markets, shops, and eateries, offering a wide range of goods and cuisines. Saidabad is also home to several landmarks, including the historic Saidabad Palace and the iconic Musi River, which flows through the heart of the neighborhood. With its blend of tradition and modernity, Saidabad offers a unique glimpse into the dynamic spirit of Hyderabad.
— Rama Krishna, Tenant
Trust & Verification
Twin Towers Bps
Rera Url:

Saidabad, Hyderabad

Saroor Nagar, Hyderabad

Kothapet, Hyderabad
Compare multiple homes side-by-side and find the option that best fits your budget, lifestyle, and needs.

Full Cost Clarity
Compare sale price or rent, applicable charges, and key ownership/rental expenses.
Amenities & Features
Compare amenities, furnishing, configuration, and property features side-by-side.
Best Pick Recommendation
Get an expert-recommended option based on your selected preferences.
Builder / Seller Details
Review key trust signals like builder profile, seller details, and project history.

Namishree Infrastructure, a renowned real estate developer in Hyderabad, is dedicated to setting new benchmarks in the industry. Known for their focus on quality and customer satisfaction, the company has successfully completed 10 impressive projects in the city. With a commitment to creating innovative and sustainable residential and commercial properties, Namishree Infrastructure is continuously revolutionizing the real estate landscape.With a wealth of experience and expertise, Namishree Group has become a pioneer in the construction of gated communities in Hyderabad. Over the past 20+ years, the company has established its prominence by delivering landmark projects that have redefined urban living. At every stage of property development, Namishree Infrastructure excels in efficiency and impeccable management, which form the foundation of their monumental success.Namishree Infrastructure understands the ever-evolving needs of modern homebuyers and prioritizes creating homes that cater to their expectations. From beautifully designed residential spaces that offer comfort and harmony to thoughtfully planned commercial projects that foster productivity, each venture by Namishree Infrastructure reflects their commitment to excellence.With a strong vision and constant innovation, Namishree Infrastructure continues to transform the landscape of Hyderabad. Their dedication to crafting exceptional properties has earned them the trust and admiration of their clients, establishing them as a trusted name in real estate development. As the company ventures into new projects, they strive to maintain their unwavering commitment to delivering exceptional quality and creating spaces that leave a lasting impact on every stakeholder.

LB Nagar, Hyderabad
2, 3 BHK Apartment
₹ 1.14 Cr to 1.61 Cr

Kondapur, Hyderabad
2, 3, 4 BHK Apartment
₹ 1.18 Cr to 2.70 Cr

Nagole, Hyderabad
3 BHK Apartment
₹ 1.07 Cr to 1.36 Cr

Begumpet, Hyderabad
Office Space
Price On Request

St Johns Road, Hyderabad
3, 4 BHK Apartment
Price On Request

Shamshabad, Hyderabad
3 BHK Villa
Price On Request
Nallagandla, Hyderabad
2, 3 BHK Apartment
₹ 94.20 Lac to 1.44 Cr

Moula Ali, Hyderabad
2, 3 BHK Apartment
Price On Request

Kothapet, Hyderabad
3 BHK Villa
Price On Request

Malkajgiri, Hyderabad
2 BHK Apartment
Price On Request
Kondapur, Hyderabad
2, 3 BHK Apartment
₹ 68.71 Lac to 1.35 Cr
LB Nagar, Hyderabad
2, 3 BHK Apartment
₹ 1.14 Cr to 1.61 Cr
Kondapur, Hyderabad
2, 3, 4 BHK Apartment
₹ 1.18 Cr to 2.70 Cr
Nagole, Hyderabad
3 BHK Apartment
₹ 1.07 Cr to 1.36 Cr
Begumpet, Hyderabad
Office Space
Price On Request
St Johns Road, Hyderabad
3, 4 BHK Apartment
Price On Request
Shamshabad, Hyderabad
3 BHK Villa
Price On Request
Nallagandla, Hyderabad
2, 3 BHK Apartment
₹ 94.20 Lac to 1.44 Cr
Moula Ali, Hyderabad
2, 3 BHK Apartment
Price On Request
Kothapet, Hyderabad
3 BHK Villa
Price On Request
Malkajgiri, Hyderabad
2 BHK Apartment
Price On Request
Kondapur, Hyderabad
2, 3 BHK Apartment
₹ 68.71 Lac to 1.35 Cr

Kharmanghat, Hyderabad
2 BHK
₹ 75.27 Lac

Saroor Nagar, Hyderabad
3 BHK
₹ 1.35 Cr

Saidabad, Hyderabad
2 BHK
₹ 46.52 Lac to 79.88 Lac

Kharmanghat, Hyderabad
2,3 BHK
₹ 83.06 Lac to 1.25 Cr

Saidabad, Hyderabad
3 BHK
₹ 79.92 Lac to 91.98 Lac

Kothapet, Hyderabad
2,3 BHK
₹ 64.40 Lac to 95.20 Lac

Saidabad, Hyderabad
3 BHK
₹ 1.01 Cr to 1.09 Cr

Saroor Nagar, Hyderabad
2,3 BHK
₹ 63.84 Lac to 79.80 Lac

Kharmanghat, Hyderabad
3 BHK
₹ 1.11 Cr to 4.57 Cr

Saroor Nagar, Hyderabad
2 BHK
₹ 84.35 Lac

Narayanguda, Hyderabad
3 BHK Apartment
Price On Request

Amberpet, Hyderabad
3 BHK Apartment
Price On Request

Amberpet, Hyderabad
3 BHK Apartment
Price On Request

LB Nagar, Hyderabad
3, 4 BHK Apartment
₹ 1.49 Cr to 2.20 Cr

Kharmanghat, Hyderabad
2, 3 BHK Apartment
₹ 60.42 Lac to 81.22 Lac

Kharmanghat, Hyderabad
3 BHK Apartment
₹ 1.10 Cr

LB Nagar, Hyderabad
3 BHK Apartment
Price On Request

Saroor Nagar, Hyderabad
Retail Shop
Price On Request

Mansoorabad, Hyderabad
2, 3 BHK Apartment
₹ 1.10 Cr to 2.10 Cr

Kachiguda, Hyderabad
3 BHK Apartment
₹ 1.57 Cr to 1.94 Cr

Kachiguda, Hyderabad
3 BHK Apartment
₹ 3.08 Cr

Kharmanghat, Hyderabad
2, 3 BHK Apartment
₹ 63.86 Lac to 1.15 Cr

Kothapet, Hyderabad
2, 3 BHK Apartment
₹ 55.04 Lac to 84.15 Lac

Barkatpura, Hyderabad
3 BHK Apartment
Price On Request

Amberpet, Hyderabad
2 BHK Apartment
Price On Request

Dilsukh Nagar, Hyderabad
Retail Shop
Price On Request

Saroor Nagar, Hyderabad
2, 3 BHK Apartment
₹ 94.38 Lac to 1.56 Cr

Himayat Nagar, Hyderabad
2, 3 BHK Apartment
₹ 1.36 Cr to 2.02 Cr

Amberpet, Hyderabad
3 BHK Apartment
Price On Request

Kharmanghat, Hyderabad
2 BHK Apartment
Price On Request

Padmarao Nagar, Hyderabad
2, 3 BHK Apartment
₹ 61.87 Lac to 1.11 Cr

Kachiguda, Hyderabad
2, 3 BHK Apartment
₹ 55.10 Lac to 67.20 Lac

New Nallakunta, Hyderabad
3 BHK Apartment
₹ 82.98 Lac to 83.41 Lac

Kothapet, Hyderabad
2, 3 BHK Apartment
Price On Request
Ramanthapur, Hyderabad
2 BHK Apartment
Price On Request

Saroor Nagar, Hyderabad
2 BHK Apartment
Price On Request
Dilsukh Nagar, Hyderabad
Price On Request
Namishree BPS Twin Towers has received its completion and occupancy approvals. With a possession status of Ready to Move, buyers can move in immediately after completing purchase formalities.
Yes, since Namishree BPS Twin Towers is ready and legally compliant, owners can rent out their flats soon after registration. Rental demand is supported by the locality’s ranking of 208 and connectivity indices.
Apartment prices at Namishree BPS Twin Towers start from ₹ 75.00 Lac and go up to ₹ 1.32 Cr, with an average price of ₹ 4,615 Per Sq. Ft. per sq ft.
Yes, since Namishree BPS Twin Towers is a Ready to Move project in Saidabad, buyers can arrange site visits and inspect the actual apartment before finalizing the deal.
After taking possession at Namishree BPS Twin Towers, buyers should inspect electrical fittings, plumbing and water supply (municipal/borewell), elevator operations across 1, parking allocation, common areas, and verify that the flat matches the approved Acrylic Emulsion, Vitrified Tiles, Air Conditioner Fittings, Modular Kitchen, Shower Panel, Premium Bath Fittings, RCC Frame Structure and inventory list before moving in.
This website is only for the purpose of providing information regarding real estate projects in different geographies. Any information which is being provided on this website is not an advertisement or a solicitation. The company has not verified the information and the compliances of the projects. Further, the company has not checked the RERA* registration status of the real estate projects listed herein. The company does not make any representation in regards to the compliances done against these projects. Please note that you should make yourself aware about the RERA* registration status of the listed real estate projects.
*Real Estate (Regulation & Development) Act, 2016.


